Charming Chelsea St. Clare Home in Plum Canyon area of Santa Clarita! No Mello Roos! Low HOA Fees! This 4 Bedroom 3 Bathroom home has an Entry with high ceilings for lots of welcoming natural light. Neutral tile flooring begins at Entry and runs throughout most of the First Floor. Kitchen features ample cabinets, Island/Breakfast Bar, 5 burner gas range with microwave hood, pantry cabinet, and built-in desk/workstation. Dining Room is off the Kitchen and has access to the Patio and Backyard. Kitchen is open to the Living Room with cozy, corner fireplace, media niche and surround sound. Bedroom Two with ceiling fan is located on the lower level, along with a Guest Bathroom with walk-in shower. Custom wine storage rack is built-in under staircase. Upstairs Landing area features a built-in desk, great for Home Office or Homework station. Primary Bedroom with a vaulted ceiling, walk-in closet and ceiling fan. Primary En-Suite Bathroom with granite dual sink vanity, soaking tub, walk-in shower and water closet. Two additional bedrooms with ceiling fans and spacious closets, are also located upstairs along with a full Guest Bathroom with granite vanity and tile tub/shower surround. Laundry Room is conveniently located on Upper Level. Spacious stone hardscaped patio and landscaped backyard. Two-car garage. Low HOA fees. HOA amenities include swimming pool, spa, BBQ picnic area, playground and sport court. ** Contact your agent to schedule a showing. No Public upcoming open houses scheduled at this time.
Sold for $860,000
Listed by: RE/MAX of Santa Clarita • Craig Volding • Contact: 661-977-5083
Bought with: SAFE INVESTMENT REALTY GROUP
$860,000
28444 Stansfield Ln, Saugus, CA 91350
4beds
1,887sqft
Single Family Residence
Built in 2003
5,781 Square Feet Lot
$860,900 Zestimate®
$456/sqft
$4,057 Estimated rent
Home value
$860,900
$818,000 - $904,000
$4,057/mo
Zestimate® history
Owner options
List your home for rent
$4,057/mo
Rent Zestimate®
Find your next renter with Zillow Rental Manager. Plus, with online applications, you can quickly screen prospective tenants – for free.
$4,057/mo
Rent Zestimate®
Refinance and save
$5,535/mo
Est. payment
Refinancing to a lower rate could help reduce your monthly payments and save thousands over the life of the loan.
$5,535/mo
Est. payment
Explore your selling options
Work with a Zillow partner agent
Leverage their expertise and Zillow's premium Showcase listings to get your home seen by more buyers.
Get startedList with your own agent
Get your home in front of millions of buyers by listing it on Zillow.
Learn how to do itSell it yourself
Take full control of how buyers see your home on Zillow by listing For Sale by Owner (FSBO).
List your homeWhat's special
Two-car garageCozy corner fireplaceLandscaped backyardCustom wine storage rackSurround soundEn-suite bathroomWater closet
Zillow last checked:
Listing updated:
Listed by:
Craig Volding DRE #00703695 661-977-5083,
RE/MAX of Santa Clarita,
Sandra Troxell DRE #00711399 661-310-1013,
RE/MAX of Santa Clarita
Bought with:
Yvette Velazquez, DRE #02119888
SAFE INVESTMENT REALTY GROUP
Source: CRMLS,MLS#: SR24208151 Originating MLS: California Regional MLS
Originating MLS: California Regional MLSFacts & features
Interior
Bedrooms & bathrooms
- Bedrooms: 4
- Bathrooms: 3
- Full bathrooms: 3
- Main level bathrooms: 1
- Main level bedrooms: 1
Rooms
- Room types: Bedroom, Entry/Foyer, Family Room, Kitchen, Laundry, Primary Bathroom, Primary Bedroom, Other, Utility Room, Dining Room
Bedroom
- Features: Bedroom on Main Level
Bathroom
- Features: Bathtub, Closet, Dual Sinks, Enclosed Toilet, Full Bath on Main Level, Granite Counters, Soaking Tub, Separate Shower, Tub Shower, Walk-In Shower
Kitchen
- Features: Kitchen Island, Kitchen/Family Room Combo, Tile Counters
Other
- Features: Walk-In Closet(s)
Heating
- Central
Cooling
- Central Air
Appliances
- Included: Dishwasher, Disposal, Gas Range, Gas Water Heater, Microwave, Water To Refrigerator
- Laundry: Washer Hookup, Gas Dryer Hookup, Inside, Laundry Room, Upper Level
Features
- Breakfast Bar, Built-in Features, Ceiling Fan(s), Separate/Formal Dining Room, High Ceilings, Open Floorplan, Recessed Lighting, Tile Counters, Bedroom on Main Level, Utility Room, Walk-In Closet(s)
- Flooring: Carpet, Tile
- Windows: Blinds, Double Pane Windows
- Has fireplace: Yes
- Fireplace features: Family Room, Gas Starter
- Common walls with other units/homes: No Common Walls
Interior area
- Total interior livable area: 1,887 sqft
Property
Parking
- Total spaces: 2
- Parking features: Direct Access, Garage
- Attached garage spaces: 2
Features
- Levels: Two
- Stories: 2
- Entry location: Ground Level
- Patio & porch: Concrete, Stone
- Pool features: Community, Association
- Has spa: Yes
- Spa features: Association, Community
- Fencing: Block
- Has view: Yes
- View description: None
Lot
- Size: 5,781 Square Feet
- Features: Back Yard, Front Yard, Landscaped, Sprinkler System
Details
- Parcel number: 2812073050
- Special conditions: Standard
Construction
Type & style
- Home type: SingleFamily
- Architectural style: Traditional
- Property subtype: Single Family Residence
Materials
- Stone, Stucco
- Roof: Concrete,Shingle
Condition
- New construction: No
- Year built: 2003
Utilities & green energy
- Sewer: Public Sewer
- Water: Public
Community & HOA
Community
- Features: Curbs, Gutter(s), Street Lights, Sidewalks, Pool
- Security: Carbon Monoxide Detector(s), Smoke Detector(s)
- Subdivision: Chelsea (St. Clare) (Chlsa)
HOA
- Has HOA: Yes
- Amenities included: Sport Court, Barbecue, Picnic Area, Playground, Pool, Spa/Hot Tub
- HOA fee: $86 monthly
- HOA name: St Clare HOA
- HOA phone: 661-295-4900
Location
- Region: Saugus
Financial & listing details
- Price per square foot: $456/sqft
- Tax assessed value: $287,419
- Date on market: 10/10/2024
- Cumulative days on market: 25 days
- Listing terms: Cash,Cash to New Loan
- Exclusions: Refrigerator, Washer & Dryer
- Road surface type: Paved
Price history
| Date | Event | Price |
|---|---|---|
| 11/22/2024 | Sold | $860,000-0.7%$456/sqft |
Source:  CRMLS #SR24208151 Report a problem CRMLS #SR24208151 Report a problem | ||
| 11/6/2024 | Pending sale | $866,300$459/sqft |
Source: CRMLS #SR24208151 Report a problem | ||
| 10/10/2024 | Listed for sale | $866,300+57.5%$459/sqft |
Source: CRMLS #SR24208151 Report a problem | ||
| 10/3/2016 | Sold | $550,000$291/sqft |
Source: Public Record Report a problem | ||
| 9/3/2016 | Pending sale | $550,000$291/sqft |
Source: RE/MAX of Santa Clarita #SR16188547 Report a problem | ||
| 8/26/2016 | Listed for sale | $550,000+53.4%$291/sqft |
Source: RE/MAX of Santa Clarita #SR16188547 Report a problem | ||
| 9/24/2003 | Sold | $358,500$190/sqft |
Source: Public Record Report a problem | ||
Public tax history
| Year | Property taxes | Tax assessment |
|---|---|---|
| 2026 | -- | $287,419 -66.6% |
| 2025 | $11,383 +34.3% | $860,000 +37.4% |
| 2024 | $8,475 +2.6% | $625,800 +2% |
| 2023 | $8,262 -0.5% | $613,530 +2% |
| 2022 | $8,306 +1.7% | $601,501 +2% |
| 2021 | $8,166 +0.9% | $589,708 +1% |
| 2020 | $8,095 | $583,662 +2% |
| 2019 | $8,095 +7.1% | $572,219 +2% |
| 2018 | $7,558 | $561,000 +2% |
| 2017 | $7,558 +2% | $550,000 +27.9% |
| 2016 | $7,413 +27.4% | $429,964 +1.5% |
| 2015 | $5,819 +5.5% | $423,507 +2% |
| 2014 | $5,516 | $415,212 +2.5% |
| 2012 | -- | $405,233 +2% |
| 2011 | -- | $397,289 +0.8% |
| 2010 | -- | $394,320 -0.2% |
| 2009 | -- | $395,258 +2% |
| 2008 | -- | $387,509 +2% |
| 2007 | -- | $379,911 +2% |
| 2006 | -- | $372,463 |
| 2005 | -- | $372,463 +4% |
| 2004 | -- | $358,000 +219.6% |
| 2003 | -- | $112,000 |
Find assessor info on the county website
Neighborhood: Saugus
Nearby homes
- $871,3004 bd3 ba2.2k sqft28450 Stansfield Ln, Saugus, CA 91350Off Market
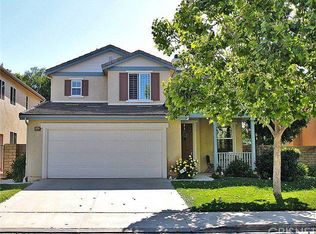
- $798,4003 bd3 ba2k sqft28440 Stansfield Ln, Saugus, CA 91350Off Market
- $789,9003 bd3 ba1.8k sqft28456 Stansfield Ln, Saugus, CA 91350Off Market
- $788,2003 bd2 ba1.6k sqft28436 Stansfield Ln, Saugus, CA 91350Off Market
- $780,1003 bd2 ba2k sqft28457 Connick Pl, Saugus, CA 91350Off Market
- $747,7003 bd2 ba1.6k sqft28463 Connick Pl, Saugus, CA 91350Off Market
- $896,9004 bd3 ba2.7k sqft28428 Stansfield Ln, Saugus, CA 91350Off Market
- $---- bd-- ba-- sqft28428 Stansfield Ln, Santa Clarita, CA 91350Off Market
Nearby schools
GreatSchools rating
- 9/10Plum Canyon Elementary SchoolGrades: K-6Distance: 0.3 mi
- 8/10Arroyo Seco Junior High SchoolGrades: 7-8Distance: 3.3 mi
- 10/10Saugus High SchoolGrades: 9-12Distance: 2.2 mi
Get a cash offer in 3 minutes
Find out how much your home could sell for in as little as 3 minutes with a no-obligation cash offer.
Estimated market value
$860,900
Get a cash offer in 3 minutes
Find out how much your home could sell for in as little as 3 minutes with a no-obligation cash offer.
Estimated market value
$860,900
- California
- Los Angeles County
- Santa Clarita
- 91350
- Saugus
- 28444 Stansfield Ln
Nearby cities
Nearby neighborhoods
Nearby zip codes
Other Santa Clarita Topics
