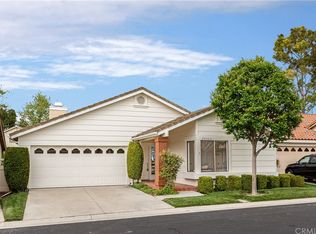
This single-story home is meticulously cared for with a light and bright feel created by the high ceilings, lots of windows and spacious open floor plan. Enjoy the view of the lush, beautiful greenery that fills almost every window. Eight months out of the year, it’s bursting with lovely colorful flowers. Gorgeous hardwood floors and wonderful plantation shutters with custom designer features throughout. This highly sought after Rosa plan is on a corner end unit location on a quiet and private cul de sac with green belt views. The spacious kitchen features numerous white cabinets with quartz countertops and a box window perfect for growing herbs or plants. The oversized living room is a flexible space with plenty of room for dining area, oversized furniture, desk space and is highlighted by a custom tile fireplace to give a warm pleasant glow. There are two upgraded suites where the primary features high ceilings, archway into the spacious bath, a vanity area, large walk-in wardrobe and a custom tile glass enclosed shower and tub. The spacious second suite boasts a tranquil view of mature trees plus the adjacent updated designer tile walk-in shower. Recently updated with new recessed LED lighting, water heater, garage door opener with keypad. The 3rd bedroom is currently configured as a dining room. The expansive back patio is covered by a low maintenance Alumawood patio cover that has a relaxing greenbelt view you will love. The large garage features epoxy floors, built-in storage and a large attic storage area with easy pull-down stair access. Situated in the quiet interior section and adjacent to a large park perfect for playing with grandchildren or dogs. HOA covers trash, gardening and exterior paint. Association offers two pools, spa, club houses, pickleball, tennis, gym, bocce ball, clubs and activities and so much more. Four-acre heritage garden is ideal for picnics or serene time in nature. Grow your own vegetables in the community garden. Patio views of the golf course. Membership at Lake Mission Viejo with fishing, boating, swimming, picnic area, July 4th fireworks and entertainment in the summer. This is a wonderful place to live and thrive!!
Sold for $910,000
Listed by: Wise Choices Realty • Tom Schulze • Contact: 949-388-8435
Bought with: Surterre Properties Inc
$910,000
28446 Borgona, Mission Viejo, CA 92692
3beds
1,503sqft
Single Family Residence
Built in 1985
3,478 Square Feet Lot
$927,100 Zestimate®
$605/sqft
$3,951 Estimated rent
Home value
$927,100
$853,000 - $1.01M
$3,951/mo
Zestimate® history
Owner options
List your home for rent
$3,951/mo
Rent Zestimate®
Find your next renter with Zillow Rental Manager. Plus, with online applications, you can quickly screen prospective tenants – for free.
$3,951/mo
Rent Zestimate®
Refinance and save
$6,400/mo
Est. payment
Refinancing to a lower rate could help reduce your monthly payments and save thousands over the life of the loan.
$6,400/mo
Est. payment
Explore your selling options
Work with a Zillow partner agent
Leverage their expertise and Zillow's premium Showcase listings to get your home seen by more buyers.
Get startedList with your own agent
Get your home in front of millions of buyers by listing it on Zillow.
Learn how to do itSell it yourself
Take full control of how buyers see your home on Zillow by listing For Sale by Owner (FSBO).
List your homeWhat's special
Custom tile fireplaceUpgraded suitesLots of windowsLarge walk-in wardrobeHigh ceilingsQuartz countertopsSpacious open floor plan
Zillow last checked:
Listing updated:
Listed by:
Tom Schulze DRE #01264592 949-636-2050,
Wise Choices Realty
Bought with:
Dave Dyssegard, DRE #01895099
Surterre Properties Inc
Source: CRMLS,MLS#: OC25000378 Originating MLS: California Regional MLS
Originating MLS: California Regional MLSFacts & features
Interior
Bedrooms & bathrooms
- Bedrooms: 3
- Bathrooms: 2
- Full bathrooms: 1
- 3/4 bathrooms: 1
- Main level bathrooms: 2
- Main level bedrooms: 3
Rooms
- Room types: Bedroom, Den, Kitchen, Living Room, Primary Bathroom, Primary Bedroom, Other, Dining Room
Primary bedroom
- Features: Main Level Primary
Bedroom
- Features: All Bedrooms Down
Bedroom
- Features: Bedroom on Main Level
Bathroom
- Features: Bathroom Exhaust Fan, Bathtub, Full Bath on Main Level, Granite Counters, Remodeled, Solid Surface Counters, Tub Shower, Upgraded, Vanity, Walk-In Shower
Kitchen
- Features: Built-in Trash/Recycling, Pots & Pan Drawers, Quartz Counters
Other
- Features: Walk-In Closet(s)
Heating
- Central
Cooling
- Central Air
Appliances
- Included: Dishwasher, Disposal, Gas Oven, Gas Range, Microwave, Vented Exhaust Fan, Water Heater
- Laundry: Washer Hookup, Electric Dryer Hookup, Gas Dryer Hookup, In Garage
Features
- Wet Bar, Built-in Features, Ceiling Fan(s), Cathedral Ceiling(s), Separate/Formal Dining Room, Eat-in Kitchen, High Ceilings, Open Floorplan, Pull Down Attic Stairs, Quartz Counters, Recessed Lighting, All Bedrooms Down, Bedroom on Main Level, Main Level Primary, Walk-In Closet(s)
- Flooring: Wood
- Doors: Panel Doors, Sliding Doors
- Windows: Double Pane Windows, Plantation Shutters, Screens
- Has fireplace: Yes
- Fireplace features: Family Room, Gas
- Common walls with other units/homes: End Unit,No Common Walls
Interior area
- Total interior livable area: 1,503 sqft
Property
Parking
- Total spaces: 2
- Parking features: Direct Access, Garage
- Attached garage spaces: 2
Features
- Levels: One
- Stories: 1
- Entry location: 1
- Patio & porch: Covered, Patio, Wrap Around
- Exterior features: Rain Gutters
- Pool features: Heated, Association
- Has spa: Yes
- Spa features: Association, Heated
- Has view: Yes
- View description: Park/Greenbelt, Mountain(s), Neighborhood
Lot
- Size: 3,478 Square Feet
- Features: Corner Lot, Cul-De-Sac, Front Yard, Greenbelt, Gentle Sloping, Lawn, Landscaped, Near Park, Sprinkler System, Yard, Zero Lot Line
Details
- Parcel number: 78618113
- Special conditions: Standard
Construction
Type & style
- Home type: SingleFamily
- Property subtype: Single Family Residence
Materials
- Stucco, Wood Siding
- Foundation: Slab
- Roof: Tile
Condition
- Updated/Remodeled,Turnkey
- New construction: No
- Year built: 1985
Details
- Builder model: Rosa
- Builder name: Mission Viejo Co
Utilities & green energy
- Electric: 220 Volts in Laundry
- Sewer: Public Sewer
- Water: Public
Community & HOA
Community
- Features: Golf, Street Lights, Sidewalks, Gated, Park
- Security: Carbon Monoxide Detector(s), Gated with Guard, Gated Community, Gated with Attendant, Smoke Detector(s)
- Senior community: Yes
- Subdivision: Casta Del Sol - Fiesta (Cf)
HOA
- Has HOA: Yes
- Amenities included: Bocce Court, Call for Rules, Clubhouse, Controlled Access, Fitness Center, Fire Pit, Maintenance Grounds, Meeting Room, Management, Maintenance Front Yard, Outdoor Cooking Area, Barbecue, Picnic Area, Pickleball, Pool, Racquetball, Recreation Room, Guard, Sauna, Spa/Hot Tub, Security
- HOA fee: $584 monthly
- HOA name: Casta Del Sol
- HOA phone: 949-837-4073
- Second HOA fee: $29 monthly
- Second HOA name: Lake Mission Viejo
Location
- Region: Mission Viejo
Financial & listing details
- Price per square foot: $605/sqft
- Tax assessed value: $440,870
- Annual tax amount: $4,456
- Date on market: 1/7/2025
- Cumulative days on market: 38 days
- Listing terms: Cash,Cash to Existing Loan
- Exclusions: Washer, Dryer and Refrigerator
Price history
| Date | Event | Price |
|---|---|---|
| 3/26/2025 | Sold | $910,000$605/sqft |
Source:  CRMLS #OC25000378 Report a problem CRMLS #OC25000378 Report a problem | ||
| 2/19/2025 | Contingent | $910,000$605/sqft |
Source: CRMLS #OC25000378 Report a problem | ||
| 1/7/2025 | Listed for sale | $910,000+5.2%$605/sqft |
Source: CRMLS #OC25000378 Report a problem | ||
| 5/20/2024 | Sold | $865,000+1.2%$576/sqft |
Source: CRMLS #TR24082278 Report a problem | ||
| 4/27/2024 | Pending sale | $855,000$569/sqft |
Source: CRMLS #TR24082278 Report a problem | ||
| 4/25/2024 | Listed for sale | $855,000+64.4%$569/sqft |
Source: CRMLS #TR24082278 Report a problem | ||
| 10/12/2005 | Sold | $520,000$346/sqft |
Source: Public Record Report a problem | ||
Public tax history
| Year | Property taxes | Tax assessment |
|---|---|---|
| 2025 | $4,456 +57.3% | $440,870 +54.7% |
| 2024 | $2,832 +2.2% | $284,997 +2% |
| 2023 | $2,771 +2% | $279,409 +2% |
| 2022 | $2,717 +2% | $273,931 +2% |
| 2021 | $2,663 +1% | $268,560 +1% |
| 2020 | $2,636 | $265,807 +2% |
| 2019 | $2,636 +2% | $260,596 +2% |
| 2018 | $2,583 +4.1% | $255,487 +2% |
| 2017 | $2,481 | $250,478 +2% |
| 2016 | $2,481 +2% | $245,567 +1.5% |
| 2015 | $2,433 +2.9% | $241,879 +2% |
| 2014 | $2,364 | $237,141 +0.5% |
| 2013 | -- | $236,070 +2% |
| 2012 | -- | $231,442 +2% |
| 2011 | -- | $226,904 +0.8% |
| 2010 | -- | $225,209 -0.2% |
| 2009 | -- | $225,745 +2% |
| 2008 | -- | $221,319 +2% |
| 2007 | -- | $216,980 +2% |
| 2006 | -- | $212,726 +5.9% |
| 2005 | -- | $200,782 +2% |
| 2004 | -- | $196,846 +1.9% |
| 2003 | -- | $193,239 +2% |
| 2002 | -- | $189,450 +2% |
| 2001 | $1,959 +1.4% | $185,736 +2% |
| 2000 | $1,932 | $182,095 |
Find assessor info on the county website
Neighborhood: 92692
Nearby homes
- $846,0002 bd2 ba1.2k sqft28442 Borgona, Mission Viejo, CA 92692Off Market
- $882,8002 bd2 ba1.5k sqft28436 Borgona, Mission Viejo, CA 92692Off Market
- $922,7003 bd2 ba1.4k sqft28412 Borgona, Mission Viejo, CA 92692Off Market
- $883,3002 bd2 ba1.2k sqft28416 Borgona, Mission Viejo, CA 92692Off Market

- $1,037,8003 bd2 ba1.4k sqft28422 Borgona, Mission Viejo, CA 92692Off Market
- $922,3003 bd2 ba1.4k sqft28432 Borgona, Mission Viejo, CA 92692Off Market
- $998,0002 bd2 ba1.5k sqft28452 Borgona, Mission Viejo, CA 92692Off Market
- $914,2002 bd3 ba1.8k sqft28409 Borgona, Mission Viejo, CA 92692Off Market
Nearby schools
GreatSchools rating
- 10/10Castille Elementary SchoolGrades: K-5Distance: 1.5 mi
- 9/10Newhart Middle SchoolGrades: 6-8Distance: 1.9 mi
- 9/10Capistrano Valley High SchoolGrades: 9-12Distance: 5.9 mi
Get a cash offer in 3 minutes
Find out how much your home could sell for in as little as 3 minutes with a no-obligation cash offer.
Estimated market value
$927,100
Get a cash offer in 3 minutes
Find out how much your home could sell for in as little as 3 minutes with a no-obligation cash offer.
Estimated market value
$927,100
- California
- Orange County
- Mission Viejo
- 92692
- 28446 Borgona
Nearby cities
Nearby zip codes
Other Mission Viejo Topics
