This Ranch on 0.83 acres in prestigious Wood Creek Farms is sure to please. Updated, open-concept kitchen with an island, bar seating, stainless steel appliances, a large pantry, recessed lighting, and casement windows overlooking a charming cobblestone courtyard. The living room includes a natural fireplace, stunning views of the pond and backyard, and opens to a paver patio—ideal for entertaining or relaxing amid serene surroundings. The primary bedroom has a gas fireplace, WIC, and an ensuite bath with a shower. Bedroom 2 offers a desk nook and a spacious closet. Bedroom 3 has double closets and a doorwall leading to the new deck (2023). Bedroom 4 features a built-in bookcase and WIC. Bedrooms 2, 3, and 4 all have parquet flooring and share a full bathroom with a tub and shower. The dining room, with French doors, opens to the first-floor laundry/mudroom, garage, and stairs to the finished living area above the garage. Upstairs, you’ll find a family room, two additional bedrooms, a large WIC, and a third full bathroom. This level includes a newer second furnace behind the closet in the third bath. The partly finished walkout basement offers plenty of potential. Outside, enjoy lush landscaping with a pond (shared with a neighbor), fire pit, creek border, and mature trees. Recent updates include windows, siding, retaining wall, and brick paver steps. The well and septic system were updated in 2011, the tankless water heater and basement furnace in 2012, and the AC was recently serviced with a new coil and refrigerant. The driveway will be resealed on 9/30. Conveniently located near shopping, dining, and more. Schedule your showing today!
Sold for $465,000
$465,000
28446 Westbrook Ct, Farmington Hills, MI 48334
6beds
3,624sqft
Single Family Residence
Built in 1951
0.83 Acres Lot
$477,400 Zestimate®
$128/sqft
$4,015 Estimated rent
Home value
$477,400
$449,000 - $506,000
$4,015/mo
Zestimate® history
Owner options
List your home for rent
$4,015/mo
Rent Zestimate®
Find your next renter with Zillow Rental Manager. Plus, with online applications, you can quickly screen prospective tenants – for free.
$4,015/mo
Rent Zestimate®
Refinance and save
$3,150/mo
Est. payment
Refinancing to a lower rate could help reduce your monthly payments and save thousands over the life of the loan.
$3,150/mo
Est. payment
Explore your selling options
Work with a Zillow partner agent
Leverage their expertise and Zillow's premium Showcase listings to get your home seen by more buyers.
Get startedList with your own agent
Get your home in front of millions of buyers by listing it on Zillow.
Learn how to do itSell it yourself
Take full control of how buyers see your home on Zillow by listing For Sale by Owner (FSBO).
List your homeWhat's special
Natural fireplaceCreek borderFire pitBar seatingMature treesPaver patioNew deck
Zillow last checked:
Listing updated:
Listed by:
Jennifer DeJohn 313-605-4667,
RE/MAX Classic
Bought with:
Jonathon D'Amato, 6501465515
EXP Realty Main
Source: Realcomp II,MLS#: 20251036227
Facts & features
Interior
Bedrooms & bathrooms
- Bedrooms: 6
- Bathrooms: 3
- Full bathrooms: 3
Primary bedroom
- Level: Entry
- Area: 266
- Dimensions: 19 X 14
Bedroom
- Level: Entry
- Area: 180
- Dimensions: 15 X 12
Bedroom
- Level: Entry
- Area: 165
- Dimensions: 15 X 11
Bedroom
- Level: Entry
- Area: 90
- Dimensions: 10 X 9
Bedroom
- Level: Second
- Area: 120
- Dimensions: 12 X 10
Bedroom
- Level: Second
- Area: 120
- Dimensions: 12 X 10
Primary bathroom
- Level: Entry
- Area: 28
- Dimensions: 7 X 4
Other
- Level: Entry
- Area: 54
- Dimensions: 9 X 6
Other
- Level: Second
- Area: 64
- Dimensions: 8 X 8
Dining room
- Level: Entry
- Area: 110
- Dimensions: 11 X 10
Family room
- Level: Second
- Area: 288
- Dimensions: 24 X 12
Flex room
- Level: Second
- Area: 88
- Dimensions: 11 X 8
Kitchen
- Level: Entry
- Area: 130
- Dimensions: 13 X 10
Laundry
- Level: Entry
- Area: 110
- Dimensions: 11 X 10
Living room
- Level: Entry
- Area: 360
- Dimensions: 24 X 15
Other
- Level: Basement
- Area: 456
- Dimensions: 24 X 19
Heating
- Forced Air, Natural Gas
Cooling
- Attic Fan, Ceiling Fans, Central Air, Window Units
Appliances
- Included: Dishwasher, Disposal, Dryer, Free Standing Electric Range, Free Standing Refrigerator, Microwave, Stainless Steel Appliances, Washer, Water Softener Owned
- Laundry: Laundry Room
Features
- Entrance Foyer, High Speed Internet, Programmable Thermostat
- Basement: Bath Stubbed,Daylight,Partial,Partially Finished,Walk Out Access
- Has fireplace: Yes
- Fireplace features: Gas, Living Room, Master Bedroom, Wood Burning
Interior area
- Total interior livable area: 3,624 sqft
- Finished area above ground: 2,824
- Finished area below ground: 800
Property
Parking
- Total spaces: 2.5
- Parking features: Twoand Half Car Garage, Attached, Direct Access, Electricityin Garage, Garage Faces Front, Garage Door Opener
- Attached garage spaces: 2.5
Features
- Levels: Two
- Stories: 2
- Entry location: GroundLevel
- Patio & porch: Deck, Patio
- Exterior features: Chimney Caps, Lighting
- Pool features: None
- Waterfront features: Creek, Pond
Lot
- Size: 0.83 Acres
- Dimensions: 100 x 360
- Features: Hilly Ravine, Wooded
Details
- Parcel number: 2312328004
- Special conditions: Short Sale No,Standard
Construction
Type & style
- Home type: SingleFamily
- Architectural style: Other,Ranch
- Property subtype: Single Family Residence
Materials
- Vinyl Siding
- Foundation: Basement, Block, Crawl Space, Drainage System, Sump Pump
- Roof: Asphalt
Condition
- Platted Sub
- New construction: No
- Year built: 1951
- Major remodel year: 2012
Utilities & green energy
- Electric: Circuit Breakers
- Sewer: Septic Tank
- Water: Well
- Utilities for property: Above Ground Utilities
Community & HOA
Community
- Security: Smoke Detectors
- Subdivision: SUPRVRS OF WOOD CREEK FARMS 1
HOA
- Has HOA: Yes
- HOA fee: $100 annually
Location
- Region: Farmington Hills
Financial & listing details
- Price per square foot: $128/sqft
- Tax assessed value: $159,120
- Annual tax amount: $6,936
- Date on market: 9/16/2025
- Cumulative days on market: 2 days
- Listing agreement: Exclusive Right To Sell
- Listing terms: Cash,Conventional,FHA,Va Loan
Price history
| Date | Event | Price |
|---|---|---|
| 10/9/2025 | Sold | $465,000$128/sqft |
Source:  Realcomp II #20251036227 Report a problem Realcomp II #20251036227 Report a problem | ||
| 9/18/2025 | Pending sale | $465,000$128/sqft |
Source: Realcomp II #20251036227 Report a problem | ||
| 9/16/2025 | Listed for sale | $465,000+676.3%$128/sqft |
Source: Realcomp II #20251036227 Report a problem | ||
| 10/21/2010 | Sold | $59,900$17/sqft |
Source: Public Record Report a problem | ||
| 9/21/2010 | Price change | $59,900-25%$17/sqft |
Source: foreclosure.com Report a problem | ||
| 8/21/2010 | Price change | $79,900-5.9%$22/sqft |
Source: foreclosure.com Report a problem | ||
| 6/24/2010 | Price change | $84,900-15%$23/sqft |
Source: foreclosure.com Report a problem | ||
| 5/20/2010 | Price change | $99,900-8.3%$28/sqft |
Source: UNITED REALTY GROUP, LLC #210057165 Report a problem | ||
| 1/8/2010 | Price change | $109,000-5.2%$30/sqft |
Source: foreclosure.com Report a problem | ||
| 10/17/2009 | Price change | $115,000-57.9%$32/sqft |
Source: foreclosure.com Report a problem | ||
| 10/10/2009 | Listed for sale | -- |
Source: foreclosure.com Report a problem | ||
| 7/8/2009 | Sold | $273,045+106.9%$75/sqft |
Source: Public Record Report a problem | ||
| 6/14/2009 | Price change | $132,000+10%$36/sqft |
Source: Point2 #28155574 Report a problem | ||
| 3/14/2009 | Listed for sale | $120,000-51%$33/sqft |
Source: Point2 #28155574 Report a problem | ||
| 6/30/2006 | Sold | $245,000-33.1%$68/sqft |
Source: Public Record Report a problem | ||
| 8/12/2005 | Sold | $366,095$101/sqft |
Source: Public Record Report a problem | ||
Public tax history
| Year | Property taxes | Tax assessment |
|---|---|---|
| 2025 | -- | $248,700 |
| 2024 | -- | $248,700 +8.5% |
| 2023 | -- | $229,200 +13.2% |
| 2022 | -- | $202,440 +5.5% |
| 2021 | -- | $191,950 +4.1% |
| 2020 | -- | $184,410 +4.4% |
| 2019 | -- | $176,620 +15.2% |
| 2018 | -- | $153,290 +9.7% |
| 2015 | -- | $139,790 +16.4% |
| 2014 | -- | $120,130 +7.8% |
| 2011 | -- | $111,450 -25.7% |
| 2010 | -- | $150,000 |
| 2009 | -- | $150,000 |
| 2003 | -- | -- |
| 2002 | -- | $165,460 +55.7% |
| 2001 | $4,262 +5.7% | $106,290 +3.2% |
| 2000 | $4,032 | $103,000 |
Find assessor info on the county website
Neighborhood: 48334
Nearby homes
- $351,2003 bd2 ba1.3k sqft28490 Westbrook Ct, Farmington Hills, MI 48334Off Market
- $724,4003 bd3 ba2.7k sqft28400 Westbrook Ct, Farmington Hills, MI 48334Off Market
- $388,9003 bd2 ba1.6k sqft28350 Westbrook Ct, Farmington Hills, MI 48334Off Market
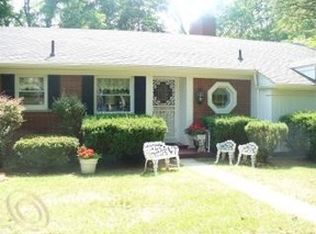
- $404,8003 bd2 ba1.9k sqft29016 Utley Rd, Farmington Hills, MI 48334Off Market
- $585,0004 bd2 ba2.2k sqft28582 Westbrook Ct, Farmington Hills, MI 48334Off Market
- $374,6003 bd2 ba1.6k sqft29015 Utley Rd, Farmington Hills, MI 48334Off Market
- $504,9003 bd3 ba2.6k sqft28300 Westbrook Ct, Farmington Hills, MI 48334Off Market
- $350,0003 bd2 ba2.6k sqft29042 Utley Rd, Farmington Hills, MI 48334Sold
Nearby schools
GreatSchools rating
- 6/10Wood Creek Elementary SchoolGrades: K-5Distance: 0.3 mi
- 7/10Warner Upper Elementary SchoolGrades: 6-8Distance: 1.7 mi
- 5/10Farmington Central High SchoolGrades: 8-12Distance: 0.9 mi
Get a cash offer in 3 minutes
Find out how much your home could sell for in as little as 3 minutes with a no-obligation cash offer.
Estimated market value
$477,400
Get a cash offer in 3 minutes
Find out how much your home could sell for in as little as 3 minutes with a no-obligation cash offer.
Estimated market value
$477,400
- Michigan
- Oakland County
- Farmington Hills
- 48334
- 28446 Westbrook Ct
Nearby cities
Nearby zip codes
Other Farmington Hills Topics
- Apartments for Rent in 48334
- Houses for Sale in 48334
- Houses for Rent in 48334
- 48334 Real Estate
- Farmington Hills Condos
- Houses for Sale in Farmington Hills
- Newest Listings in Farmington Hills
- Farmington Hills Home Values
- Farmington Hills Real Estate Agents
- Farmington Hills Refinance
- Farmington Hills Mortgage Rates
