Skip main navigation
Off market
  • $362,800

    28448 Reef Dr #164, Selbyville, DE 19975

    4beds
    2,325sqft
    Detached
    Built in 2019
    9,957 Square Feet Lot
    $362,800 Zestimate®
    $156/sqft
    $2,773 Estimated rent

    Home value

    $362,800

    $327,000 - $399,000

    $2,773/mo

    Zestimate® history
    Loading
    Loading...

    Owner options

    List your home for rent

    $2,773/mo

    Rent Zestimate®

    Find your next renter with Zillow Rental Manager. Plus, with online applications, you can quickly screen prospective tenants – for free.

    Learn more

    $2,773/mo

    Rent Zestimate®

    Refinance and save

    $2,249/mo

    Est. payment

    Refinancing to a lower rate could help reduce your monthly payments and save thousands over the life of the loan.

    See today's rates

    $2,249/mo

    Est. payment

    Explore your selling options

    Work with a Zillow partner agent

    Leverage their expertise and Zillow's premium Showcase listings to get your home seen by more buyers.

    Get started

    List with your own agent

    Get your home in front of millions of buyers by listing it on Zillow.

    Learn how to do it

    Sell it yourself

    Take full control of how buyers see your home on Zillow by listing For Sale by Owner (FSBO).

    List your home

    What's special


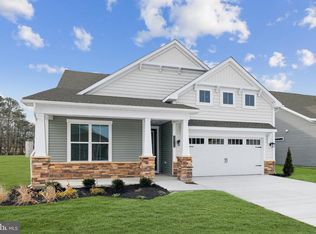
    Lighthouse Lakes provides an established community convenient to all that the Fenwick Island and Ocean City beaches have to offer. This stunning community features a completed clubhouse with pool, putting green, fitness center, yoga studio, card room, playground, fire pit, stocked ponds for fishing, and on-site RV and boat storage! Plus enjoy front and rear covered porches standard in your Ryan Home at Lighthouse Lakes. The Bramante 2 story floor plan will make you so glad you~re home. The foyer welcomes you in, past a large bedroom, flex room and a convenient arrival center off the garage. The kitchen is a gourmet dream with plenty of counter and cabinet space, and an oversized island that~s perfect for prep work and casual dining. It~s open to the dinette and family room so you never miss a minute. Off of the dinette, a covered porch fills your home with light and brings the outdoors in. Tucked off the great room, nearby but still private, a luxurious owner~s suite beckons. The standard tray ceiling adds a touch of elegance while the double bowl vanity and huge shower create a spa-like feel. The gigantic closet means storage will never be an issue! Upstairs, another bedroom and loft offer a perfect guest floor, and there~s even more storage! On-site sales agents represent the Seller only.

    This property is not currently displayed as for sale or rent on Zillow. This may be different from what's on other websites or public sources.
    Facts & features

    Interior

    Bedrooms & bathrooms
    • Bedrooms: 4
    • Bathrooms: 3
    • Full bathrooms: 3
    Heating
    • Forced air
    Cooling
    • Central
    Appliances
    • Included: Dishwasher, Microwave, Range / Oven
    • Laundry: Washer/Dryer Hookups Only
    Features
    • Kitchen Island, Recessed Lighting, Walk-In Closet(s), Eat-in Kitchen, Open Floorplan, Attic, Entry Level Bedroom, Master Bath(s), Upgraded Countertops, Stall Shower
    Interior area
    • Total interior livable area: 2,325 sqft

    Property

    Parking
    • Parking features: Garage - Attached
    Accessibility
    • Accessibility features: 2+ Access Exits, Level Entry - Main, 32"+ wide Doors, 36"+ wide Halls
    Features
    • Exterior features: Stone, Vinyl
    • Pool features: In Ground, Fenced
    • Has view: Yes
    • View description: Water
    • Has water view: Yes
    • Water view: Water
    Lot
    • Size: 9,957 Square Feet
    Details
    • Special conditions: Standard

    Construction

    Type & style
    • Home type: SingleFamily
    • Architectural style: Contemporary, Coastal, Ranch/Rambler
    • Property subtype: Detached
    Condition
    • Year built: 2019

    Community & HOA

    HOA
    • Has HOA: Yes
    • HOA fee: $160 monthly
    Location
    • Region: Selbyville

    Financial & listing details

    • Price per square foot: $156/sqft

    Price history

    DateEventPrice
    9/8/2019Listing removed$341,990$147/sqft
    Source: Keller Williams Realty #DESU133264 Report a problem
    6/12/2019Price change$341,990+0.6%$147/sqft
    Source: Keller Williams Realty #DESU133264 Report a problem
    5/31/2019Listed for sale$339,990$146/sqft
    Source: KELLER WILLIAMS REALTY #DESU133264 Report a problem

    Public tax history

    Tax history is unavailable.

    Neighborhood: 19975

    Nearby schools

    GreatSchools rating
    Schools provided by the listing agent
    • District: INDIAN RIVER

    Source: The MLS. This data may not be complete. We recommend contacting the local school district to confirm school assignments for this home.

    Get pre-qualified for a loan
    At Zillow Home Loans, we can pre-qualify you in as little as 5 minutes with no impact to your credit score.

    An equal housing lender. NMLS #10287.

    Sell for more on Zillow
    Get a Zillow Showcase℠ listing at no additional cost and you could sell for .
    $362,800
    2% more
    +$7,256
    With Zillow Showcase(estimated)
    $370,056
