COMPLETELY RENOVATED IN 2026! This chic townhouse is the crown jewel of town with THE MOST CENTRAL location! Walking distance to several restaurants, Target, movie theater, Starbucks, and Kroger. This unit has lots of natural lights and a great floor-plan for entertaining. Oversized bedrooms with walk-in closets. Private courtyard. GREAT storage throughout. Updates include wide plank REAL hardwood flooring, vanilla soft-close premium slim shaker cabinetry, quartz countertops, designer tile backsplash, new bathrooms with designer tile and custom cabinetry, lighting including recessed lights and cabinet lighting,, solid-core doors, carpeting, red oak handrail and bannister, all new baseboard and window casing, water and scratch proof LVP flooring in finished basement, stainless steel appliances, all mechanicals including AC, Furnace, and Hot Water Tank, premium Sherwin Williams paint. Mostly finished basement with separate laundry/storage/mechanical room. 2 Carport spaces. This unit is COMPLETELY turnkey and COMPLETELY new!
Close to all major thoroughfares and ALLLLL of the shopping and entertaining anyone could want!
For sale
$199,000
28448 Universal Dr, Warren, MI 48092
2beds
1,685sqft
Townhouse
Built in 1969
-- sqft lot
$193,800 Zestimate®
$118/sqft
$323/mo HOA
What's special
- 2 days |
- 88 |
- 9 |
Zillow last checked:
Listing updated:
Listed by:
Jerome Dixon 248-804-3381,
Signature Sotheby's International Realty Bham 248-644-7000
Source: Realcomp II,MLS#: 20261067177
Facts & features
Interior
Bedrooms & bathrooms
- Bedrooms: 2
- Bathrooms: 2
- Full bathrooms: 1
- 1/2 bathrooms: 1
Primary bedroom
- Level: Second
- Area: 340
- Dimensions: 17 X 20
Bedroom
- Level: Second
- Area: 225
- Dimensions: 15 X 15
Other
- Level: Second
Other
- Level: Entry
Other
- Level: Entry
- Area: 72
- Dimensions: 9 X 8
Family room
- Level: Entry
- Area: 340
- Dimensions: 17 X 20
Kitchen
- Level: Entry
- Area: 112
- Dimensions: 14 X 8
Laundry
- Level: Basement
- Area: 240
- Dimensions: 20 X 12
Heating
- ENERGYSTAR Qualified Furnace Equipment, Forced Air, Natural Gas
Cooling
- Central Air
Appliances
- Included: Dishwasher, Disposal, Dryer, Energy Star Qualified Refrigerator, Free Standing Gas Range, Microwave, Stainless Steel Appliances, Washer
- Laundry: Gas Dryer Hookup, In Unit, Laundry Room
Features
- Basement: Partially Finished
- Has fireplace: No
Interior area
- Total interior livable area: 1,685 sqft
- Finished area above ground: 1,260
- Finished area below ground: 425
Property
Parking
- Parking features: Assigned 2 Spaces, No Garage, Carport
- Has carport: Yes
Features
- Levels: Two
- Stories: 2
- Entry location: GroundLevelwSteps
- Patio & porch: Enclosed, Patio, Porch, Terrace
- Exterior features: Balcony, Grounds Maintenance, Lighting, Private Entrance
- Pool features: Above Ground, Community
Details
- Parcel number: 121318152097
- Special conditions: Agent Owned,Short Sale No
Construction
Type & style
- Home type: Townhouse
- Architectural style: Townhouse
- Property subtype: Townhouse
Materials
- Aluminum Siding, Brick
- Foundation: Basement, Poured
Condition
- New construction: No
- Year built: 1969
Utilities & green energy
- Sewer: Public Sewer
- Water: Public
Community & HOA
Community
- Features: Clubhouse, Sidewalks, Tennis Courts
HOA
- Has HOA: Yes
- Services included: Gas, Maintenance Grounds, Maintenance Structure, Sewer, Snow Removal, Trash, Water
- HOA fee: $323 monthly
- HOA phone: 248-655-1500
Location
- Region: Warren
Financial & listing details
- Price per square foot: $118/sqft
- Tax assessed value: $138,940
- Annual tax amount: $2,068
- Date on market: 8/22/2026
- Cumulative days on market: 2 days
- Listing agreement: Exclusive Right To Sell
- Listing terms: Cash,Conventional,FHA,Va Loan
- Exclusions: Exclusion(s) Do Not Exist
Estimated market value
$193,800
$184,000 - $203,000
$1,695/mo
Price history
| Date | Event | Price |
|---|---|---|
| 8/22/2026 | Listed for sale | $199,000+124.6%$118/sqft |
Source:  Realcomp II #20261067177 Report a problem Realcomp II #20261067177 Report a problem | ||
| 4/24/2026 | Sold | $88,600+30.3%$53/sqft |
Source: Public Record Report a problem | ||
| 5/16/2017 | Sold | $68,000-14.9%$40/sqft |
Source:  MiRealSource #31317786 Report a problem MiRealSource #31317786 Report a problem | ||
| 5/12/2017 | Pending sale | $79,900$47/sqft |
Source: Realty Executives Associates, Inc. #31317786 Report a problem | ||
| 4/23/2017 | Price change | $79,900-3.2%$47/sqft |
Source: Realty Executives Associates, Inc. #31317786 Report a problem | ||
| 3/7/2017 | Listed for sale | $82,500$49/sqft |
Source: Realty Executives Associates, Inc. #31317786 Report a problem | ||
Public tax history
| Year | Property taxes | Tax assessment |
|---|---|---|
| 2025 | $2,026 +5.3% | $69,470 +14.4% |
| 2024 | $1,924 +6.7% | $60,740 +21.4% |
| 2023 | $1,803 -1.7% | $50,050 +7.7% |
| 2022 | $1,835 +0.6% | $46,460 +3.9% |
| 2021 | $1,823 | $44,700 +12.2% |
| 2020 | $1,823 +6.9% | $39,850 +12.9% |
| 2019 | $1,706 +41.2% | $35,310 +21.1% |
| 2018 | $1,208 | $29,160 +0.6% |
| 2017 | -- | $28,980 |
| 2016 | -- | $28,980 +8.2% |
| 2015 | $1,147 | $26,780 +27.4% |
| 2013 | $1,147 | $21,020 |
| 2010 | -- | -- |
| 2009 | -- | $41,380 -15% |
| 2008 | -- | $48,660 -6.5% |
| 2007 | -- | $52,070 -1.2% |
| 2006 | -- | $52,680 +0.8% |
| 2005 | -- | $52,250 +0.4% |
| 2004 | -- | $52,030 +54.4% |
| 2001 | $1,384 +6.9% | $33,700 +3.2% |
| 2000 | $1,295 | $32,660 |
Find assessor info on the county website
Monthly payment
Est. payment
Payment breakdown
Explore the cost of this home by adjusting the details. Changes won't be saved.Climate risks
Neighborhood: 48092
Nearby schools
GreatSchools rating
- 7/10Lean Elementary SchoolGrades: PK-5Distance: 1.3 mi
- 7/10Beer Middle SchoolGrades: 6-8Distance: 0.5 mi
- 5/10Warren Mott High SchoolGrades: 9-12Distance: 0.6 mi
- $177,0002 bd2 ba1.1k sqft28212 Universal Dr, Warren, MI 48092Sold
- $165,0002 bd1 ba1.3k sqft28222 Universal Dr, Warren, MI 48092Sold
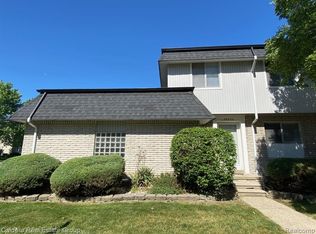
- $137,7001 bd1 ba1.2k sqft28218 Universal Dr, Warren, MI 48092Off Market
- $152,4001 bd1 ba1.3k sqft28204 Universal Dr, Warren, MI 48092Off Market
- $137,5001 bd1 ba1.1k sqft28202 Universal Dr, Warren, MI 48092Off Market
- $156,6002 bd1 ba1.3k sqft28208 Universal Dr, Warren, MI 48092Off Market
- $167,5001 bd1 ba1.4k sqft28224 Universal Dr, Warren, MI 48092Off Market
- $154,5001 bd1 ba1.3k sqft28206 Universal Dr, Warren, MI 48092Off Market
A local agent can set up tours, give advice and negotiate with sellers.
Similar homes
- $189,9002 bd2 ba1.6k sqft1925 Nicholas Ct, Warren, MI 48092For Sale

 MLS ID #20261064546, Md M Rahman, Brookstone, Realtors LLC. Realcomp II
 - $199,0003 bd2 ba1.5k sqft8700 Common Rd, Warren, MI 48093For Sale
 MLS ID #20261031275, Sarah Smith, @properties Christie's Int'l R.E. Birmingham. Realcomp II
 - $199,9953 bd1 ba1.2k sqft84 W Browning Ave, Hazel Park, MI 48030For Sale
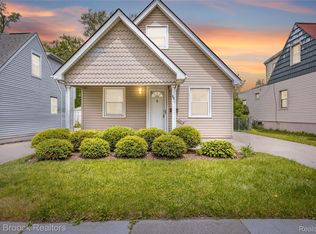 MLS ID #20261065223, Chris Stefanopoulos, Max Broock, REALTORS®-Bloomfield Hills. Realcomp II
 - $200,0002 bd2 ba1.1k sqft201 W Webster St, Ferndale, MI 48220For Sale
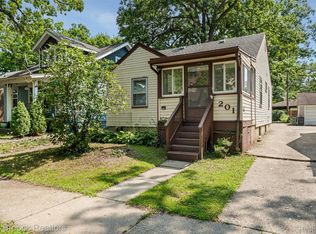 MLS ID #20261064402, Robert Campbell, Max Broock, REALTORS®-Birmingham. Realcomp II
 - $200,0002 bd1 ba1.1k sqft13936 Harrington Dr, Warren, MI 48088For SaleMLS ID #20261060305, Niran Bahoora, Real Estate One-W Blmfld. Realcomp II
- $179,9993 bd2 ba2.1k sqft18500 Asbury Park, Detroit, MI 48235For SaleMLS ID #20261067355, Essa Ahmad, Own It Realty. Realcomp II
- $219,9002 bd2 ba1k sqft3320 Spinnaker Ln APT 2F, Detroit, MI 48207For SaleMLS ID #20261067169, Hassan Shukr, Own It Realty. Realcomp II
- $210,0003 bd2 ba1.6k sqft24610 Adlai Ave, Eastpointe, MI 48021For SaleMLS ID #20261035748, Matthew Kallabat, Top Agent Realty. Realcomp II
- $179,9994 bd2 ba1.9k sqft6436 Auburn St, Detroit, MI 48228For SaleMLS ID #20261067329, Etaf Mheisen, Apex Realty Centers. Realcomp II
- $215,0003 bd2 ba1.8k sqft13408 Denver Cir N, Sterling Heights, MI 48312For SaleMLS ID #20261059074, Kapil Roy, Brookstone, Realtors LLC. Realcomp II
- $240,0003 bd1 ba1.9k sqft22316 Carolina St, Saint Clair Shores, MI 48080For SaleMLS ID #20261067463, Suzanne M O'Brien, Real Estate One GPF. Realcomp II
- $209,0004 bd2 ba1.9k sqft2633 Burlingame St, Detroit, MI 48206For SaleMLS ID #20261066236, Joseph Hammel, Keller Williams Somerset. Realcomp II
- $215,0002 bd2 ba973 sqft475 N Eton St APT C2, Birmingham, MI 48009For SaleMLS ID #20261064144, James P Orr, RE/MAX First. Realcomp II
- $220,0002 bd3 ba1.6k sqft757 Kirts Blvd, Troy, MI 48084For SaleMLS ID #20261056241, Darrin Fendley, Good Company. Realcomp II
- $239,9002 bd2 ba1.4k sqft4949 Crooks Rd, Royal Oak, MI 48073For SaleMLS ID #20261062129, Greg Glennon, National Realty Centers, Inc. Realcomp II
- $199,9003 bd2 ba2k sqft17127 Santa Barbara Dr, Detroit, MI 48221For SaleMLS ID #20261041989, Hassan Scheib, Own It Realty. Realcomp II
- $279,9003 bd1 ba974 sqft1355 Camden St, Ferndale, MI 48220For SaleMLS ID #20261066767, Laura Lycette, The RichRealty Group. Realcomp II
- $189,9003 bd2 ba1.9k sqft20190 Stansbury St, Detroit, MI 48235For SaleMLS ID #20261047981, Hassan Scheib, Own It Realty. Realcomp II
- $215,0003 bd2 ba2.1k sqft25246 Hayes Rd, Roseville, MI 48066For SaleMLS ID #20261058803, Beta Camaj, Powell Real Estate. Realcomp II
- $269,9002 bd2 ba1.7k sqft29087 Howard Ave, Madison Heights, MI 48071For SaleMLS ID #20261025740, Michael Papakonstantinou, Epique Realty. Realcomp II
