Welcome to 28449 Fresh Spring Lane in the exclusive gated Arrowhead Canyon Estates. This mountain retreat blends timeless charm with modern comforts, offering the perfect escape for year-round living or a weekend getaway.
Step inside to find gleaming hardwood floors and a stunning dual-sided fireplace that creates an inviting ambiance between the living room and formal dining area. The open-concept gourmet kitchen is a true entertainer’s dream, featuring stainless steel appliances, custom cabinetry, and granite countertops—ideal for hosting family and friends or enjoying quiet evenings at home.
Expansive windows on both the main and upper levels frame breathtaking views of the sparkling lake and lush forest. Upstairs, the serene primary suite retreat boasts vaulted ceilings, a private deck, a cozy fireplace, and a luxurious ensuite bathroom, making it the ultimate personal haven. Two additional spacious guest bedrooms share a stylishly appointed bathroom, offering plenty of room for loved ones.
The lower level is designed for comfort and fun, with a private bedroom and bath, a spacious family room with its own fireplace, and direct access to a large deck. Tucked away is a hidden gem—a secret wine cellar and bar with an electric fireplace and space for a game table—perfect for entertaining or relaxing after a day on the lake.
Outdoor living is effortless with expansive decks and peaceful surroundings that invite you to breathe in the crisp mountain air or host unforgettable gatherings. Located just moments from Arrowhead Village, you’re close to shops, restaurants, the marina, pickleball courts, a dog park, and more—all within two miles.
And best of all, this home includes lake rights, offering endless opportunities for outdoor adventures on the water.
Your dream mountain retreat is waiting—schedule your private tour today.
NOTE: The listing agent has a few dock listings for sale.
For sale
Listed by: RE/MAX LAKESIDE • Angela Cheng Yap • Contact: 951-318-8481
$888,000
28449 Fresh Spring Ln, Lake Arrowhead, CA 92352
4beds
3,416sqft
Single Family Residence
Built in 2006
2,450 Square Feet Lot
$869,200 Zestimate®
$260/sqft
$175/mo HOA
What's special
Stunning dual-sided fireplaceOpen-concept gourmet kitchenStylishly appointed bathroomPeaceful surroundingsCustom cabinetryLuxurious ensuite bathroomExpansive decks
- 352 days
- 158
- 13
Zillow last checked:
Listing updated:
Listed by:
Angela Cheng Yap DRE #01209538 951-318-8481,
RE/MAX LAKESIDE
Source: CRMLS,MLS#: IG25235797 Originating MLS: California Regional MLS
Originating MLS: California Regional MLSFacts & features
Interior
Bedrooms & bathrooms
- Bedrooms: 4
- Bathrooms: 4
- Full bathrooms: 3
- 1/4 bathrooms: 1
- Main level bathrooms: 1
Rooms
- Room types: Bonus Room, Bedroom, Family Room, Kitchen, Laundry, Living Room, Primary Bathroom, Primary Bedroom, Dining Room
Bedroom
- Features: Multi-Level Bedroom
Bathroom
- Features: Bathtub, Separate Shower
Family room
- Features: Separate Family Room
Kitchen
- Features: Granite Counters, Kitchen Island, Kitchen/Family Room Combo, Walk-In Pantry
Heating
- Central, Fireplace(s)
Cooling
- Central Air
Appliances
- Included: Built-In Range, Dishwasher, Disposal, Gas Oven, Gas Range, Gas Water Heater, Microwave, Refrigerator
- Laundry: Inside
Features
- Dry Bar, Separate/Formal Dining Room, Eat-in Kitchen, Granite Counters, Living Room Deck Attached, Multiple Staircases, Open Floorplan, Pantry
- Flooring: Carpet, Vinyl
- Has fireplace: Yes
- Fireplace features: Family Room, Gas Starter, Living Room, Primary Bedroom, Multi-Sided, See Through
- Common walls with other units/homes: No Common Walls
Interior area
- Total interior livable area: 3,416 sqft
Property
Parking
- Total spaces: 2
- Parking features: Garage Faces Front, Garage, Garage Door Opener
- Attached garage spaces: 2
Features
- Levels: Three Or More
- Stories: 3
- Entry location: 1
- Patio & porch: Deck
- Pool features: None
- Spa features: None
- Fencing: None
- Has view: Yes
- View description: Peek-A-Boo, Trees/Woods
- Waterfront features: Lake Privileges
Lot
- Size: 2,450 Square Feet
- Features: 0-1 Unit/Acre
Details
- Parcel number: 0331324210000
- Lease amount: $0
- Special conditions: Standard
Construction
Type & style
- Home type: SingleFamily
- Architectural style: Modern
- Property subtype: Single Family Residence
Condition
- New construction: No
- Year built: 2006
Utilities & green energy
- Sewer: Public Sewer
- Water: Public
- Utilities for property: Cable Connected, Electricity Connected, Natural Gas Connected, Sewer Connected, Water Connected
Community & HOA
Community
- Features: Biking, Dog Park, Fishing, Golf, Hiking, Lake, Near National Forest, Park, Water Sports, Gated
- Security: Gated Community, Key Card Entry, Smoke Detector(s)
- Subdivision: Arrowhead Woods (Awhw)
HOA
- Has HOA: Yes
- Amenities included: Call for Rules, Controlled Access, Maintenance Grounds, Maintenance Front Yard, Pets Allowed, Security
- HOA fee: $175 monthly
- HOA name: Arrowhead Canyon Estates
- HOA phone: 951-318-8481
Location
- Region: Lake Arrowhead
Financial & listing details
- Price per square foot: $260/sqft
- Tax assessed value: $1,008,286
- Date on market: 10/9/2025
- Cumulative days on market: 352 days
- Listing terms: Cash to New Loan
- Road surface type: Paved
Estimated market value
$869,200
$826,000 - $913,000
$4,680/mo
Price history
| Date | Event | Price |
|---|---|---|
| 4/10/2026 | Price change | $888,000-5.3%$260/sqft |
Source:  CRMLS #IG25235797 Report a problem CRMLS #IG25235797 Report a problem | ||
| 10/9/2025 | Price change | $938,000-1.3%$275/sqft |
Source: CRMLS #IG25235797 Report a problem | ||
| 5/8/2025 | Price change | $950,000-5%$278/sqft |
Source:  Mountain Resort Communities AOR #32500381 Report a problem Mountain Resort Communities AOR #32500381 Report a problem | ||
| 2/22/2025 | Price change | $1,000,000-7.3%$293/sqft |
Source: Mountain Resort Communities AOR #32500381 Report a problem | ||
| 10/8/2024 | Price change | $1,079,000-9.6%$316/sqft |
Source: CRMLS #OC24059344 Report a problem | ||
| 3/26/2024 | Listed for sale | $1,194,000+28.2%$350/sqft |
Source: CRMLS #OC24059344 Report a problem | ||
| 10/15/2021 | Sold | $931,500-5.4%$273/sqft |
Source: Mountain Resort Communities AOR #RW2301596 Report a problem | ||
| 9/15/2021 | Contingent | $985,000$288/sqft |
Source: CRMLS #EV21193083 Report a problem | ||
| 9/1/2021 | Listed for sale | $985,000+43.8%$288/sqft |
Source: CRMLS #EV21193083 Report a problem | ||
| 11/17/2016 | Sold | $685,000-4.7%$201/sqft |
Source: Mountain Resort Communities AOR #RW2160220 Report a problem | ||
| 11/5/2016 | Pending sale | $719,000$210/sqft |
Source: Coldwell Banker Sky Ridge Realty #2160220 Report a problem | ||
| 11/5/2016 | Price change | $719,000-6.5%$210/sqft |
Source: Coldwell Banker Sky Ridge Realty #2160220 Report a problem | ||
| 10/16/2016 | Price change | $769,000+7%$225/sqft |
Source: COLDWELL BANKER SKY RIDGE RLTY #EV16040473 Report a problem | ||
| 9/11/2016 | Price change | $719,000-2.7%$210/sqft |
Source: Coldwell Banker Sky Ridge Realty #2160220 Report a problem | ||
| 7/2/2016 | Listed for sale | $739,000-8.8%$216/sqft |
Source: Coldwell Banker Sky Ridge Realty #2160220 Report a problem | ||
| 4/18/2008 | Sold | $810,000$237/sqft |
Source: Public Record Report a problem | ||
Public tax history
| Year | Property taxes | Tax assessment |
|---|---|---|
| 2026 | -- | $1,008,286 +2% |
| 2025 | $11,151 +5.7% | $988,516 +2% |
| 2024 | $10,547 +1% | $969,133 +2% |
| 2023 | $10,444 +2.1% | $950,130 +2% |
| 2022 | $10,230 +40.4% | $931,500 +43.6% |
| 2021 | $7,288 +6.8% | $648,500 +8.4% |
| 2020 | $6,823 +3.7% | $598,500 +3% |
| 2019 | $6,582 -16% | $581,000 -16.8% |
| 2018 | $7,835 +1.9% | $698,700 +2% |
| 2017 | $7,690 | $685,000 +30.4% |
| 2016 | $7,690 +28.2% | $525,214 +1.5% |
| 2015 | $5,996 +0.8% | $517,325 +2% |
| 2014 | $5,950 | $507,192 +0.5% |
| 2013 | -- | $504,900 +2% |
| 2012 | -- | $495,000 |
| 2011 | -- | $495,000 -39.9% |
| 2010 | -- | $824,242 -0.2% |
| 2009 | -- | $826,200 |
Find assessor info on the county website
Monthly payment
Est. payment
Payment breakdown
Explore the cost of this home by adjusting the details. Changes won't be saved.Climate risks
Neighborhood: 92352
- $25,8182,308 sqft28453 Fresh Spring Ln, Lake Arrowhead, CA 92352Off Market
- $887,4004 bd4 ba3.3k sqft28469 Fresh Spring Ln, Lake Arrowhead, CA 92352Off Market
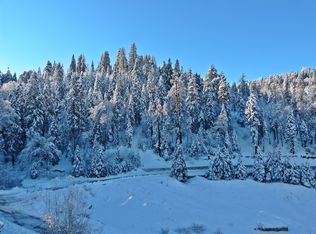
- $787,9003 bd2 ba3.1k sqft28452 Fresh Spring Ln, Lake Arrowhead, CA 92352Off Market
- $25,8182,308 sqft28432 Fresh Spring Ln, Lake Arrowhead, CA 92352Off Market
Similar homes
- $899,0004 bd3 ba2.6k sqft28637 Shenandoah Dr, Lake Arrowhead, CA 92352For Sale
 MLS ID #IG26025944, SueEllen Knapp, KELLER WILLIAMS REALTY. CRMLS
 - $865,0004 bd4 ba2k sqft161 Grizzly Rd, Lake Arrowhead, CA 92352For Sale
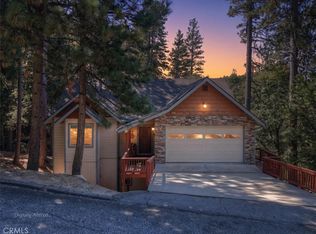 MLS ID #IG26201529, Richie Ary, KELLER WILLIAMS BIG BEAR. CRMLS
 - $885,0003 bd3 ba2.7k sqft27360 Elmwood Dr, Lake Arrowhead, CA 92352For Sale
 MLS ID #IG26141372, Karli Martinez, COLDWELL BANKER SKY RIDGE REALTY. CRMLS
 - $875,0004 bd4 ba3k sqft813 Brentwood Dr, Lake Arrowhead, CA 92352For Sale
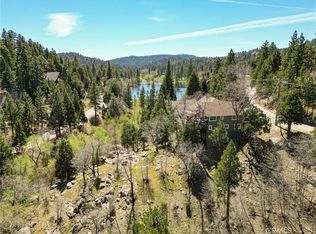 MLS ID #IG26066940, Meghan Hardin, COLDWELL BANKER SKY RIDGE REALTY. CRMLS
