Location, Layout, Lifestyle, and Luxury-this home checks all the boxes! Welcome to this DREAM home located w/in the highly sought-after Orange School District in Pepper Pike! Uniquely situated on 1.5+ acres of STUNNING property. Depending on how you decide to use the space, this 6/7 bedroom, 4 full/2 half bath, 3 kitchen, and TONS of living space, blends luxurious amenities with everyday conveniences, creating the perfect home for a multitude of living scenarios. In the main portion of the house, spend time with family/entertain guests in the living room in front of the fireplace, enjoy a meal in the spacious dining room, or sit in the stunning sunroom surrounded with windows w/the added luxury of heated flooring. For a more intimate gathering, enjoy a meal in the custom eat-in kitchen with the best space for conversation-circular setting! As you retreat for the evening, the primary suite is on the main level w/attached bath. This suite also offers a washer/dryer hookup, walk in closet, etc. This wing of the house also features an additional space currently used as one of several workspaces. Also on this level is another flex room; gym, yoga studio, gaming/homework, etc. Upstairs, there are two sets of Jack n Jill bed/bath layouts with an additional office space. On the other wing of the house, discover a private living suite complete with a fully-equipped kitchen, living/dining space, and a bed/bath—ideal for guests or extended family. If this wasn't enough, the finished basement; bar, kitchen, fireplace, dedicated pool table room, etc. And, not overlooked LOTS of storage space & HUGE additional laundry room. During these HOT summer nights, get outside and enjoy one of the countless outdoor amenities; balconies, patio, shoot a game of PIG on the 3-point b-ball court, create a spectacular garden, OR do a cannonball into the pool! Hard to believe it now but picture a snowy winter evening in the hot tub under the stars! This home is truly a must see to appreciate!
Closed
$890,000
28449 Gates Mills Blvd SW, Cleveland, OH 44124
6beds
6,090sqft
Single Family Residence
Built in 1954
1.58 Acres Lot
$1,069,600 Zestimate®
$146/sqft
$6,069 Estimated rent
Home value
$1,069,600
$973,000 - $1.20M
$6,069/mo
Zestimate® history
Owner options
List your home for rent
$6,069/mo
Rent Zestimate®
Find your next renter with Zillow Rental Manager. Plus, with online applications, you can quickly screen prospective tenants – for free.
$6,069/mo
Rent Zestimate®
Refinance and save
$5,187/mo
Est. payment
Refinancing to a lower rate could help reduce your monthly payments and save thousands over the life of the loan.
$5,187/mo
Est. payment
Explore your selling options
Work with a Zillow partner agent
Leverage their expertise and Zillow's premium Showcase listings to get your home seen by more buyers.
Get startedList with your own agent
Get your home in front of millions of buyers by listing it on Zillow.
Learn how to do itSell it yourself
Take full control of how buyers see your home on Zillow by listing For Sale by Owner (FSBO).
List your homeWhat's special
Zillow last checked:
Listing updated:
Listed by:
Danielle D Szabo DanielleSzabo@HowardHanna.com440-725-1741,
Howard Hanna
Bought with:
Jennifer R Woomer, 2021004837
VSD Realty, LLC.
Source: MLS Now,MLS#: 5048092Originating MLS: Akron Cleveland Association of REALTORS
Facts & features
Interior
Bedrooms & bathrooms
- Bedrooms: 6
- Bathrooms: 6
- Full bathrooms: 4
- 1/2 bathrooms: 2
- Main level bathrooms: 2
- Main level bedrooms: 1
Heating
- Forced Air, Gas
Cooling
- Central Air, Multi Units, Zoned
Appliances
- Included: Built-In Oven, Cooktop, Dryer, Dishwasher, Microwave, Range, Refrigerator, Washer
- Laundry: Multiple Locations, See Remarks
Features
- Bookcases, Built-in Features, Cedar Closet(s), Ceiling Fan(s), Dry Bar, Double Vanity, Entrance Foyer, Eat-in Kitchen, Granite Counters, In-Law Floorplan, Primary Downstairs, Open Floorplan, Other, Recessed Lighting, See Remarks, Storage, Bar, Walk-In Closet(s)
- Basement: Full,Finished,Partially Finished,Walk-Up Access
- Number of fireplaces: 2
- Fireplace features: Basement, Great Room
Interior area
- Total structure area: 6,090
- Total interior livable area: 6,090 sqft
- Finished area above ground: 5,190
- Finished area below ground: 900
Property
Parking
- Parking features: Attached, Garage
- Attached garage spaces: 3
Features
- Levels: Two
- Stories: 2
- Patio & porch: Rear Porch, See Remarks
- Exterior features: Basketball Court, Built-in Barbecue, Barbecue, Sprinkler/Irrigation, Outdoor Grill, Private Yard, Fire Pit
- Has private pool: Yes
- Pool features: Diving Board, In Ground, Outdoor Pool, Pool Cover
- Has spa: Yes
- Spa features: Hot Tub
- Has view: Yes
- View description: Trees/Woods
Lot
- Size: 1.58 Acres
Details
- Parcel number: 87125030
Construction
Type & style
- Home type: SingleFamily
- Architectural style: Cape Cod,Colonial
- Property subtype: Single Family Residence
Materials
- Aluminum Siding, Brick, Wood Siding
- Roof: Asphalt,Fiberglass
Condition
- Year built: 1954
Utilities & green energy
- Sewer: Public Sewer
- Water: Public
Community & HOA
Community
- Security: Smoke Detector(s)
- Subdivision: Van Sweringen Cos Shaker Cntr
HOA
- Has HOA: No
Location
- Region: Cleveland
Financial & listing details
- Price per square foot: $146/sqft
- Annual tax amount: $9,185
- Date on market: 6/21/2024
- Cumulative days on market: 41 days
- Listing agreement: Exclusive Right To Sell
- Listing terms: Cash,Conventional,FHA,VA Loan
Price history
| Date | Event | Price |
|---|---|---|
| 8/9/2024 | Pending sale | $869,900-2.3%$143/sqft |
Source: MLS Now #5048092 Report a problem | ||
| 7/31/2024 | Sold | $890,000+2.3%$146/sqft |
Source: MLS Now #5048092 Report a problem | ||
| 6/22/2024 | Contingent | $869,900$143/sqft |
Source: MLS Now #5048092 Report a problem | ||
| 6/21/2024 | Listed for sale | $869,900$143/sqft |
Source: MLS Now #5048092 Report a problem | ||
Public tax history
Tax history is unavailable.
Neighborhood: 44124
Nearby homes
- $890,0007 bd6 ba4.5k sqft28449 Gates Mills Blvd, Pepper Pike, OH 44124Sold
- $549,3004 bd2 ba2.8k sqft28499 Gates Mills Blvd, Pepper Pike, OH 44124Off Market
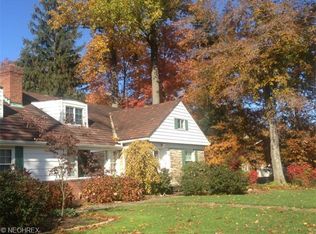
- $525,9004 bd3 ba2.9k sqft28399 Gates Mills Blvd, Pepper Pike, OH 44124Off Market

- $9,600-- bd-- ba-- sqft28200 Belgrave Rd, Pepper pike, OH 44124Off Market
- $710,1004 bd4 ba3.8k sqft28549 Gates Mills Blvd, Pepper Pike, OH 44124Off Market
- $1,074,2004 bd4 ba4.6k sqft28200 Belgrave Rd, Pepper Pike, OH 44124Off Market
- $532,2004 bd3 ba2.8k sqft28375 Gates Mills Blvd, Pepper Pike, OH 44124Off Market
- $536,4004 bd2 ba2.6k sqft28100 Belgrave Rd, Pepper Pike, OH 44124Off Market
Nearby schools
GreatSchools rating
- 10/10Moreland Hills Elementary SchoolGrades: K-5Distance: 2.2 mi
- 9/10Ballard Brady Middle SchoolGrades: 6-8Distance: 2.2 mi
- 9/10Orange High SchoolGrades: 9-12Distance: 2.2 mi
Schools provided by the listing agent
- District: Orange CSD - 1823
Source: MLS Now. This data may not be complete. We recommend contacting the local school district to confirm school assignments for this home.
Get a cash offer in 3 minutes
Find out how much your home could sell for in as little as 3 minutes with a no-obligation cash offer.
Estimated market value
$1,069,600
Get a cash offer in 3 minutes
Find out how much your home could sell for in as little as 3 minutes with a no-obligation cash offer.
Estimated market value
$1,069,600
- Ohio
- Cuyahoga County
- Pepper Pike
- 44124
- 28449 Gates Mills Blvd SW
Nearby cities
Nearby zip codes
Other Pepper Pike Topics
