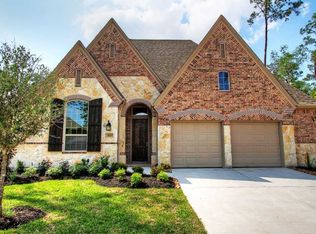
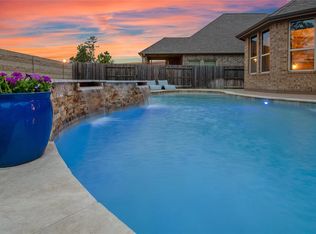
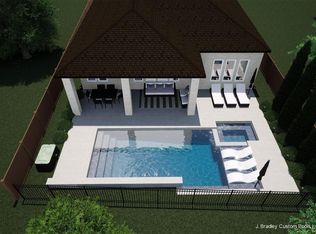
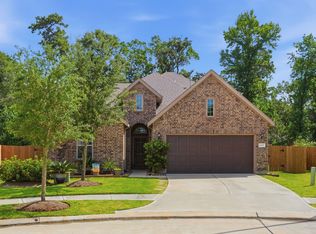
Welcome to 28449 Ofallon Mills Dr in the highly desirable Harmony community! Situated on an impressive 13,011-square-foot lot, this home offers the perfect combination of luxury, comfort, and outdoor living. The backyard is a true private retreat, featuring a sparkling pool with a waterslide, heater and chiller for year-round enjoyment, lush landscaping for added privacy, an outdoor kitchen, and a spacious covered patio accessed through stunning double glass doors. Inside, thoughtful upgrades continue with plantation shutters, a 22kW whole-home generator, water softener, and a split air conditioner in the primary suite for personalized comfort. The primary closet and two upstairs bedroom closets feature custom built-in organization, while the refrigerator conveys with the home for added convenience. Located in the Harmony community with exceptional amenities for its residents, this home is move-in ready and designed for both everyday living and effortless entertaining.
For sale
Price cut: $5K (8/20)
$615,000
28449 Ofallon Mills Dr, Spring, TX 77386
4beds
3,387sqft
Single Family Residence
Built in 2014
0.3 Acres Lot
$601,000 Zestimate®
$182/sqft
$92/mo HOA
What's special
Outdoor kitchenWater softenerPlantation shutters
- 40 days
- 1,053
- 114
Zillow last checked:
Listing updated:
Listed by:
Stephanie Cribbs TREC #0642786 832-777-8671,
Cribbs Real Estate Group LLC
Source: HAR,MLS#: 31204304
Facts & features
Interior
Bedrooms & bathrooms
- Bedrooms: 4
- Bathrooms: 4
- Full bathrooms: 3
- 1/2 bathrooms: 1
Rooms
- Room types: Media Room, Utility Room
Primary bedroom
- Level: First
- Area: 272
- Dimensions: 17x16
Bedroom
- Level: Second
- Area: 132
- Dimensions: 12x11
Bedroom
- Level: Second
- Area: 130
- Dimensions: 13x10
Bedroom
- Level: Second
- Area: 132
- Dimensions: 12x11
Other
- Level: First
- Area: 156
- Dimensions: 13x12
Breakfast
- Level: First
- Area: 110
- Dimensions: 11x10
Dining room
- Level: First
- Area: 132
- Dimensions: 12x11
Game room
- Level: Second
- Area: 252
- Dimensions: 18x14
Kitchen
- Level: First
- Area: 216
- Dimensions: 18x12
Living room
- Level: First
- Area: 285
- Dimensions: 19x15
Media room
- Level: Second
- Area: 252
- Dimensions: 18x14
Heating
- Natural Gas
Cooling
- Ceiling Fan(s), Electric
Appliances
- Included: ENERGY STAR Qualified Appliances, Disposal, Refrigerator, Water Softener, Wine Refrigerator, Gas Oven, Microwave, Gas Cooktop, Dishwasher
- Laundry: Electric Dryer Hookup, Gas Dryer Hookup, Washer Hookup
Features
- Crown Molding, High Ceilings, Vaulted Ceiling, 3 Bedrooms Up, En-Suite Bath, Primary Bed - 1st Floor, Sitting Area, Walk-In Closet(s)
- Flooring: Engineered Hardwood, Tile, Vinyl
- Windows: Insulated/Low-E windows, Window Coverings
- Number of fireplaces: 1
- Fireplace features: Gas Log
Interior area
- Total structure area: 3,387
- Total interior livable area: 3,387 sqft
Property
Parking
- Total spaces: 3
- Parking features: Attached, Tandem, Garage Door Opener, Double-Wide Driveway
- Attached garage spaces: 3
Features
- Stories: 2
- Patio & porch: Covered, Porch
- Exterior features: Outdoor Kitchen, Side Yard, Sprinkler System
- Has private pool: Yes
- Pool features: Gunite
- Fencing: Back Yard
Lot
- Size: 0.3 Acres
- Features: Back Yard, Cul-De-Sac, Subdivided, 1/4 Up to 1/2 Acre
Details
- Parcel number: 436811
Construction
Type & style
- Home type: SingleFamily
- Architectural style: Traditional
- Property subtype: Single Family Residence
Materials
- Blown-In Insulation, Brick, Cement Siding
- Foundation: Slab
- Roof: Composition
Condition
- New construction: No
- Year built: 2014
Utilities & green energy
- Water: Water District
Green energy
- Energy efficient items: Thermostat
Community & HOA
Community
- Features: Subdivision Tennis Court
- Subdivision: Harmony Landing
HOA
- Has HOA: Yes
- Amenities included: Basketball Court, Clubhouse, Fitness Center, Jogging Path, Park, Picnic Area, Playground, Pool, Splash Pad, Sport Court, Tennis Court(s)
- HOA fee: $1,100 annually
Location
- Region: Spring
Financial & listing details
- Price per square foot: $182/sqft
- Tax assessed value: $458,091
- Annual tax amount: $11,056
- Date on market: 7/24/2026
- Exclusions: See Exclusions List
- Road surface type: Concrete
Estimated market value
$601,000
$571,000 - $631,000
$3,008/mo
Price history
| Date | Event | Price |
|---|---|---|
| 8/20/2026 | Price change | $615,000-0.8%$182/sqft |
Source:  HAR #31204304 Report a problem HAR #31204304 Report a problem | ||
| 7/24/2026 | Listed for sale | $620,000$183/sqft |
Source: HAR #31204304 Report a problem | ||
Public tax history
| Year | Property taxes | Tax assessment |
|---|---|---|
| 2025 | $5,409 -18.8% | $458,091 -11.5% |
| 2024 | $6,657 +11.4% | $517,583 +10% |
| 2023 | $5,976 | $470,530 +0.8% |
| 2022 | -- | $466,630 +20% |
| 2021 | $6,489 +2.5% | $388,860 +5.6% |
| 2020 | $6,328 -5.6% | $368,210 -3.8% |
| 2019 | $6,702 -43.9% | $382,690 -0.6% |
| 2018 | $11,953 -2% | $385,000 -0.9% |
| 2017 | $12,197 +8.7% | $388,370 +13.4% |
| 2016 | $11,224 +868% | $342,460 +5.1% |
| 2015 | $1,159 | $325,880 +878.6% |
| 2014 | $1,159 | $33,300 |
Find assessor info on the county website
Monthly payment
Est. payment
Payment breakdown
Explore the cost of this home by adjusting the details. Changes won't be saved.Climate risks
Neighborhood: 77386
Nearby schools
Schools provided by the listing agent
- Elementary: Ann K. Snyder Elementary School
- Middle: York Junior High School
- High: Grand Oaks High School
Source: HAR. This data may not be complete. We recommend contacting the local school district to confirm school assignments for this home.
Similar homes
- $630,0004 bd5 ba3.4k sqft28115 Kudzu Dr, Spring, TX 77386For Sale
 MLS ID #33709140, Elisabet Smith, Patrons Realty. HAR
 - $650,0004 bd4 ba3.1k sqft28237 Woodland Bend Way, Spring, TX 77386For Sale
 MLS ID #61847885, MJ Nemer, JLA Realty. HAR
 - $655,0004 bd3 ba3k sqft4508 Woodland Bend Ct, Spring, TX 77386For Sale
 MLS ID #93660338, Sytoya Harvin, Keller Williams Realty The Woodlands. HAR
 - $549,9004 bd3 ba3.4k sqft4337 Heavenly Woods Dr, Spring, TX 77386For Sale
 MLS ID #10237400, Theresa Almogabar, JLA Realty. HAR
