Welcome to this charming and uniquely designed home within the premier Orange School District. Offering the perfect blend of a retreat and modern convenience, this property is situated just down the street from the city park, while maintaining easy access to major highways and multiple shopping centers. Step inside to discover a bright, inviting interior bathed in natural light from expansive, updated windows. Gleaming hardwood floors and elegant tiling flow seamlessly throughout the home. The spacious living room features a striking stone fireplace, providing a cozy focal point, while the formal dining room boasts a classic corner built-in for added character. The light-filled kitchen is beautifully appointed with rich wood cabinetry, tile flooring, and a suite of newer stainless-steel appliances, with convenient walk-out access to the back deck for seamless indoor-outdoor entertaining. The flexible floor plan accommodates a variety of lifestyles, featuring both a first-floor and second-floor primary suite. The first-floor primary bedroom doubles perfectly as a home office, complete with a professionally installed custom Murphy bed (2024). Upstairs, the second primary suite awaits with a beautifully updated bathroom, alongside two additional bedrooms. The finished lower level significantly extends your living space, offering a second fireplace, a dedicated workshop, and direct access to the attached two-car garage. Additionally, a private walk-up room above the garage (or through the secret door in the master bathroom) provides the perfect secluded space for a playroom, media room, or private retreat. Set against a gorgeous backdrop, the sprawling backyard offers serene views of a picturesque pond and features private walking trails winding into the surrounding woods. This home has been meticulously maintained: Compliant Septic 2026, Exterior Paint May 2026, Roof July 2025, Appliances 2023, H20 treatment system 2023. Make this home, your new home today!
Closed
$525,000
28449 Pike Dr, Orange, OH 44022
4beds
3,511sqft
Single Family Residence
Built in 1948
2 Acres Lot
$527,000 Zestimate®
$150/sqft
$6,140 Estimated rent
Home value
$527,000
$495,000 - $559,000
$6,140/mo
Zestimate® history
Owner options
List your home for rent
$6,140/mo
Rent Zestimate®
Find your next renter with Zillow Rental Manager. Plus, with online applications, you can quickly screen prospective tenants – for free.
$6,140/mo
Rent Zestimate®
Refinance and save
$3,726/mo
Est. payment
Refinancing to a lower rate could help reduce your monthly payments and save thousands over the life of the loan.
$3,726/mo
Est. payment
Explore your selling options
Work with a Zillow partner agent
Leverage their expertise and Zillow's premium Showcase listings to get your home seen by more buyers.
Get startedList with your own agent
Get your home in front of millions of buyers by listing it on Zillow.
Learn how to do itSell it yourself
Take full control of how buyers see your home on Zillow by listing For Sale by Owner (FSBO).
List your homeWhat's special
Second fireplaceClassic corner built-inDedicated workshopElegant tilingGleaming hardwood floorsExpansive updated windowsFormal dining room
Zillow last checked:
Listing updated:
Listed by:
Mark J Baughman 440-487-3448 mbaughman@remax.net,
RE/MAX Revealty,
Mark Schecter 216-215-6118,
RE/MAX Revealty
Bought with:
David Gurary, 2006005190
Century 21 Homestar
Source: MLS Now,MLS#: 5211607 Originating MLS: Akron Cleveland Association of REALTORS
Originating MLS: Akron Cleveland Association of REALTORSFacts & features
Interior
Bedrooms & bathrooms
- Bedrooms: 4
- Bathrooms: 3
- Full bathrooms: 3
- Main level bathrooms: 1
- Main level bedrooms: 1
Primary bedroom
- Level: First
- Dimensions: 14.00 x 13.00
Bedroom
- Level: Second
- Dimensions: 13.00 x 11.00
Bedroom
- Level: Second
- Dimensions: 19.00 x 9.00
Bedroom
- Description: Flooring: Wood
- Level: Second
- Dimensions: 12.00 x 11.00
Dining room
- Description: Flooring: Wood
- Level: First
- Dimensions: 14.00 x 12.00
Kitchen
- Description: Flooring: Ceramic Tile
- Level: First
- Dimensions: 17.00 x 12.00
Living room
- Description: Flooring: Wood
- Features: Fireplace
- Level: First
- Dimensions: 20.00 x 15.00
Sunroom
- Description: Flooring: Ceramic Tile
- Level: First
- Dimensions: 15.00 x 7.00
Workshop
- Level: Lower
- Dimensions: 13.00 x 5.00
Heating
- Forced Air, Fireplace(s), Gas
Cooling
- Central Air
Appliances
- Included: Dishwasher, Microwave, Range, Refrigerator, Water Softener
Features
- Basement: Full,Finished,Walk-Out Access
- Number of fireplaces: 2
Interior area
- Total structure area: 3,511
- Total interior livable area: 3,511 sqft
- Finished area above ground: 2,240
- Finished area below ground: 1,271
Property
Parking
- Total spaces: 2
- Parking features: Attached, Electricity, Garage, Paved
- Attached garage spaces: 2
Accessibility
- Accessibility features: None
Features
- Levels: Two
- Stories: 2
- Patio & porch: Deck
- Has view: Yes
- View description: Pond
- Has water view: Yes
- Water view: Pond
Lot
- Size: 2 Acres
- Dimensions: 176 x 495
- Features: Pond on Lot, Many Trees, Wooded
Details
- Parcel number: 90128016
Construction
Type & style
- Home type: SingleFamily
- Architectural style: Cape Cod
- Property subtype: Single Family Residence
Materials
- Aluminum Siding
- Roof: Asphalt,Fiberglass
Condition
- Year built: 1948
Details
- Warranty included: Yes
Utilities & green energy
- Sewer: Septic Tank
- Water: Well
Community & HOA
Community
- Security: Smoke Detector(s)
HOA
- Has HOA: No
Location
- Region: Orange
Financial & listing details
- Price per square foot: $150/sqft
- Tax assessed value: $357,400
- Annual tax amount: $7,094
- Date on market: 5/20/2026
- Cumulative days on market: 1 day
- Listing terms: Cash,Conventional,FHA,VA Loan
Price history
| Date | Event | Price |
|---|---|---|
| 6/5/2026 | Sold | $525,000+5%$150/sqft |
Source:  MLS Now #5211607 Report a problem MLS Now #5211607 Report a problem | ||
| 5/22/2026 | Pending sale | $500,000$142/sqft |
Source: MLS Now #5211607 Report a problem | ||
| 5/20/2026 | Price change | $500,000+25.3%$142/sqft |
Source: MLS Now #5211607 Report a problem | ||
| 1/20/2023 | Pending sale | $399,000+10.8%$114/sqft |
Source: MLS Now #4393043 Report a problem | ||
| 1/13/2023 | Sold | $360,000-9.8%$103/sqft |
Source: Public Record Report a problem | ||
| 12/27/2022 | Contingent | $399,000$114/sqft |
Source: MLS Now #4393043 Report a problem | ||
| 11/7/2022 | Price change | $399,000-2.7%$114/sqft |
Source: MLS Now #4393043 Report a problem | ||
| 9/29/2022 | Price change | $410,000-3.5%$117/sqft |
Source: MLS Now #4393043 Report a problem | ||
| 9/21/2022 | Price change | $424,900-5.4%$121/sqft |
Source: MLS Now #4393043 Report a problem | ||
| 8/16/2022 | Price change | $449,000-5.5%$128/sqft |
Source: MLS Now #4393043 Report a problem | ||
| 7/20/2022 | Listed for sale | $475,000+13.1%$135/sqft |
Source: MLS Now #4393043 Report a problem | ||
| 2/26/2020 | Listing removed | $2,500$1/sqft |
Source: Howard Hanna - Mayfield Village #4146433 Report a problem | ||
| 2/25/2020 | Listing removed | $420,000$120/sqft |
Source: Howard Hanna #4152410 Report a problem | ||
| 1/30/2020 | Listed for rent | $2,500$1/sqft |
Source: Howard Hanna #4146433 Report a problem | ||
| 1/7/2020 | Price change | $420,000-4.5%$120/sqft |
Source: Howard Hanna #4152410 Report a problem | ||
| 12/19/2019 | Listing removed | $2,500$1/sqft |
Source: Howard Hanna #4146433 Report a problem | ||
| 12/17/2019 | Price change | $2,500-9.1%$1/sqft |
Source: Howard Hanna #4146433 Report a problem | ||
| 11/25/2019 | Listed for sale | $440,000+363.2%$125/sqft |
Source: Howard Hanna #4152410 Report a problem | ||
| 10/29/2019 | Listed for rent | $2,750+10%$1/sqft |
Source: Howard Hanna #4146433 Report a problem | ||
| 11/29/2012 | Listing removed | $2,500$1/sqft |
Source: RE/MAX TRADITIONS #3330312 Report a problem | ||
| 8/19/2012 | Price change | $2,500-7.4%$1/sqft |
Source: RE/MAX TRADITIONS #3330312 Report a problem | ||
| 6/26/2012 | Listed for rent | $2,700$1/sqft |
Source: RE/MAX TRADITIONS #3330312 Report a problem | ||
| 8/15/2011 | Sold | $95,000-12.8%$27/sqft |
Source: Public Record Report a problem | ||
| 8/4/2011 | Pending sale | $109,000$31/sqft |
Source: Greater Cleveland Southeast #3243624 Report a problem | ||
| 7/8/2011 | Listed for sale | $109,000$31/sqft |
Source: Greater Cleveland Southeast #3243624 Report a problem | ||
Public tax history
| Year | Property taxes | Tax assessment |
|---|---|---|
| 2025 | $6,815 -0.1% | $125,090 |
| 2024 | $6,819 +18.1% | $125,090 +40.4% |
| 2023 | $5,773 -0.2% | $89,110 |
| 2022 | $5,785 +1% | $89,110 |
| 2021 | $5,727 -2.3% | $89,110 +5% |
| 2020 | $5,862 +3.5% | $84,840 |
| 2019 | $5,664 -3.4% | $84,840 |
| 2018 | $5,861 +23.6% | $84,840 +24.6% |
| 2017 | $4,741 -1.4% | $68,110 |
| 2016 | $4,806 +2.5% | $68,110 |
| 2015 | $4,689 +7.4% | $68,110 +15% |
| 2014 | $4,365 +5.8% | $59,220 |
| 2013 | $4,126 +3.1% | $59,220 |
| 2012 | $4,002 -27.8% | $59,220 -28.1% |
| 2011 | $5,540 +1000.5% | $82,360 |
| 2010 | $503 +0.9% | $82,360 |
| 2009 | $499 -90.4% | $82,360 -7% |
| 2008 | $5,177 +2.5% | $88,560 |
| 2007 | $5,052 +0% | $88,560 |
| 2006 | $5,051 +17.2% | $88,560 +23.6% |
| 2005 | $4,310 +1.8% | $71,650 |
| 2004 | $4,233 +9.9% | $71,650 |
| 2003 | $3,853 +4.9% | $71,650 +7.3% |
| 2002 | $3,674 -48.2% | $66,780 |
| 2001 | $7,099 | $66,780 |
| 2000 | $7,099 | $66,780 |
Find assessor info on the county website
Neighborhood: 44022
Nearby homes
- $512,8004 bd2 ba2.3k sqft28549 Pike Dr, Orange, OH 44022Off Market
- $400,0003 bd4 ba3.1k sqft28399 Pike Dr, Orange, OH 44022Sold
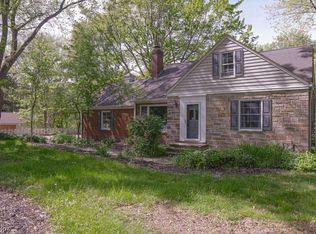
- $428,4003 bd2 ba1.7k sqft28699 Pike Dr, Orange, OH 44022Off Market

- $486,2004 bd2 ba1.9k sqft28199 Pike Dr, Orange, OH 44022Off Market
- $32,200-- bd-- ba-- sqftPike Dr, Orange, OH 44022Off Market
- $35,500-- bd-- ba-- sqftPike Dr, Orange, OH 44022Off Market
- $57,100-- bd-- ba-- sqftPike Dr, Orange, OH 44022Off Market
- $351,100-- bd-- ba-- sqftPike Dr, Orange, OH 44022Off Market
Nearby schools
GreatSchools rating
- 10/10Moreland Hills Elementary SchoolGrades: K-5Distance: 2.1 mi
- 9/10Ballard Brady Middle SchoolGrades: 6-8Distance: 2.1 mi
- 9/10Orange High SchoolGrades: 9-12Distance: 2.1 mi
Schools provided by the listing agent
- District: Orange CSD - 1823
Source: MLS Now. This data may not be complete. We recommend contacting the local school district to confirm school assignments for this home.
Get a cash offer in 3 minutes
Find out how much your home could sell for in as little as 3 minutes with a no-obligation cash offer.
Estimated market value
$527,000
Get a cash offer in 3 minutes
Find out how much your home could sell for in as little as 3 minutes with a no-obligation cash offer.
Estimated market value
$527,000
- Ohio
- Cuyahoga County
- Orange
- 44022
- 28449 Pike Dr
Nearby cities
Nearby zip codes
Other Orange Topics
