Avenel Cooperative Housing Project, 1947. Gregory Ain, Architect. On the National Register of Historic Places and Los Angeles Historic-Cultural Monument #1221. Brilliantly progressive in 1947, the idea of socially conscious housing stands the test of time. It is quite possible that Ain's early youth spent at the Llano del Rio, an experimental farming colony in Antelope Valley, may have influenced his later ideas as an architect. At Avenel, 10 families pooled their resources to sign on to Ain's social experiment. The 10 ingeniously designed units laid out in two identical rows, integrate both private and public spaces. Each unit has a front patio for utility, and a rear patio that opens up to western facing views. Ain's signature sliding walls can be opened or closed depending on need. The most recent renovation was well-thought out by the owner, Alexsey Antonov along with artist Nora Shields. White oak built-ins in each of the three bedrooms (one can double as a den), are designed for multiple storage uses such as books and other objects. Both sliding doors, doorknobs and pulls for the linen closets are original to the property. The residence includes: 3 bedrooms, 1 bathroom, attached 1-car garage at the front of the building, and an extra spot for guests.
Sold for $1,580,000
$1,580,000
2845 1/2 Avenel St, Los Angeles, CA 90039
3beds
1,114sqft
Residential, Condominium
Built in 1947
-- sqft lot
$1,458,200 Zestimate®
$1,418/sqft
$4,180 Estimated rent
Home value
$1,458,200
$1.30M - $1.62M
$4,180/mo
Zestimate® history
Owner options
List your home for rent
$4,180/mo
Rent Zestimate®
Find your next renter with Zillow Rental Manager. Plus, with online applications, you can quickly screen prospective tenants – for free.
$4,180/mo
Rent Zestimate®
Refinance and save
$10,703/mo
Est. payment
Refinancing to a lower rate could help reduce your monthly payments and save thousands over the life of the loan.
$10,703/mo
Est. payment
Explore your selling options
Work with a Zillow partner agent
Leverage their expertise and Zillow's premium Showcase listings to get your home seen by more buyers.
Get startedList with your own agent
Get your home in front of millions of buyers by listing it on Zillow.
Learn how to do itSell it yourself
Take full control of how buyers see your home on Zillow by listing For Sale by Owner (FSBO).
List your homeWhat's special
Western facing viewsPrivate and public spacesFront patioIngeniously designed unitsSliding wallsRear patioWhite oak built-ins
Zillow last checked:
Listing updated:
Listed by:
Ilana Gafni DRE # 01911684 310-779-7497,
Crosby Doe Associates, Inc. 310-275-2222
Bought with:
Ilana Gafni, DRE # 01911684
Crosby Doe Associates, Inc.
Source: CLAW,MLS#: 25601963
Facts & features
Interior
Bedrooms & bathrooms
- Bedrooms: 3
- Bathrooms: 1
- Full bathrooms: 1
Rooms
- Room types: Dining Area, Living Room, Patio Open
Bathroom
- Features: Shower Over Tub, Tile, Linen Closet, Shower and Tub
Kitchen
- Features: Corian Counters
Heating
- Central
Cooling
- Central Air
Appliances
- Included: Gas Cooktop, Gas Oven, Disposal, Refrigerator, Dishwasher, Freezer, Dryer, Washer, Gas Water Heater
- Laundry: Laundry Area
Features
- Built-in Features, Built-Ins, Dining Area, Eat-in Kitchen
- Flooring: Stained Concrete
- Doors: Sliding Doors
- Windows: Blinds, Screens
- Has fireplace: No
- Fireplace features: None
Interior area
- Total structure area: 1,114
- Total interior livable area: 1,114 sqft
Property
Parking
- Total spaces: 2
- Parking features: Garage - 1 Car, Assigned, Driveway
- Garage spaces: 1
- Uncovered spaces: 1
Features
- Levels: One
- Entry location: Ground Level - no steps
- Patio & porch: Patio, Front Porch, Enclosed, Concrete Slab
- Pool features: None
- Spa features: None
- Fencing: Partial
- Has view: Yes
- View description: Hills, Trees/Woods
- Waterfront features: None
Lot
- Size: 0.71 Acres
- Features: Hillside
Details
- Parcel number: 5434026049
- Zoning: LARD1.5
- Special conditions: Standard
- Other equipment: Cable
Construction
Type & style
- Home type: Condo
- Architectural style: Architectural
- Property subtype: Residential, Condominium
- Attached to another structure: Yes
Materials
- Stucco
- Foundation: Slab
- Roof: Bitumen
Condition
- Updated/Remodeled
- Year built: 1947
Utilities & green energy
- Sewer: In Connected and Paid
- Water: District
- Utilities for property: Cable Available
Community & HOA
Community
- Security: Carbon Monoxide Detector(s), Gated, Smoke Detector(s)
- Subdivision: Avenel Housing Association
HOA
- Has HOA: Yes
- Amenities included: Landscaping
- HOA fee: $675 monthly
Location
- Region: Los Angeles
Financial & listing details
- Price per square foot: $1,418/sqft
- Tax assessed value: $1,462,363
- Annual tax amount: $17,636
- Date on market: 11/5/2025
Price history
| Date | Event | Price |
|---|---|---|
| 1/23/2026 | Sold | $1,580,000-0.9%$1,418/sqft |
Source:  CLAW #25601963 Report a problem CLAW #25601963 Report a problem | ||
| 1/16/2026 | Pending sale | $1,595,000$1,432/sqft |
Source: CLAW #25601963 Report a problem | ||
| 12/25/2025 | Contingent | $1,595,000$1,432/sqft |
Source: CLAW #25601963 Report a problem | ||
| 11/5/2025 | Listed for sale | $1,595,000+18.1%$1,432/sqft |
Source: CLAW #25601963 Report a problem | ||
| 7/22/2020 | Sold | $1,351,000+12.6%$1,213/sqft |
Source:  Glendale AOR ZDD #320001992 Report a problem Glendale AOR ZDD #320001992 Report a problem | ||
| 7/6/2020 | Pending sale | $1,200,000$1,077/sqft |
Source: Dilbeck Real Estate #320001992 Report a problem | ||
| 6/20/2020 | Listed for sale | $1,200,000-1.6%$1,077/sqft |
Source: Dilbeck Real Estate #320001992 Report a problem | ||
| 8/2/2019 | Sold | $1,220,000+22.6%$1,095/sqft |
Source: Public Record Report a problem | ||
| 7/29/2019 | Pending sale | $995,000$893/sqft |
Source: Compass #19-488676 Report a problem | ||
| 7/15/2019 | Listed for sale | $995,000+55.5%$893/sqft |
Source: Compass #19-488676 Report a problem | ||
| 11/16/2011 | Sold | $640,006+114%$575/sqft |
Source: Public Record Report a problem | ||
| 3/31/2000 | Sold | $299,000$268/sqft |
Source: Public Record Report a problem | ||
Public tax history
| Year | Property taxes | Tax assessment |
|---|---|---|
| 2025 | $17,636 +1.1% | $1,462,363 +2% |
| 2024 | $17,451 +2% | $1,433,690 +2% |
| 2023 | $17,110 +4.9% | $1,405,580 +2% |
| 2022 | $16,307 +1.2% | $1,378,020 +2% |
| 2021 | $16,115 +8.3% | $1,351,000 +10.7% |
| 2020 | $14,876 | $1,220,000 +69.3% |
| 2019 | $14,876 +73.6% | $720,625 +2% |
| 2018 | $8,569 | $706,496 +2% |
| 2017 | $8,569 +2.3% | $692,644 +2% |
| 2016 | $8,379 +2.3% | $679,064 +1.5% |
| 2015 | $8,193 +0.1% | $668,864 +2% |
| 2014 | $8,185 | $655,763 +2.5% |
| 2012 | -- | $640,000 +78.4% |
| 2011 | -- | $358,692 +0.8% |
| 2010 | -- | $356,013 -0.2% |
| 2009 | -- | $356,860 +2% |
| 2008 | -- | $349,863 +2% |
| 2007 | -- | $343,004 +2% |
| 2006 | -- | $336,279 |
| 2005 | -- | $336,279 +4% |
| 2004 | -- | $323,222 +1.9% |
| 2003 | -- | $317,299 +2% |
| 2002 | -- | $311,079 +942.5% |
| 2000 | -- | $29,840 |
Find assessor info on the county website
Neighborhood: Silver Lake
Nearby homes
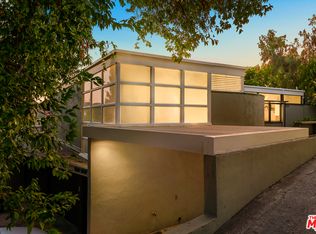
- $1,590,6002 bd1 ba992 sqft2845 Avenel St, Los Angeles, CA 90039Off Market
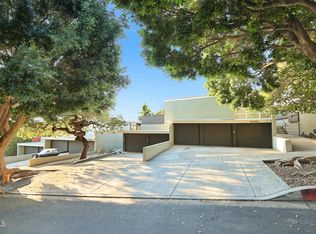
- $1,177,0002 bd1 ba992 sqft2847 Avenel St, Los Angeles, CA 90039Off Market
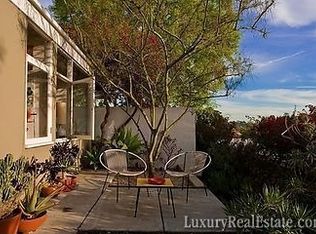
- $1,520,6003 bd1 ba992 sqft2849 Avenel St, Los Angeles, CA 90039Off Market
- $1,078,0002 bd1 ba1k sqft2839 Avenel St, Los Angeles, CA 90039Off Market
- $1,266,4002 bd1 ba992 sqft2839 1/2 Avenel St, Los Angeles, CA 90039Off Market
- $822,5003 bd1 ba992 sqft2841 Avenel St, Los Angeles, CA 90039Off Market
- $1,040,4002 bd1 ba1.1k sqft2841 1/2 Avenel St, Los Angeles, CA 90039Off Market
- $1,192,4003 bd1 ba1.1k sqft2843 Avenel St, Los Angeles, CA 90039Off Market
Nearby schools
GreatSchools rating
- 9/10Ivanhoe Elementary SchoolGrades: K-5Distance: 0.1 mi
- 6/10Thomas Starr King Middle SchoolGrades: 6-8Distance: 1.2 mi
- 8/10John Marshall Senior High SchoolGrades: 9-12Distance: 0.5 mi
Get a cash offer in 3 minutes
Find out how much your home could sell for in as little as 3 minutes with a no-obligation cash offer.
Estimated market value
$1,458,200
Get a cash offer in 3 minutes
Find out how much your home could sell for in as little as 3 minutes with a no-obligation cash offer.
Estimated market value
$1,458,200
- California
- Los Angeles County
- Los Angeles
- 90039
- Silver Lake
- 2845 1/2 Avenel St
Nearby cities
Nearby neighborhoods
Nearby zip codes
Other Los Angeles Topics
