Skip main navigation
Closed
  • $245,000

    2845 201st Pl, Lynwood, IL 60411

    3beds
    1,152sqft
    Single Family Residence
    Built in 1991
    7,440 Square Feet Lot
    $318,700 Zestimate®
    $213/sqft
    $2,128 Estimated rent

    Home value

    $318,700

    $300,000 - $338,000

    $2,128/mo

    Zestimate® history
    Loading
    Loading...

    Owner options

    List your home for rent

    $2,128/mo

    Rent Zestimate®

    Find your next renter with Zillow Rental Manager. Plus, with online applications, you can quickly screen prospective tenants – for free.

    Learn more

    $2,128/mo

    Rent Zestimate®

    Refinance and save

    $1,821/mo

    Est. payment

    Refinancing to a lower rate could help reduce your monthly payments and save thousands over the life of the loan.

    See today's rates

    $1,821/mo

    Est. payment

    Explore your selling options

    Work with a Zillow partner agent

    Leverage their expertise and Zillow's premium Showcase listings to get your home seen by more buyers.

    Get started

    List with your own agent

    Get your home in front of millions of buyers by listing it on Zillow.

    Learn how to do it

    Sell it yourself

    Take full control of how buyers see your home on Zillow by listing For Sale by Owner (FSBO).

    List your home

    What's special

    Quiet residential streetGenerous bedroomsBonus roomBeautifully maintained backyardCozy family roomLarge picture windowsInviting curb appeal
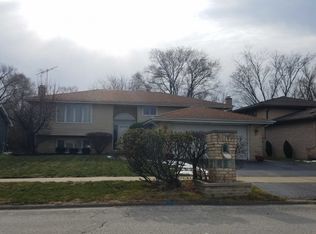
    Welcome to this impeccably maintained 3-bedroom, 2-bath split-level home nestled on a quiet residential street in Lynwood. From the moment you arrive, you'll notice the pride of ownership throughout - from the landscaping to the inviting curb appeal. Step inside to find a bright, open main level featuring a spacious living room with large picture windows, an eat-in kitchen with ample cabinetry, and beautifully cared-for finishes throughout. The lower level offers a cozy family room perfect for relaxing or entertaining, complete with a fire place, full bath and convenient laundry area. Also, on the lower level is a bonus room, which could be used as an office, or a 4th bedroom with the addition of a closet. Upstairs, you'll find three generous bedrooms and a full bath, all designed for comfort and functionality. Enjoy outdoor living in the beautifully maintained backyard with a patio area ideal for summer gatherings. Attached 2-car garage adds ease and convenience. This move-in-ready home offers the perfect blend of style, space, and value - located near parks, schools, shopping, and easy access to major highways.

    Zillow last checked:

    Listing updated:

    Listed by:

    Carla Common 205-821-1788,

    Better Homes & Gardens Real Estate,

    Stefano Belmonte 219-487-2814,

    Better Homes & Gardens Real Estate

    Bought with:

    Linda Blakely

    Keller Williams Preferred Rlty

    Source: MRED as distributed by MLS GRID,MLS#: 12496883MLS Logo

    Facts & features

    Interior

    Bedrooms & bathrooms
    • Bedrooms: 3
    • Bathrooms: 2
    • Full bathrooms: 2
    Rooms
    • Room types: Bonus Room
    Primary bedroom
    • Features: Flooring (Carpet)
    • Level: Second
    • Area: 208 Square Feet
    • Dimensions: 16X13
    Bedroom 2
    • Features: Flooring (Carpet)
    • Level: Second
    • Area: 154 Square Feet
    • Dimensions: 14X11
    Bedroom 3
    • Features: Flooring (Carpet)
    • Level: Second
    • Area: 110 Square Feet
    • Dimensions: 11X10
    Bonus room
    • Features: Flooring (Vinyl)
    • Level: Lower
    • Area: 150 Square Feet
    • Dimensions: 15X10
    Family room
    • Features: Flooring (Carpet)
    • Level: Lower
    • Area: 286 Square Feet
    • Dimensions: 22X13
    Kitchen
    • Features: Kitchen (Eating Area-Breakfast Bar), Flooring (Ceramic Tile)
    • Level: Main
    • Area: 276 Square Feet
    • Dimensions: 23X12
    Laundry
    • Features: Flooring (Ceramic Tile)
    • Level: Lower
    • Area: 70 Square Feet
    • Dimensions: 10X7
    Living room
    • Features: Flooring (Carpet)
    • Level: Lower
    • Area: 238 Square Feet
    • Dimensions: 17X14
    Heating
    • Natural Gas, Electric
    Cooling
    • Central Air
    Appliances
    • Included: Microwave, Range, Dishwasher, Refrigerator
    Features
    • Basement: None
    • Number of fireplaces: 1
    • Fireplace features: Family Room
    Interior area
    • Total structure area: 0
    • Total interior livable area: 1,152 sqft

    Property

    Parking
    • Total spaces: 2.5
    • Parking features: Asphalt, Yes, Attached, Garage
    • Attached garage spaces: 2.5
    Accessibility
    • Accessibility features: No Disability Access
    Features
    • Levels: Tri-Level
    Lot
    • Size: 7,440 Square Feet
    Details
    • Parcel number: 33074090090000
    • Special conditions: None
    • Other equipment: Ceiling Fan(s)

    Construction

    Type & style
    • Home type: SingleFamily
    • Property subtype: Single Family Residence
    Materials
    • Brick
    Condition
    • New construction: No
    • Year built: 1991

    Utilities & green energy

    • Sewer: Public Sewer
    • Water: Public

    Community & HOA

    HOA
    • Services included: None
    Location
    • Region: Lynwood

    Financial & listing details

    • Price per square foot: $213/sqft
    • Tax assessed value: $193,090
    • Annual tax amount: $1,850
    • Date on market: 10/16/2025
    • Listing terms: Conventional
    • Ownership: Fee Simple

    Price history

    DateEventPrice
    11/20/2025Sold$245,000+2.1%$213/sqft
    Source: MRED as distributed by MLS GRID #12496883 Report a problem
    10/20/2025Contingent$240,000$208/sqft
    Source: MRED as distributed by MLS GRID #12496883 Report a problem
    10/16/2025Listed for sale$240,000+41.3%$208/sqft
    Source: MRED as distributed by MLS GRID #12496883 Report a problem
    12/3/2019Listing removed$169,900$147/sqft
    Source: Coldwell Banker Residential Brokerage - Schererville #10494906 Report a problem
    10/4/2019Pending sale$169,900$147/sqft
    Source: Coldwell Banker Residential Brokerage - Schererville #10494906 Report a problem
    9/24/2019Price change$169,900-10.5%$147/sqft
    Source: Coldwell Banker Residential Brokerage - Schererville #10494906 Report a problem
    8/23/2019Listed for sale$189,900$165/sqft
    Source: Coldwell Banker Residential #10494906 Report a problem

    Public tax history

    YearProperty taxesTax assessment
    2024-- $19,309
    2023$1,850 -29.7%$19,309 +25.9%
    2022$2,632 +4.5%$15,334
    2021$2,520 +14.9%$15,334
    2020$2,193 -9.7%$15,334 +11.4%
    2019$2,429 +3.3%$13,760
    2018$2,351 +1.3%$13,760
    2017$2,321 -31.4%$13,760 -4.3%
    2016$3,383 -2.8%$14,375
    2015$3,480 +2.8%$14,375
    2014$3,386 +7%$14,375 +2.9%
    2013$3,163 +7%$13,974
    2012$2,957 +4.6%$13,974
    2011$2,827 +27.6%$13,974 -20.7%
    2010$2,217 +3.6%$17,620
    2009$2,140 +2.4%$17,620 -5%
    2008$2,090 -8.7%$18,548 +17%
    2007$2,290 -0.7%$15,852
    2006$2,306 -1.8%$15,852
    2005$2,348 -5.4%$15,852 +14.7%
    2004$2,483 -2.5%$13,822
    2003$2,547 +2.7%$13,822
    2002$2,481 -8.4%$13,822 +0.5%
    2001$2,708 +0.2%$13,751
    2000$2,703 -3.8%$13,751
    1999$2,810 $13,751
    Find assessor info on the county website

    Neighborhood: 60411

    Nearby schools

    GreatSchools rating
    Schools provided by the listing agent
    • District: 171

    Source: MRED as distributed by MLS GRID. This data may not be complete. We recommend contacting the local school district to confirm school assignments for this home.

    Get a cash offer in 3 minutes
    Find out how much your home could sell for in as little as 3 minutes with a no-obligation cash offer.
    Estimated market value
    $318,700
    Get a cash offer in 3 minutes
    Find out how much your home could sell for in as little as 3 minutes with a no-obligation cash offer.
    Estimated market value
    $318,700