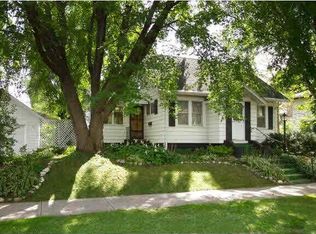
Classic & stately 1930 two-story Longfellow Tudor seeks her next stewards. No shortage of vintage charm in this beautiful home - original red oak and maple hardwoods, built-in bookshelves in the study, birch linen closet, original doors + hardware, to name a few! Kitchen and bathroom have been recently updated with tasteful, modern finishes and the basement has been newly refinished, adding even more living space.
This spacious home features all 3 bedrooms on one floor, lots of closet and storage space, a large, private backyard with various zones for relaxing and an oversized two car detached garage, bonus attached 1 stall garage and shed. Walkability is high! Close to shops, restaurants and bike paths.
Closed
$385,000
2845 29th Ave S, Minneapolis, MN 55406
3beds
1,738sqft
Single Family Residence
Built in 1930
7,405.2 Square Feet Lot
$416,400 Zestimate®
$222/sqft
$2,380 Estimated rent
Home value
$416,400
$396,000 - $437,000
$2,380/mo
Zestimate® history
Owner options
List your home for rent
$2,380/mo
Rent Zestimate®
Find your next renter with Zillow Rental Manager. Plus, with online applications, you can quickly screen prospective tenants – for free.
$2,380/mo
Rent Zestimate®
Refinance and save
$2,419/mo
Est. payment
Refinancing to a lower rate could help reduce your monthly payments and save thousands over the life of the loan.
$2,419/mo
Est. payment
Explore your selling options
Work with a Zillow partner agent
Leverage their expertise and Zillow's premium Showcase listings to get your home seen by more buyers.
Get startedList with your own agent
Get your home in front of millions of buyers by listing it on Zillow.
Learn how to do itSell it yourself
Take full control of how buyers see your home on Zillow by listing For Sale by Owner (FSBO).
List your homeWhat's special
Zillow last checked:
Listing updated:
Listed by:
Georgianna Gregori 612-900-7736,
Capsule Realty,
Lauren Neal 612-590-6810
Bought with:
Robert Pacieznik
Beekeeper Realty
Source: NorthstarMLS as distributed by MLS GRID,MLS#: 6574206
Facts & features
Interior
Bedrooms & bathrooms
- Bedrooms: 3
- Bathrooms: 2
- Full bathrooms: 1
- 1/4 bathrooms: 1
Bedroom
- Level: Upper
- Area: 88 Square Feet
- Dimensions: 11X8
Bedroom 2
- Level: Upper
- Area: 176 Square Feet
- Dimensions: 11X16
Bedroom 3
- Level: Upper
- Area: 195 Square Feet
- Dimensions: 15X13
Bathroom
- Level: Basement
- Area: 16.45 Square Feet
- Dimensions: 3.5x4.7
Dining room
- Level: Main
- Area: 121 Square Feet
- Dimensions: 11X11
Family room
- Level: Basement
- Area: 204 Square Feet
- Dimensions: 17x12
Kitchen
- Level: Main
- Area: 120 Square Feet
- Dimensions: 15X8
Laundry
- Level: Basement
- Area: 80 Square Feet
- Dimensions: 10x8
Living room
- Level: Main
- Area: 221 Square Feet
- Dimensions: 17X13
Office
- Level: Main
- Area: 99 Square Feet
- Dimensions: 11X9
Utility room
- Level: Basement
- Area: 80 Square Feet
- Dimensions: 10X8
Heating
- Boiler, Radiant
Cooling
- Window Unit(s)
Appliances
- Included: Dishwasher, Dryer, Microwave, Range, Refrigerator, Wall Oven, Washer
Features
- Basement: Full,Partially Finished
Interior area
- Total structure area: 1,738
- Total interior livable area: 1,738 sqft
- Finished area above ground: 1,534
- Finished area below ground: 204
Property
Parking
- Total spaces: 3
- Parking features: Attached, Detached Garage, Concrete, Garage Door Opener
- Attached garage spaces: 3
- Has uncovered spaces: Yes
- Details: Garage Dimensions (21x25)
Accessibility
- Accessibility features: None
Features
- Levels: Two
- Stories: 2
- Pool features: None
- Fencing: Chain Link,Privacy,Wood
Lot
- Size: 7,405 sqft
- Dimensions: 48 x 157 x 48 x 157
- Features: Near Public Transit, Corner Lot
Details
- Additional structures: Storage Shed
- Foundation area: 746
- Parcel number: 3602924440044
- Zoning description: Residential-Single Family
Construction
Type & style
- Home type: SingleFamily
- Property subtype: Single Family Residence
Materials
- Roof: Asphalt
Condition
- New construction: No
- Year built: 1930
Utilities & green energy
- Electric: 150 Amp Service
- Gas: Natural Gas
- Sewer: City Sewer/Connected
- Water: City Water/Connected
- Utilities for property: Underground Utilities
Community & neighborhood
Location
- Region: Minneapolis
- Subdivision: South Side Add
HOA & financial
HOA
- Has HOA: No
Other
Other facts
- Road surface type: Paved
Price history
| Date | Event | Price |
|---|---|---|
| 8/30/2024 | Sold | $385,000$222/sqft |
Source:  NorthstarMLS as distributed by MLS GRID #6574206 Report a problem NorthstarMLS as distributed by MLS GRID #6574206 Report a problem | ||
| 8/6/2024 | Pending sale | $385,000$222/sqft |
Source: NorthstarMLS as distributed by MLS GRID #6574206 Report a problem | ||
| 7/25/2024 | Listed for sale | $385,000+6.9%$222/sqft |
Source: NorthstarMLS as distributed by MLS GRID #6574206 Report a problem | ||
| 10/8/2021 | Sold | $360,000+12.5%$207/sqft |
Source: NorthstarMLS as distributed by MLS GRID #6081376 Report a problem | ||
| 12/16/2019 | Sold | $320,000+1.6%$184/sqft |
Source: NorthstarMLS as distributed by MLS GRID #5295917 Report a problem | ||
| 10/5/2019 | Listed for sale | $315,000+50.7%$181/sqft |
Source: Redfin Corporation #5295917 Report a problem | ||
| 4/16/2015 | Sold | $209,000-4.6%$120/sqft |
Source: Public Record Report a problem | ||
| 3/25/2015 | Pending sale | $219,000$126/sqft |
Source: Edina Realty, Inc., a Berkshire Hathaway affiliate #4544143 Report a problem | ||
| 3/25/2015 | Listed for sale | $219,000$126/sqft |
Source: Edina Realty, Inc., a Berkshire Hathaway affiliate #4544143 Report a problem | ||
| 2/16/2015 | Listing removed | $219,000$126/sqft |
Source: Edina Realty, Inc., a Berkshire Hathaway affiliate #4544143 Report a problem | ||
| 1/28/2015 | Listed for sale | $219,000$126/sqft |
Source: Edina Realty, Inc., a Berkshire Hathaway affiliate #4544143 Report a problem | ||
| 1/26/2015 | Pending sale | $219,000$126/sqft |
Source: Edina Realty, Inc., a Berkshire Hathaway affiliate #4544143 Report a problem | ||
| 12/16/2014 | Listed for sale | $219,000$126/sqft |
Source: Edina Realty, Inc., a Berkshire Hathaway affiliate #4544143 Report a problem | ||
| 12/13/2014 | Pending sale | $219,000$126/sqft |
Source: Edina Realty, Inc., a Berkshire Hathaway affiliate #4544143 Report a problem | ||
| 11/12/2014 | Listed for sale | $219,000+143.3%$126/sqft |
Source: Edina Realty, Inc., a Berkshire Hathaway affiliate #4544143 Report a problem | ||
| 8/17/1999 | Sold | $90,000$52/sqft |
Source: Public Record Report a problem | ||
Public tax history
| Year | Property taxes | Tax assessment |
|---|---|---|
| 2025 | $5,179 +13.4% | $387,900 +7.5% |
| 2024 | $4,568 +11.9% | $361,000 +3.1% |
| 2023 | $4,083 +9% | $350,000 +10.1% |
| 2022 | $3,746 +4.5% | $318,000 +13.2% |
| 2021 | $3,585 -7.7% | $281,000 +4.9% |
| 2020 | $3,884 +8.4% | $268,000 |
| 2019 | $3,585 -7.7% | $268,000 |
| 2018 | $3,884 +19.4% | $268,000 +23.2% |
| 2017 | $3,253 +4.5% | $217,500 |
| 2016 | $3,112 -3.2% | $217,500 +5.1% |
| 2015 | $3,216 -4.8% | $207,000 +8.9% |
| 2014 | $3,376 +8.9% | $190,000 +5.8% |
| 2013 | $3,100 -14.7% | $179,500 -14.9% |
| 2012 | $3,633 -6.4% | $211,000 -7.9% |
| 2011 | $3,883 +14.1% | $229,000 |
| 2010 | $3,402 -1.4% | $229,000 |
| 2009 | $3,451 +18.3% | $229,000 +14.2% |
| 2006 | $2,917 +21.6% | $200,600 +15% |
| 2005 | $2,400 +8.8% | $174,500 +15% |
| 2004 | $2,205 +12.6% | $151,800 +11.9% |
| 2002 | $1,957 -53.7% | $135,600 |
| 2001 | $4,226 | -- |
Find assessor info on the county website
Neighborhood: Longfellow
Nearby schools
GreatSchools rating
- 1/10Anishinabe AcademyGrades: PK-5Distance: 0.2 mi
- NAAndersen CommunityGrades: PK-8Distance: 1.4 mi
- 6/10South Senior High SchoolGrades: 9-12Distance: 0.8 mi
Get a cash offer in 3 minutes
Find out how much your home could sell for in as little as 3 minutes with a no-obligation cash offer.
Estimated market value
$416,400
Get a cash offer in 3 minutes
Find out how much your home could sell for in as little as 3 minutes with a no-obligation cash offer.
Estimated market value
$416,400
- Minnesota
- Hennepin County
- Minneapolis
- 55406
- Longfellow
- 2845 29th Ave S
Nearby cities
Nearby neighborhoods
Nearby zip codes
Other Minneapolis Topics
