Meticulously maintained split-level home tucked away on a quiet cul-de-sac in the highly sought-after Centennial School District. The bright and open main level features vaulted ceilings, abundant natural light, and spacious living areas designed for both everyday living and entertaining.
The kitchen offers granite countertops, stainless steel appliances, hardwood flooring, and easy access to the maintenance-free deck—perfect for grilling, relaxing, or hosting guests. The upper level features three bedrooms, including a private primary suite with its own bathroom.
The finished walkout lower level provides exceptional flexibility with a large family room, dedicated office, and a spacious flex room complete with a closet and lookout window. With the simple addition of a door, the flex room could function similarly to a fourth bedroom. A third bathroom and additional storage complete the lower level.
Recent updates include a new water heater, new dishwasher, new carpet, and fresh paint throughout. Step outside to enjoy the concrete patio beneath the deck and the private backyard setting. The thoughtfully designed driveway features a combination of concrete and asphalt surfaces to help direct water away from the home.
Car enthusiasts, hobbyists, and those needing extra storage will appreciate the oversized 3-car garage. Conveniently located near parks, trails, shopping, dining, and major commuter routes, this move-in-ready home offers the perfect combination of space, functionality, and location.
Pending
$475,000
2845 85th Ct NE, Blaine, MN 55449
3beds
2,337sqft
Single Family
Built in 2007
0.25 Acres Lot
$481,700 Zestimate®
$203/sqft
$-- HOA
What's special
Hardwood flooringAdditional storagePrivate backyard settingVaulted ceilingsAbundant natural lightStainless steel appliancesDedicated office
- 31 days |
- 495 |
- 12 |
Likely to sell faster than
Zillow last checked:
Listing updated:
Listed by:
Ahmed S Ali 612-735-0511,
Bridge Realty, LLC,
Akram Buri 763-291-1675
Source: NorthstarMLS as distributed by MLS GRID,MLS#: 7095990
Facts & features
Interior
Bedrooms & bathrooms
- Bedrooms: 3
- Bathrooms: 3
- Full bathrooms: 2
- 3/4 bathrooms: 1
Bedroom
- Level: Upper
- Area: 189 Square Feet
- Dimensions: 14x13.5
Bedroom 2
- Level: Upper
- Area: 110 Square Feet
- Dimensions: 11x10
Bedroom 3
- Level: Upper
- Area: 110 Square Feet
- Dimensions: 11x10
Deck
- Level: Upper
- Area: 240 Square Feet
- Dimensions: 20x12
Dining room
- Level: Upper
- Area: 140 Square Feet
- Dimensions: 14x10
Family room
- Level: Lower
- Area: 640 Square Feet
- Dimensions: 40x16
Flex room
- Level: Lower
- Area: 169 Square Feet
- Dimensions: 13x13
Kitchen
- Level: Upper
- Area: 168 Square Feet
- Dimensions: 14x12
Living room
- Level: Upper
- Area: 196 Square Feet
- Dimensions: 14x14
Office
- Level: Lower
- Area: 45 Square Feet
- Dimensions: 9x5
Heating
- Forced Air
Cooling
- Central Air
Appliances
- Included: Dishwasher, Dryer, Gas Water Heater, Microwave, Range, Refrigerator, Stainless Steel Appliance(s), Water Softener Owned
Features
- Basement: Block,Daylight,Drain Tiled,Finished,Walk-Out Access
- Has fireplace: No
Interior area
- Total structure area: 2,488
- Total interior livable area: 2,337 sqft
- Finished area above ground: 1,434
- Finished area below ground: 903
Property
Parking
- Total spaces: 3
- Parking features: Attached, Asphalt, Concrete, Guest, More Parking Offsite for Fee, More Parking Onsite for Fee
- Attached garage spaces: 3
- Details: Garage Dimensions (29x22)
Accessibility
- Accessibility features: None
Features
- Levels: Multi/Split
Lot
- Size: 0.25 Acres
- Dimensions: S72 x 139 x 109 x 125
Details
- Foundation area: 1344
- Parcel number: 343123340058
- Zoning description: Residential-Single Family
Construction
Type & style
- Home type: SingleFamily
- Property subtype: Single Family
Condition
- New construction: No
- Year built: 2007
Utilities & green energy
- Gas: Natural Gas
- Sewer: City Sewer/Connected, City Sewer - In Street
- Water: City Water/Connected, City Water - In Street
Community & HOA
HOA
- Has HOA: No
Location
- Region: Blaine
Financial & listing details
- Price per square foot: $203/sqft
- Tax assessed value: $465,300
- Annual tax amount: $5,715
- Date on market: 6/19/2026
- Cumulative days on market: 32 days
Estimated market value
$481,700
$458,000 - $506,000
$2,933/mo
Price history
| Date | Event | Price |
|---|---|---|
| 6/29/2026 | Pending sale | $475,000$203/sqft |
Source:  NorthstarMLS as distributed by MLS GRID #7095990 Report a problem NorthstarMLS as distributed by MLS GRID #7095990 Report a problem | ||
| 6/19/2026 | Listed for sale | $475,000+57.3%$203/sqft |
Source: NorthstarMLS as distributed by MLS GRID #7095990 Report a problem | ||
| 11/13/2017 | Sold | $302,000+0.7%$129/sqft |
Source: NorthstarMLS as distributed by MLS GRID #4884006 Report a problem | ||
| 9/21/2017 | Pending sale | $299,900$128/sqft |
Source: Coldwell Banker Burnet - White Bear Lake / Forest Lake #4884006 Report a problem | ||
| 9/13/2017 | Listed for sale | $299,900$128/sqft |
Source: Coldwell Banker Burnet - White Bear Lake / Forest Lake #4884006 Report a problem | ||
| 9/12/2017 | Pending sale | $299,900$128/sqft |
Source: Coldwell Banker Burnet - White Bear Lake / Forest Lake #4884006 Report a problem | ||
| 9/7/2017 | Listed for sale | $299,900-16.6%$128/sqft |
Source: Coldwell Banker Burnet - White Bear Lake / Forest Lake #4884006 Report a problem | ||
| 8/9/2007 | Sold | $359,556+199.6%$154/sqft |
Source: Public Record Report a problem | ||
| 5/1/2007 | Sold | $120,000$51/sqft |
Source: Public Record Report a problem | ||
| 11/29/2005 | Sold | $120,000$51/sqft |
Source: Public Record Report a problem | ||
Public tax history
| Year | Property taxes | Tax assessment |
|---|---|---|
| 2025 | $5,305 +9.2% | $460,627 +4.2% |
| 2024 | $4,859 +0.5% | $442,097 -1% |
| 2023 | $4,834 +5.2% | $446,500 +0.2% |
| 2022 | $4,595 +2.4% | $445,500 +20.9% |
| 2021 | $4,489 +0.1% | $368,349 +9.4% |
| 2019 | $4,483 +3.5% | $336,600 +7.5% |
| 2018 | $4,331 +17.5% | $313,000 +5.9% |
| 2017 | $3,688 +13.2% | $295,700 +14.1% |
| 2016 | $3,256 -5.4% | $259,200 |
| 2015 | $3,443 +1.4% | $259,200 +15.7% |
| 2014 | $3,397 +0.5% | $224,000 |
| 2013 | $3,380 +0.1% | -- |
| 2012 | $3,377 -0.6% | -- |
| 2011 | $3,398 +6.6% | -- |
| 2010 | $3,186 +600.7% | -- |
| 2008 | $455 -4.9% | -- |
| 2007 | $478 +605% | -- |
| 2006 | $68 | -- |
Find assessor info on the county website
Monthly payment
Est. payment
Payment breakdown
Explore the cost of this home by adjusting the details. Changes won't be saved.Climate risks
Neighborhood: 55449
Nearby schools
GreatSchools rating
- 8/10Golden Lake Elementary SchoolGrades: PK-5Distance: 2.4 mi
- 8/10Centennial Middle SchoolGrades: 6-8Distance: 4.7 mi
- 10/10Centennial High SchoolGrades: 9-12Distance: 3.1 mi
- $512,2005 bd3 ba2.3k sqft2849 85th Ct NE, Blaine, MN 55449Off Market

- $554,8005 bd3 ba3.2k sqft2841 85th Ct NE, Blaine, MN 55449Off Market
- $576,3006 bd3 ba3.7k sqft2835 85th Ct NE, Blaine, MN 55449Off Market
- $541,0004 bd3 ba2.3k sqft8600 Coral Sea St NE, Blaine, MN 55449Off Market
- $439,9005 bd2 ba2k sqft2836 85th Ct NE, Blaine, MN 55449Off Market
- $460,0003 bd2 ba1.5k sqft2842 85th Ct NE, Blaine, MN 55449Sold
- $562,6005 bd3 ba2.8k sqft8620 Coral Sea St NE, Blaine, MN 55449Off Market
- $474,0005 bd3 ba2.3k sqft2848 85th Ct NE, Blaine, MN 55449Off Market
A local agent can set up tours, give advice and negotiate with sellers.
Similar homes
- $490,0004 bd4 ba2.8k sqft2689 118th Cir NE, Blaine, MN 55449For Sale
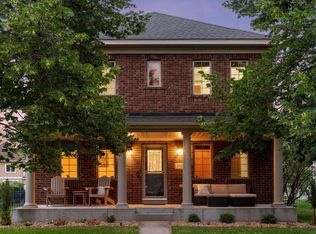
 MLS ID #7096762, Austin Meimaridis, Compass. NorthstarMLS as distributed by MLS GRID
 - $510,0005 bd2 ba2.6k sqft10917 Nassau Cir NE, Blaine, MN 55449For Sale
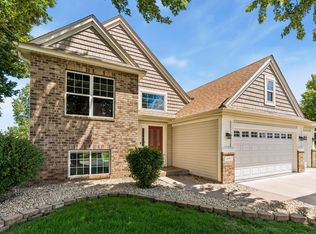 MLS ID #7106750, Sawyer C Lubke, Home Solutions Realty, LLC. NorthstarMLS as distributed by MLS GRID
 - $480,0004 bd3 ba2.6k sqft8901 Dunbar Knl N, Brooklyn Park, MN 55443For Sale
 MLS ID #7111132, Lisa C Carter, RE/MAX Results. NorthstarMLS as distributed by MLS GRID
 - $470,0005 bd3 ba2.4k sqft2201 Mounds Ave, New Brighton, MN 55112For Sale
 MLS ID #7058210, Jeffrey R Shuman, Edina Realty, Inc.. NorthstarMLS as distributed by MLS GRID
 - $475,0004 bd3 ba2.5k sqft10035 Fallgold Pkwy N, Brooklyn Park, MN 55443For SaleMLS ID #7079270, Price Realty, eXp Realty. NorthstarMLS as distributed by MLS GRID
- $615,0004 bd4 ba2.7k sqft3554 122nd Cir NE, Blaine, MN 55449For SaleMLS ID #7105375, Sean Haller, LPT Realty, LLC. NorthstarMLS as distributed by MLS GRID
- $610,0004 bd3 ba2.2k sqft12213 Kenyon Ct NE, Blaine, MN 55449For SaleMLS ID #7090830, Gregory Hiniker, Realty Inc. NorthstarMLS as distributed by MLS GRID
- $489,0004 bd4 ba2.9k sqft9918 Kiwi Ave N, Brooklyn Park, MN 55443For SaleMLS ID #7103798, Julie Hubbell, Julie Hubbell Real Estate. NorthstarMLS as distributed by MLS GRID
- $475,0003 bd2 ba1.9k sqft654 Tanglewood Dr, Shoreview, MN 55126For SaleMLS ID #7074830, Sean Ecklin, Edina Realty, Inc.. NorthstarMLS as distributed by MLS GRID
- $565,0003 bd3 ba2.9k sqft11763 Erskin Cir, Minneapolis, MN 55449For SaleMLS ID #7092911, Lindsay Bacigalupo, Engel & Volkers Minneapolis. NorthstarMLS as distributed by MLS GRID
- $499,9005 bd4 ba2.7k sqft3529 Rose Ct N, Brooklyn Park, MN 55443For SaleMLS ID #7104522, Gary T Walters, Edina Realty, Inc.. NorthstarMLS as distributed by MLS GRID
- $450,0005 bd3 ba2.3k sqft8725 Queens Gdns, Minneapolis, MN 55443For SaleMLS ID #7097037, Prakash (PC) Singh, Bridge Realty, LLC. NorthstarMLS as distributed by MLS GRID
- $465,0003 bd3 ba2.3k sqft2144 151st Ln NW, Andover, MN 55304For SaleMLS ID #7097429, Kelsey Saldana, eXp Realty. NorthstarMLS as distributed by MLS GRID
- $415,0003 bd2 ba2k sqft6800 Aldrich Ave N, Brooklyn Center, MN 55430For SaleMLS ID #7106749, Joshua Pettersen, Pemberton RE. NorthstarMLS as distributed by MLS GRID
- $479,9003 bd3 ba1.7k sqft1145 159th Ave NW, Andover, MN 55304For SaleMLS ID #7105004, Andrew D. McNair, RE/MAX Advantage Plus. NorthstarMLS as distributed by MLS GRID
- $550,0004 bd3 ba2.9k sqft1173 Ruffed Grouse Ct, Lino Lakes, MN 55014For SaleMLS ID #7109076, Jonathan Severson, Real Broker, LLC. NorthstarMLS as distributed by MLS GRID
- $499,9995 bd3 ba3.2k sqft9731 Greenspruce Ct N, Brooklyn Park, MN 55443For SaleMLS ID #7046642, Amelia Hilbrands - Highpoint Real Estate Group, Keller Williams Realty Integrity. NorthstarMLS as distributed by MLS GRID
- $509,5004 bd4 ba3k sqft10067 Toledo Dr N, Brooklyn Park, MN 55443For SaleMLS ID #7006964, Peterson & Co., Keller Williams Integrity NW. NorthstarMLS as distributed by MLS GRID
- $485,0003 bd3 ba2k sqft14680 Hyde Ave N, Hugo, MN 55038For SaleMLS ID #7090086, Michael D. Smith, Anderson Realty. NorthstarMLS as distributed by MLS GRID
- $475,0004 bd3 ba2.2k sqft3301 154th Ln NW, Andover, MN 55304For SaleMLS ID #7074958, Stephanie Chandler Group, Compass. NorthstarMLS as distributed by MLS GRID
