Skip main navigation
Sold for $1,050,000
  • $1,050,000

    2845 Arnold Ave, Monument, CO 80132

    4beds
    3,304sqft
    Single Family Residence
    Built in 1988
    5 Acres Lot
    $1,042,000 Zestimate®
    $318/sqft
    $3,778 Estimated rent

    Home value

    $1,042,000

    $990,000 - $1.09M

    $3,778/mo

    Zestimate® history
    Loading
    Loading...

    Owner options

    List your home for rent

    $3,778/mo

    Rent Zestimate®

    Find your next renter with Zillow Rental Manager. Plus, with online applications, you can quickly screen prospective tenants – for free.

    Learn more

    $3,778/mo

    Rent Zestimate®

    Refinance and save

    $4,833/mo

    Est. payment

    Refinancing to a lower rate could help reduce your monthly payments and save thousands over the life of the loan.

    See today's rates

    $4,833/mo

    Est. payment

    Explore your selling options

    Work with a Zillow partner agent

    Leverage their expertise and Zillow's premium Showcase listings to get your home seen by more buyers.

    Get started

    List with your own agent

    Get your home in front of millions of buyers by listing it on Zillow.

    Learn how to do it

    Sell it yourself

    Take full control of how buyers see your home on Zillow by listing For Sale by Owner (FSBO).

    List your home

    What's special

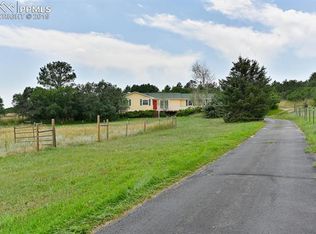
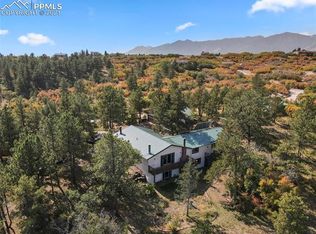
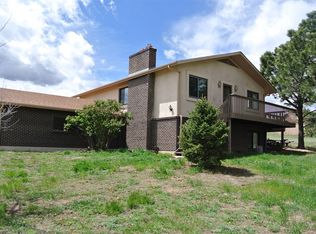
    Welcome to this beautiful custom home that seamlessly blends luxury, comfort, and functionality. Thoughtfully designed with high-end finishes and incredible amenities throughout, this residence is perfect for multi-generational living, entertaining, and year-round relaxation. As you enter the home, you’ll immediately notice the open layout enhanced by radiant floor heating on the main level — keeping you cozy through every season. The spacious living area is highlighted by a charming gas fireplace and canned lighting that adds a warm ambiance throughout. The gourmet kitchen features Bosch appliances, a tile backsplash, two ovens, and ample counter and cabinet space. You’ll appreciate the soft-close doors throughout the kitchen and home for a quiet and refined touch. Adjacent to the kitchen is a well-equipped laundry room with extra storage, a utility sink, and washer and dryer included — making daily routines both efficient and comfortable. The master bedroom is a private retreat, complete with its own gas fireplace and skylight that bathe the room in natural light. It’s the perfect place to unwind at the end of the day. Enjoy year-round swimming in the heated indoor pool, radiant floor heating and an automatic pool cover for convenience and safety. The pool room also includes a sauna, hot tub, gas fireplace, and direct access to a bathroom, and a wet bar with a fridge making it the ultimate indoor oasis. This home includes a fully functional mother-in-law apartment with its own kitchen, perfect for extended family, guests, or rental opportunities. Each downstairs bedroom feature beautiful bay windows. Additional Features: Water softener system for improved water quality Double-pane vinyl windows throughout for energy efficiency and noise reduction This is truly a one-of-a-kind home that offers something for everyone — luxury living, practical amenities, and the perfect space for entertaining and multi-generational living.

    Zillow last checked:

    Listing updated:

    Listed by:

    Lisa Colclasure 719-325-9133,

    The Cutting Edge

    Bought with:

    Jason Dreger SRES PSA CRS

    Coldwell Banker 1st Choice Realty

    Source: elevateMLS,MLS#: 1040823MLS Logo

    Facts & features

    Interior

    Bedrooms & bathrooms
    • Bedrooms: 4
    • Bathrooms: 3
    • Full bathrooms: 1
    • 3/4 bathrooms: 2
    Other
    • Level: Upper
    Heating
    • Forced Air, Natural Gas, Radiant
    Cooling
    • Ceiling Fan(s)
    Appliances
    • Included: Cooktop, Dishwasher, Disposal, Double Oven, Microwave, Other, Oven, Refrigerator, Water Softener
    • Laundry: Main Level
    Features
    • 9Ft + Ceilings, Great Room, Skylight (s), Vaulted Ceiling(s), Pantry, Sauna, Secondary Suite w/in Home, Wet Bar
    • Flooring: Carpet, Tile
    • Basement: Partial,Finished
    • Number of fireplaces: 3
    • Fireplace features: Gas, Three
    Interior area
    • Total structure area: 3,304
    • Total interior livable area: 3,304 sqft
    • Finished area above ground: 2,872
    • Finished area below ground: 432

    Property

    Parking
    • Total spaces: 3
    • Parking features: Attached, Garage Available, Detached, Even with Main Level, Garage Door Opener, RV Garage, Paved Driveway, RV Access/Parking
    • Attached garage spaces: 3
    Features
    • Levels: Two
    • Stories: 2
    • Patio & porch: Concrete, Covered, Enclosed
    • Pool features: Pool
    • Has spa: Yes
    • Spa features: Hot Tub/Spa
    • Fencing: Full
    • Has view: Yes
    • View description: City, Mountain(s)
    Lot
    • Size: 5 Acres
    • Features: Foothill, Level, Rural, Wooded, Hiking Trail, Near Fire Station, Near Park, Near Schools, Near Shopping Center, Horses (Zoned), Landscaped
    Details
    • Additional structures: Barn(s), Gazebo, Loafing Shed, Other
    • Parcel number: 7122002061

    Construction

    Type & style
    • Home type: SingleFamily
    • Property subtype: Single Family Residence
    Materials
    • Stucco, Framed on Lot
    • Roof: Tile
    Condition
    • Existing Home
    • New construction: No
    • Year built: 1988

    Utilities & green energy

    • Water: Well
    • Utilities for property: Cable Connected, Electricity Connected, Natural Gas Connected

    Community & HOA

    Location
    • Region: Monument

    Financial & listing details

    • Price per square foot: $318/sqft
    • Tax assessed value: $850,504
    • Annual tax amount: $4,371
    • Date on market: 3/17/2026
    • Listing terms: Cash,Conventional,FHA,VA Loan
    • Electric utility on property: Yes

    Price history

    DateEventPrice
    5/15/2026Sold$1,050,000$318/sqft
    Source: elevateMLS #1040823 Report a problem
    3/24/2026Pending sale$1,050,000$318/sqft
    Source: elevateMLS #1040823 Report a problem
    3/17/2026Listed for sale$1,050,000-34.4%$318/sqft
    Source: elevateMLS #1040823 Report a problem
    1/7/2026Listing removed$1,599,999$484/sqft
    Source: elevateMLS #1694589 Report a problem
    10/10/2025Price change$1,599,999-20%$484/sqft
    Source: elevateMLS #1694589 Report a problem
    9/19/2025Listed for sale$2,000,000$605/sqft
    Source: elevateMLS #1694589 Report a problem

    Public tax history

    YearProperty taxesTax assessment
    2024$4,703 +46%$56,990
    2023$3,222 -3.4%$56,990 +4.4%
    2022$3,333 $54,570 -2.8%
    2021-- $56,140 +9%
    2020$3,147 +0.5%$51,510
    2019$3,132 $51,510
    Find assessor info on the county website

    Neighborhood: 80132

    Nearby schools

    GreatSchools rating
    Schools provided by the listing agent
    • District: Lewis-Palmer-38

    Source: elevateMLS. This data may not be complete. We recommend contacting the local school district to confirm school assignments for this home.

    Get a cash offer in 3 minutes
    Find out how much your home could sell for in as little as 3 minutes with a no-obligation cash offer.
    Estimated market value
    $1,042,000
    Get a cash offer in 3 minutes
    Find out how much your home could sell for in as little as 3 minutes with a no-obligation cash offer.
    Estimated market value
    $1,042,000