Skip main navigation
Closed
  • $350,000

    2845 Aubrey St, Monroe, NC 28110

    3beds
    1,787sqft
    Townhouse
    Built in 2023
    0.08 Acres Lot
    $329,300 Zestimate®
    $196/sqft
    $2,103 Estimated rent

    Home value

    $329,300

    $313,000 - $346,000

    $2,103/mo

    Zestimate® history
    Loading
    Loading...

    Owner options

    List your home for rent

    $2,103/mo

    Rent Zestimate®

    Find your next renter with Zillow Rental Manager. Plus, with online applications, you can quickly screen prospective tenants – for free.

    Learn more

    $2,103/mo

    Rent Zestimate®

    Refinance and save

    $2,220/mo

    Est. payment

    Refinancing to a lower rate could help reduce your monthly payments and save thousands over the life of the loan.

    See today's rates

    $2,220/mo

    Est. payment

    Explore your selling options

    Work with a Zillow partner agent

    Leverage their expertise and Zillow's premium Showcase listings to get your home seen by more buyers.

    Get started

    List with your own agent

    Get your home in front of millions of buyers by listing it on Zillow.

    Learn how to do it

    Sell it yourself

    Take full control of how buyers see your home on Zillow by listing For Sale by Owner (FSBO).

    List your home

    What's special

    High-quality appliancesSleek countertopsGranite countertopsQuartz topsLiving space
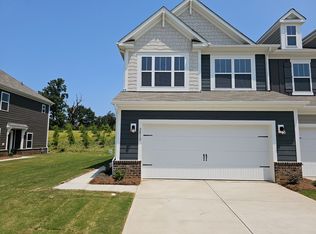
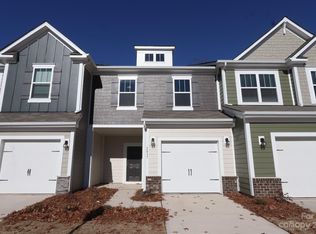
    As you enter this townhome, you'll be greeted by an inviting living space that seamlessly flows into the dining area and kitchen. The open concept design creates a sense of spaciousness and allows for easy entertaining and family gatherings. The kitchen is a chef's dream, featuring sleek countertops, high-quality appliances, and plenty of storage space. From preparing meals to enjoying casual breakfasts, this kitchen accommodates all your culinary needs. Additional highlights of this home include the convenience of a 2-car garage, offering ample parking space and storage options. Low-Maintenance, water resistant laminate wood throughout the first floor, granite countertops in the kitchen and quartz tops in the full baths.

    Zillow last checked:

    Listing updated:

    Listing Provided by:

    Alan Beulah abeulah@mihomes.com,

    M/I Homes

    Bought with:

    Kimberly Flack

    EXP Realty LLC Ballantyne

    Source: Canopy MLS as distributed by MLS GRID,MLS#: 4095002MLS Logo

    Facts & features

    Interior

    Bedrooms & bathrooms
    • Bedrooms: 3
    • Bathrooms: 3
    • Full bathrooms: 2
    • 1/2 bathrooms: 1
    Primary bedroom
    • Features: Tray Ceiling(s), Walk-In Closet(s)
    • Level: Upper
    Primary bedroom
    • Level: Upper
    Bedroom s
    • Level: Upper
    Bedroom s
    • Level: Upper
    Bedroom s
    • Level: Upper
    Bedroom s
    • Level: Upper
    Bathroom half
    • Level: Main
    Bathroom full
    • Level: Upper
    Bathroom full
    • Level: Upper
    Bathroom half
    • Level: Main
    Bathroom full
    • Level: Upper
    Bathroom full
    • Level: Upper
    Dining area
    • Features: Open Floorplan
    • Level: Main
    Dining area
    • Level: Main
    Family room
    • Features: Open Floorplan
    • Level: Main
    Family room
    • Level: Main
    Kitchen
    • Features: Kitchen Island, Open Floorplan, Walk-In Pantry
    • Level: Main
    Kitchen
    • Level: Main
    Heating
    • Natural Gas, Zoned
    Cooling
    • Central Air, Electric, Zoned
    Appliances
    • Included: Convection Oven, Dishwasher, Electric Water Heater, Gas Range, Microwave, Plumbed For Ice Maker
    • Laundry: In Hall, Laundry Closet, Upper Level
    Features
    • Kitchen Island, Open Floorplan, Pantry, Tray Ceiling(s)(s), Walk-In Closet(s)
    • Flooring: Carpet, Laminate, Vinyl
    • Windows: Insulated Windows
    • Has basement: No
    Interior area
    • Total structure area: 1,787
    • Total interior livable area: 1,787 sqft
    • Finished area above ground: 1,787
    • Finished area below ground: 0

    Property

    Parking
    • Total spaces: 2
    • Parking features: Driveway, Attached Garage, Garage Door Opener, Garage Faces Front, Garage on Main Level
    • Attached garage spaces: 2
    • Has uncovered spaces: Yes
    Features
    • Levels: Two
    • Stories: 2
    • Entry location: Main
    • Patio & porch: Patio
    • Exterior features: Lawn Maintenance
    • Pool features: Community
    Lot
    • Size: 0.08 Acres
    • Dimensions: 99 x 33
    Details
    • Parcel number: 091772682
    • Zoning: R-40
    • Special conditions: Standard

    Construction

    Type & style
    • Home type: Townhouse
    • Architectural style: Traditional
    • Property subtype: Townhouse
    Materials
    • Fiber Cement
    • Foundation: Slab
    • Roof: Fiberglass
    Condition
    • New construction: Yes
    • Year built: 2023
    Details
    • Builder model: Catawba B
    • Builder name: M/I Homes

    Utilities & green energy

    • Sewer: Public Sewer
    • Water: City
    • Utilities for property: Cable Available, Wired Internet Available

    Community & neighborhood

    Security
    • Security features: Carbon Monoxide Detector(s), Smoke Detector(s)
    Community
    • Community features: Cabana, Playground, Sidewalks, Street Lights
    Location
    • Region: Monroe
    • Subdivision: Kellerton Place

    HOA & financial

    HOA
    • Has HOA: Yes
    • HOA fee: $186 monthly
    • Association name: Kuester
    • Association phone: 803-803-0004

    Other

    Other facts
    • Listing terms: Cash,Conventional,FHA,VA Loan
    • Road surface type: Concrete, Paved

    Price history

    DateEventPrice
    2/27/2024Sold$350,000-3.5%$196/sqft
    Source: Canopy MLS as distributed by MLS GRID #4095002 Report a problem
    1/19/2024Pending sale$362,740$203/sqft
    Source: Canopy MLS as distributed by MLS GRID #4095002 Report a problem
    1/3/2024Price change$362,740+0.6%$203/sqft
    Source: Canopy MLS as distributed by MLS GRID #4095002 Report a problem
    12/1/2023Price change$360,740+0.6%$202/sqft
    Source: M/I Homes Report a problem
    10/31/2023Price change$358,740+0.6%$201/sqft
    Source: M/I Homes Report a problem
    10/21/2023Listed for sale$356,740$200/sqft
    Source: M/I Homes Report a problem

    Public tax history

    YearProperty taxesTax assessment
    2025$2,986 +54693.9%$341,600 +68220%
    2024$5 -98.8%$500 -98.8%
    2023$447 $41,000

    Find assessor info on the county website

    Neighborhood: 28110

    Nearby schools

    GreatSchools rating
    Schools provided by the listing agent
    • Elementary: Unionville
    • Middle: Piedmont
    • High: Piedmont

    Source: Canopy MLS as distributed by MLS GRID. This data may not be complete. We recommend contacting the local school district to confirm school assignments for this home.

    Get a cash offer in 3 minutes
    Find out how much your home could sell for in as little as 3 minutes with a no-obligation cash offer.
    Estimated market value
    $329,300
    Get a cash offer in 3 minutes
    Find out how much your home could sell for in as little as 3 minutes with a no-obligation cash offer.
    Estimated market value
    $329,300