Skip main navigation
For sale
  • $480,000

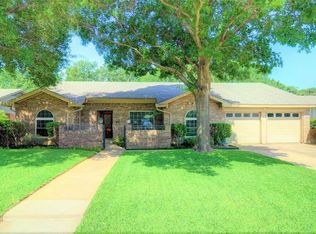
    2845 Autumn Dr, Hurst, TX 76054

    3beds
    2,164sqft
    : 
    Loading
    Get pre-qualified
    Single Family Residence
    Built in 1973
    0.25 Acres Lot
    $467,500 Zestimate®
    $222/sqft
    $-- HOA

    What's special

    Updated bathroomsDedicated officeOpen-concept floor planPrivate backyard retreatGenerous workspaceAbundant storage solutionsResurfaced in-ground pool
    Thoughtfully updated and move-in ready, this 3-bedroom, 2-bath home with a dedicated office offers the perfect blend of style and functionality. The open-concept floor plan creates an inviting space for everyday living and entertaining. At the heart of the home, the remodeled kitchen features an induction cooktop, built-in refrigerator, generous workspace, and seamless flow into the living and dining areas. The kitchen and living room have also been freshly painted, giving the home a bright, refreshed feel. The primary living spaces are complemented by updated bathrooms and the peace of mind of an HVAC system replaced in June 2026. Throughout the home, you'll find thoughtful custom features that maximize organization, including a built-in shoe closet, a dedicated storage hallway with built-in cabinetry near the laundry room, and abundant storage solutions. Step outside to enjoy your own private backyard retreat. The resurfaced in-ground pool and outdoor sauna create a space designed for relaxing weekends, entertaining guests, or unwinding at the end of the day. Located in a highly sought-after school district and within walking distance of W.A. Porter Elementary School, this home offers exceptional convenience. With no HOA, modern updates, and unique custom details, this beautifully maintained property is ready for its next owner.
    3 days
    |
    839
    |
    106
    |

    Zillow last checked:

    Listing updated:

    Listed by:

    Sarah McKinnie 0841859 972-335-6564,

    Ebby Halliday, REALTORS 817-481-5882

    Source: NTREIS,MLS#: 21317565

    Loading...

      Facts & features

      Interior

      Bedrooms & bathrooms
      • Bedrooms: 3
      • Bathrooms: 2
      • Full bathrooms: 2
      Primary bedroom
      • Features: Ceiling Fan(s)
      • Level: First
      • Dimensions: 16 x 12
      Bedroom
      • Features: Ceiling Fan(s)
      • Level: First
      • Dimensions: 10 x 13
      Bedroom
      • Features: Ceiling Fan(s)
      • Level: First
      • Dimensions: 12 x 13
      Dining room
      • Level: First
      • Dimensions: 10 x 12
      Kitchen
      • Features: Built-in Features
      • Level: First
      • Dimensions: 13 x 12
      Laundry
      • Features: Built-in Features
      • Level: First
      • Dimensions: 12 x 5
      Living room
      • Features: Built-in Features, Ceiling Fan(s), Fireplace
      • Level: First
      • Dimensions: 30 x 17
      Office
      • Features: Ceiling Fan(s)
      • Level: First
      • Dimensions: 13 x 12
      Heating
      • Electric
      Cooling
      • Central Air, Electric
      Appliances
      • Included: Built-In Refrigerator, Dishwasher, Electric Cooktop, Disposal
      Features
      • Built-in Features
      • Has basement: No
      • Number of fireplaces: 1
      • Fireplace features: Gas Log, Living Room
      Interior area
      • Total interior livable area: 2,164 sqft
      Video & virtual tour

      Property

      Parking
      • Total spaces: 1
      • Parking features: Garage
      • Attached garage spaces: 1
      Features
      • Levels: One
      • Stories: 1
      • Pool features: In Ground, Pool
      • Fencing: Wood
      Lot
      • Size: 0.25 Acres
      Details
      • Parcel number: 03577864

      Construction

      Type & style
      • Home type: SingleFamily
      • Architectural style: Ranch,Detached
      • Property subtype: Single Family Residence
      Materials
      • Foundation: Slab
      Condition
      • Year built: 1973

      Utilities & green energy

      • Sewer: Public Sewer
      • Utilities for property: Sewer Available

      Community & HOA

      Community
      • Subdivision: Wintergreen Acres Add
      HOA
      • Has HOA: No
      Location
      • Region: Hurst

      Financial & listing details

      • Price per square foot: $222/sqft
      • Tax assessed value: $410,000
      • Annual tax amount: $9,274
      • Date on market: 7/9/2026
      • Cumulative days on market: 4 days
      • Listing terms: Cash,Conventional,FHA,Other,VA Loan

        Estimated market value

        $467,500

        $444,000 - $491,000

        $2,799/mo

        Price history

        DateEventPrice
        7/9/2026Listed for sale$480,000+84.7%$222/sqft
        Source: NTREIS #21317565 Report a problem
        9/10/2015Sold--
        Source: Agent Provided Report a problem
        8/12/2015Pending sale$259,900$120/sqft
        Source: DFW Fine Properties #13204607 Report a problem
        7/30/2015Price change$259,900+30%$120/sqft
        Source: DFW Fine Properties #13204607 Report a problem
        1/9/2011Price change$199,900-4.8%$92/sqft
        Source: 1st Priority Realty #11479511 Report a problem
        9/25/2010Listed for sale$209,900$97/sqft
        Source: 1st Priority Realty #11479511 Report a problem
        6/29/2007Sold--
        Source: Agent Provided Report a problem

        Public tax history

        YearProperty taxesTax assessment
        2025$6,817 +2%$410,000 -8.7%
        2024$6,682 +8.9%$449,203 +0.8%
        2023$6,135 -10.5%$445,442 +26%
        2022$6,851 +4.4%$353,406 +24.1%
        2021$6,565 -10.7%$284,888 -9.4%
        2020$7,353 +11.4%$314,598 +7.7%
        2019$6,600 +8%$292,114 +13.4%
        2018$6,111 +4.8%$257,687 +1.1%
        2017$5,832 +9.6%$254,815 +14.3%
        2016$5,322 +15.1%$222,882 -12.2%
        2015$4,625 $253,718 +34.2%
        2014$4,625 $189,000 +7.3%
        2013-- $176,200 +1%
        2012-- $174,500
        2011-- $174,500 +4.1%
        2010-- $167,700 -3.7%
        2009-- $174,200 +2.6%
        2008-- $169,800 +6.7%
        2007-- $159,100
        2006-- $159,100
        2005-- $159,100 +16.4%
        2004-- $136,700
        2003-- $136,700 +6.3%
        2002-- $128,600 +8.1%
        2001-- $119,000 +17.9%
        2000-- $100,900
        Find assessor info on the county website

        Monthly payment

        Est. payment

        Payment breakdown

        Explore the cost of this home by adjusting the details. Changes won't be saved.
        All calculations are estimates and provided by Zillow, Inc. for informational purposes only. Actual amounts may vary.
        HOA fees may include property taxes on listings classified as Co-Ops. Contact the listing agent and/or owner for fee details.
        Mortgage interest rates are dependent on a number of factors, including credit score, down payment, and repayment length. Interest rate data provided by Zillow Group Marketplace, Inc. as of 1/1/1970 from various mortgage lenders with which we have lead or other similar arrangements; the Estimated Payment is an average of those rates.
        See how much you could borrow to make a competitive offer.

        Climate risks

        Neighborhood: Wintergreen

        Getting around

        57 / 100
        Somewhat Walkable
        43 / 100
        Somewhat Bikeable

        Nearby schools

        GreatSchools rating
        Schools provided by the listing agent
        • Elementary: Porter
        • Middle: Smithfield
        • High: Birdville
        • District: Birdville ISD

        Source: NTREIS. This data may not be complete. We recommend contacting the local school district to confirm school assignments for this home.

        A local agent can set up tours, give advice and negotiate with sellers.

        Browse local experts

        Similar homes