Skip main navigation
Closed
  • $660,000

    2845 Burgundy Dr, Cumming, GA 30041

    4beds
    4,114sqft
    Single Family Residence, Residential
    Built in 1991
    0.6 Acres Lot
    $659,800 Zestimate®
    $160/sqft
    $3,576 Estimated rent

    Home value

    $659,800

    $627,000 - $699,000

    $3,576/mo

    Zestimate® history
    Loading
    Loading...

    Owner options

    List your home for rent

    $3,576/mo

    Rent Zestimate®

    Find your next renter with Zillow Rental Manager. Plus, with online applications, you can quickly screen prospective tenants – for free.

    Learn more

    $3,576/mo

    Rent Zestimate®

    Refinance and save

    $3,946/mo

    Est. payment

    Refinancing to a lower rate could help reduce your monthly payments and save thousands over the life of the loan.

    See today's rates

    $3,946/mo

    Est. payment

    Explore your selling options

    Work with a Zillow partner agent

    Leverage their expertise and Zillow's premium Showcase listings to get your home seen by more buyers.

    Get started

    List with your own agent

    Get your home in front of millions of buyers by listing it on Zillow.

    Learn how to do it

    Sell it yourself

    Take full control of how buyers see your home on Zillow by listing For Sale by Owner (FSBO).

    List your home

    What's special

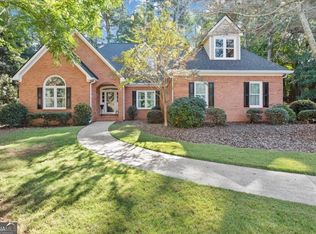
    Rich hardwood flooringGrecian columnsCustom millworkAmple parkingGracefully arched palladian windowsNatural lightStately exterior
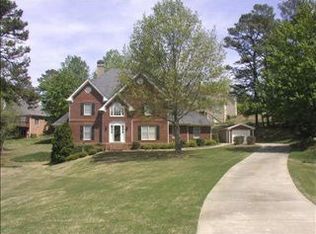
    A stately circular driveway sets the tone, offering a grand entrance and ample parking, all framed by mature landscaping and timeless curb appeal.Step into timeless elegance with this beautifully maintained traditional home, where classic architectural details meet modern comfort. From the moment you arrive, you’ll be captivated by the stately exterior and gracefully arched Palladian windows that flood the interior with natural light. The main level boasts rich hardwood flooring, plantation shutters and transom windows throughout giving every space a rejuvenating, airy feel sure to revitalize your senses and make you feel like you are on cloud nine! This beautiful home offers intricate crown molding, rich wood trim, Grecian columns, and custom millwork that showcase craftsmanship rarely seen today. The formal dining room exudes sophistication, while the spacious family room offers a warm, inviting atmosphere perfect for gatherings. The kitchen features high-end finishes, ample cabinetry, and a seamless flow for everyday living or entertaining. A luxurious primary suite is located on the main floor. Offering a peaceful retreat complete with a wraparound fireplace, sitting area, and spa-inspired bath. You will find double vanities and a large walkin shower. The bathroom leads into the primary closet. Upstairs, generously sized bedrooms, large bath, and bonus room continue the home’s refined character! Tranquil relaxation and revitalization lie just beyond the back door: a magnificent, relaxing outdoor living designed for both serenity and celebration. Step into your private retreat, complete with a spacious deck ideal for lounging, dining, or hosting under the stars. Whether you're sipping your morning coffee or enjoying a quite evening with friends, this outdoor haven is the ultimate escape. The back yard is wooded and natural perfect for inviting the nature sounds that will make you feel far far away from everyday hustle and bustle! Downstairs, a fully finished basement adds incredible versatility, featuring a spacious bonus room, ample storage, and a huge workshop with roll up garage perfect for hobbies, crafting, or a serious DIY enthusiast. The basement also offers direct access to the backyard offering more indoor-outdoor living with covered patio below the upstairs deck. This home is a rare find—traditional charm with all the right updates in a desirable, established neighborhood. Don't let this timeless beauty slip away! Call to schedule your personal tour! Close to shopping, schools, hospital, and Lake Lanier

    Zillow last checked:

    Listing updated:

    Listed by:

    Elizabeth Hutcheson,

    Peggy Slappey Properties Inc. 770-932-3440

    Bought with:

    CHRISTOPHER IGLINSKI, 345164

    EXP Realty, LLC.

    Source: FMLS GA,MLS#: 7719975MLS Logo

    Facts & features

    Interior

    Bedrooms & bathrooms
    • Bedrooms: 4
    • Bathrooms: 3
    • Full bathrooms: 2
    • 1/2 bathrooms: 1
    • Main level bathrooms: 1
    • Main level bedrooms: 1
    Rooms
    • Room types: Basement, Bonus Room, Exercise Room, Laundry, Workshop
    Primary bedroom
    • Features: Master on Main, Oversized Master, Sitting Room
    • Level: Master on Main, Oversized Master, Sitting Room
    Bedroom
    • Features: Master on Main, Oversized Master, Sitting Room
    Primary bathroom
    • Features: Double Vanity, Separate Tub/Shower, Soaking Tub, Vaulted Ceiling(s)
    Dining room
    • Features: Separate Dining Room
    Kitchen
    • Features: Breakfast Bar, Breakfast Room, Cabinets White, Eat-in Kitchen, Kitchen Island, Other Surface Counters, Solid Surface Counters, View to Family Room
    Heating
    • Central, Natural Gas
    Cooling
    • Ceiling Fan(s), Central Air
    Appliances
    • Included: Dishwasher, Double Oven, Electric Cooktop, Electric Oven, Microwave
    • Laundry: Laundry Room
    Features
    • Cathedral Ceiling(s), Crown Molding, Double Vanity, Dry Bar, Entrance Foyer, Entrance Foyer 2 Story, High Ceilings 9 ft Main, Recessed Lighting, Vaulted Ceiling(s)
    • Flooring: Carpet, Ceramic Tile, Hardwood
    • Windows: Double Pane Windows, Plantation Shutters, Skylight(s)
    • Basement: Daylight,Finished,Walk-Out Access
    • Attic: Pull Down Stairs
    • Number of fireplaces: 2
    • Fireplace features: Family Room, Master Bedroom
    • Common walls with other units/homes: No Common Walls
    Interior area
    • Total structure area: 4,114
    • Total interior livable area: 4,114 sqft

    Property

    Parking
    • Total spaces: 2
    • Parking features: Attached, Driveway, Garage, Garage Faces Side, Level Driveway
    • Attached garage spaces: 2
    • Has uncovered spaces: Yes
    Accessibility
    • Accessibility features: None
    Features
    • Levels: Two
    • Stories: 2
    • Patio & porch: Deck, Patio
    • Exterior features: None
    • Pool features: None
    • Spa features: None
    • Fencing: None
    • Has view: Yes
    • View description: Neighborhood
    • Waterfront features: None
    • Body of water: None
    Lot
    • Size: 0.6 Acres
    • Features: Back Yard, Front Yard
    Details
    • Additional structures: None
    • Parcel number: 173 115
    • Other equipment: None
    • Horse amenities: None

    Construction

    Type & style
    • Home type: SingleFamily
    • Architectural style: Traditional
    • Property subtype: Single Family Residence, Residential
    Materials
    • Brick 3 Sides, Cement Siding
    • Foundation: None
    • Roof: Composition
    Condition
    • Resale
    • New construction: No
    • Year built: 1991

    Utilities & green energy

    • Electric: 110 Volts
    • Sewer: Septic Tank
    • Water: Public
    • Utilities for property: Cable Available, Electricity Available, Phone Available
    Green energy
    • Energy efficient items: None
    • Energy generation: None

    Community & HOA

    Community
    • Features: Homeowners Assoc, Near Schools, Near Shopping, Pool, Sidewalks, Street Lights, Tennis Court(s)
    • Security: Fire Alarm
    • Subdivision: The Vineyards
    HOA
    • Has HOA: Yes
    • Services included: Reserve Fund, Swim, Tennis
    Location
    • Region: Cumming

    Financial & listing details

    • Price per square foot: $160/sqft
    • Tax assessed value: $628,900
    • Annual tax amount: $973
    • Date on market: 2/16/2026
    • Cumulative days on market: 81 days
    • Listing terms: Cash,Conventional,FHA,VA Loan
    • Electric utility on property: Yes
    • Road surface type: Asphalt

    Price history

    DateEventPrice
    6/18/2026Sold$660,000-3.6%$160/sqft
    Source: FMLS GA #7719975 Report a problem
    5/28/2026Pending sale$685,000$167/sqft
    Source: GAMLS #10692348 Report a problem
    5/1/2026Price change$685,000-2.1%$167/sqft
    Source: GAMLS #10692348 Report a problem
    2/16/2026Listed for sale$699,900$170/sqft
    Source: FMLS GA #7719975 Report a problem
    11/29/2025Listing removed$699,900$170/sqft
    Source: GAMLS #10553480 Report a problem
    6/28/2025Listed for sale$699,900+114%$170/sqft
    Source: FMLS GA #7606052 Report a problem
    10/30/2017Sold$327,000-3.5%$79/sqft
    Source: FMLS GA #5913888 Report a problem
    10/10/2017Pending sale$339,000$82/sqft
    Source: ADAMS REALTORS #8265165 Report a problem
    9/29/2017Listed for sale$339,000+21.1%$82/sqft
    Source: ADAMS REALTORS #8265165 Report a problem
    12/9/1998Sold$279,900$68/sqft
    Source: Public Record Report a problem

    Public tax history

    YearProperty taxesTax assessment
    2025$942 -3.2%$251,560 +7.1%
    2024$973 +11.7%$234,988 +8.1%
    2023$871 -10%$217,444 +16.7%
    2022$968 +4.5%$186,336 +31.3%
    2021$926 -0.7%$141,864 -4.4%
    2020$932 +0.6%$148,380 +8.9%
    2019$926 +21.4%$136,256 +11.7%
    2017$763 +0.7%$122,012 +3.4%
    2016$757 $118,012 +10.1%
    2015$757 +22.2%$107,212 +21.7%
    2014$620 0%$88,076
    2013$620 -1.1%$88,076 -1%
    2012$627 -1.1%$88,972 -1%
    2011$634 $89,864 -14.3%
    2010-- $104,812 -10.7%
    2009-- $117,332 -0.1%
    2008-- $117,452 +3%
    2007-- $114,080
    2006$2,356 $114,080
    2005$2,356 $114,080
    2004$2,356 -2.2%$114,080
    2003$2,409 +7.1%--
    2002$2,249 +15.2%--
    2001$1,953 +0.5%--
    2000$1,943 --
    Find assessor info on the county website

    Neighborhood: Vineyards

    Nearby schools

    GreatSchools rating
    Schools provided by the listing agent
    • Elementary: Mashburn
    • Middle: Lakeside - Forsyth
    • High: Forsyth Central

    Source: FMLS GA. This data may not be complete. We recommend contacting the local school district to confirm school assignments for this home.

    Get a cash offer in 3 minutes
    Find out how much your home could sell for in as little as 3 minutes with a no-obligation cash offer.
    Estimated market value
    $659,800
    Get a cash offer in 3 minutes
    Find out how much your home could sell for in as little as 3 minutes with a no-obligation cash offer.
    Estimated market value
    $659,800