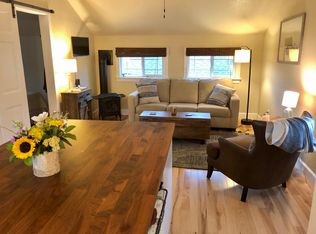
Welcome to 2845 Des Moines Dr. nestled in the heart of Rigden Farm community of Fort Collins. A haven of modern living blended with cozy charm, and INCOME POTENTIAL! This property is a combined 4 bed, 3 bath, with a den/office. You get to decide how it fits your needs best! This residence has both the primary 3 bedroom, 2 bathroom ranch with finished basement, along with a separate carriage house featuring a 1 bedroom and 1 bathroom, perfect for an Airbnb venture, private guest quarters, or at home office. Upon stepping into the main house, you're greeted by the warmth of new solid oak floors with a natural finish, complementing the fresh paint and eco-conscious bamboo window treatments that invite natural light into each corner. The kitchen was completely renovated in 2023 that will inspire your culinary adventures. The primary bedroom, bathed in tranquility with its vaulted ceilings and oak floors, opens up to an updated 5-piece suite. A serene retreat from the world's hustle and bustle. Entertainment is redefined with this fully finished basement, a playful landscape featuring a custom bar, billiard area, and an adaptable pre-wired theater room. Imagine laughter-filled evenings with loved ones or quiet movie nights in your personal entertainment retreat. Elevate your lifestyle in the standalone carriage house, brought to life in 2016, epitomizing sophistication with solid hickory floors, a gas fireplace, and an imposing walnut island. Complete with modern conveniences, a full kitchen, in-unit laundry, and comfort, this cozy place has enjoyed proven success as an exclusive Airbnb rental. 2845 Des Moines Dr. presents an unparalleled opportunity to own not just a home, but a lifestyle. Enjoy proximity to walking trails, shops, and restaurants, along with easy access to I-25, capturing the essence of convenience and community. Don't miss out on this rare offering in Fort Collins.
Sold for $825,000
Zillow last checked:
Listing updated:
Bought with:
Lee Ralston Cord, 40036582
West and Main Homes
Source: IRES as distributed by MLS GRID,MLS#: 1009441
Price history
| Date | Event | Price |
|---|---|---|
| 6/12/2024 | Sold | $825,000+1.9%$263/sqft |
Source:  IRES as distributed by MLS GRID #1009441 Report a problem IRES as distributed by MLS GRID #1009441 Report a problem | ||
| 5/17/2024 | Pending sale | $810,000$258/sqft |
Source: IRES as distributed by MLS GRID #1009441 Report a problem | ||
| 5/16/2024 | Listed for sale | $810,000+92.9%$258/sqft |
Source: IRES as distributed by MLS GRID #1009441 Report a problem | ||
| 10/7/2016 | Sold | $420,000$134/sqft |
Source: IRES as distributed by MLS GRID #794467 Report a problem | ||
| 7/5/2016 | Pending sale | $420,000$134/sqft |
Source: The Group, Inc. #794467 Report a problem | ||
| 6/18/2016 | Listed for sale | $420,000$134/sqft |
Source: The Group, Inc. #794467 Report a problem | ||
| 6/17/2016 | Pending sale | $420,000$134/sqft |
Source: The Group, Inc. #794467 Report a problem | ||
| 6/15/2016 | Listed for sale | $420,000+50.5%$134/sqft |
Source: Group Harmony #794467 Report a problem | ||
| 5/31/2008 | Listing removed | $279,000$89/sqft |
Source: Rubloff Chicago Real Estate #561350 Report a problem | ||
| 3/15/2008 | Listed for sale | $279,000+11.2%$89/sqft |
Source: Listhub #561350 Report a problem | ||
| 9/9/2004 | Sold | $251,000+301.6%$80/sqft |
Source: Public Record Report a problem | ||
| 1/30/2004 | Sold | $62,500$20/sqft |
Source: Public Record Report a problem | ||
Nearby homes
- $--2 bd1 ba600 sqft2845 Des Moines Dr #2, Fort Collins, CO 80525Off Market
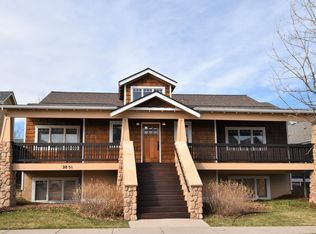
- $3,5004 bd5 ba3.6k sqft2851 Des Moines Dr, Fort Collins, CO 80525For Rent
- $670,1005 bd5 ba3k sqft2839 Des Moines Dr, Fort Collins, CO 80525Off Market
- $531,0003 bd2 ba2.6k sqft2844 Sitting Bull Way, Fort Collins, CO 80525Off Market
Get a cash offer in 3 minutes
Find out how much your home could sell for in as little as 3 minutes with a no-obligation cash offer.
Estimated market value
$772,400
