Welcome to 2845 Dunaway Ave! This beautifully remodeled Westwood home combines timeless character with fresh, modern updates, all tucked away on a quiet, no-outlet street. Offering two bedrooms, a versatile flex room, and two full bathrooms, the thoughtfully designed layout provides plenty of flexibility for today's lifestyle. Step inside to find beautifully refinished hardwood floors, abundant natural light, and charming skylights that brighten the living spaces throughout the home. The updated kitchen features granite countertops and stylish finishes, while the renovated interior blends original character with modern comfort and functionality. Whether the flex space becomes a home office, guest room, or additional living area, there's room to make this home your own. With its peaceful setting, inviting layout, and extensive updates throughout, this home is truly move-in ready and offers a wonderful opportunity to enjoy all that Westwood has to offer. Schedule your showing today!
For sale
$247,900
2845 Dunaway Ave, Cincinnati, OH 45211
3beds
978sqft
Single Family Residence
Built in 1950
0.37 Acres Lot
$-- Zestimate®
$253/sqft
$-- HOA
What's special
Peaceful settingTwo bedroomsInviting layoutVersatile flex roomQuiet no-outlet streetGranite countertopsStylish finishes
- 30 days
- 460
- 35
Zillow last checked:
Listing updated:
Listed by:
Jeffery Campbell 513-317-2018,
3CRE Residential Advisors, LLC 513-745-9333,
Caroline Cartier 513-417-9882,
3CRE Residential Advisors, LLC
Source: Cincy MLS,MLS#: 1894025 Originating MLS: Cincinnati Area Multiple Listing Service
Originating MLS: Cincinnati Area Multiple Listing Service
Facts & features
Interior
Bedrooms & bathrooms
- Bedrooms: 3
- Bathrooms: 2
- Full bathrooms: 2
Primary bedroom
- Features: Wood Floor
- Level: First
- Area: 156
- Dimensions: 13 x 12
Bedroom 2
- Level: First
- Area: 120
- Dimensions: 12 x 10
Bedroom 3
- Level: Basement
- Area: 88
- Dimensions: 8 x 11
Bedroom 4
- Area: 0
- Dimensions: 0 x 0
Bedroom 5
- Area: 0
- Dimensions: 0 x 0
Primary bathroom
- Features: Tub w/Shower
Bathroom 1
- Features: Full
- Level: First
Bathroom 2
- Features: Full
- Level: Basement
Dining room
- Features: Wood Floor
- Level: First
- Area: 99
- Dimensions: 11 x 9
Family room
- Area: 0
- Dimensions: 0 x 0
Kitchen
- Features: Marble/Granite/Slate, Skylight(s), Wood Cabinets
- Area: 80
- Dimensions: 10 x 8
Living room
- Features: Wood Floor
- Area: 266
- Dimensions: 19 x 14
Office
- Area: 0
- Dimensions: 0 x 0
Heating
- Forced Air, Gas
Cooling
- Central Air
Appliances
- Included: Oven/Range, Dishwasher, Refrigerator, Gas Water Heater
Features
- Windows: Vinyl
- Basement: Full
Interior area
- Total structure area: 978
- Total interior livable area: 978 sqft
Video & virtual tour
Property
Parking
- Total spaces: 1
- Parking features: On Street, Driveway
- Attached garage spaces: 1
- Has uncovered spaces: Yes
Features
- Levels: One
- Stories: 1
Lot
- Size: 0.37 Acres
- Features: Less than .5 Acre
Details
- Parcel number: 2080059015300
Construction
Type & style
- Home type: SingleFamily
- Architectural style: Ranch
- Property subtype: Single Family Residence
Materials
- Brick, Stone
- Foundation: Block
- Roof: Shingle
Condition
- New construction: No
- Year built: 1950
Utilities & green energy
- Gas: Natural
- Sewer: Public Sewer
- Water: Public
Community & HOA
HOA
- Has HOA: No
Location
- Region: Cincinnati
Financial & listing details
- Price per square foot: $253/sqft
- Annual tax amount: $2,594
- Date on market: 9/26/2026
- Listing terms: No Special Financing
Estimated market value
Not available
Estimated sales range
Not available
Not available
Price history
| Date | Event | Price |
|---|---|---|
| 9/26/2026 | Listed for sale | $247,900+74%$253/sqft |
Source:  Cincy MLS #1894025 Report a problem Cincy MLS #1894025 Report a problem | ||
| 6/25/2026 | Sold | $142,500-5%$146/sqft |
Source: Cincy MLS #1881100 Report a problem | ||
| 6/8/2026 | Pending sale | $150,000$153/sqft |
Source: Cincy MLS #1881100 Report a problem | ||
| 6/4/2026 | Price change | $150,000-3.2%$153/sqft |
Source: Cincy MLS #1881100 Report a problem | ||
| 6/2/2026 | Price change | $155,000-3.1%$158/sqft |
Source: Cincy MLS #1881100 Report a problem | ||
| 5/29/2026 | Listed for sale | $160,000+42.9%$164/sqft |
Source: Cincy MLS #1881100 Report a problem | ||
| 6/29/2007 | Sold | $112,000$115/sqft |
Source: Cincy MLS #1056159 Report a problem | ||
Public tax history
Tax history is unavailable.
Monthly payment
Est. payment
Payment breakdown
Explore the cost of this home by adjusting the details. Changes won't be saved.Climate risks
Neighborhood: Westwood

Similar homes
- $259,0003 bd1 ba1.2k sqft2942 Woodrow Ave, Cincinnati, OH 45211For Sale

 MLS ID #1892593, Nick G Guetle, Cincinnati Boardwalk, Inc.. Cincy MLS
 - $239,0003 bd3 ba1.3k sqft1523 Sidona Ln, Cincinnati, OH 45238For Sale
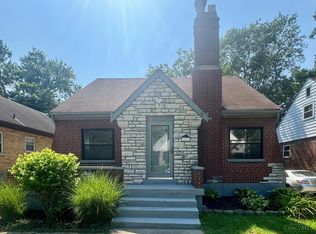 MLS ID #1892588, Nick G Guetle, Cincinnati Boardwalk, Inc.. Cincy MLS
 - $175,0002 bd1 ba936 sqft586 Judy Ln, Cincinnati, OH 45238For Sale
 MLS ID #1897523, Kimberly D. Beyer, RE/MAX United Associates. Cincy MLS
 - $245,0003 bd1 ba1k sqft728 Rogers Rd, Villa Hills, KY 41017For Sale
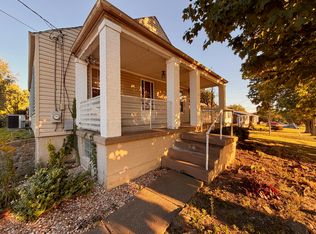 MLS ID #647277, Kenton Stoppelwerth, Coldwell Banker Realty. NKMLS
 - $209,9002 bd1 ba1k sqft3758 Ebenezer Rd, Cincinnati, OH 45248For SaleMLS ID #1897478, Lisa A. Kendall, Hallmark Realty, LLC. Cincy MLS
- $249,9003 bd3 ba1.1k sqft3335 Stevie Ln, Cincinnati, OH 45239For SaleMLS ID #1889071, Sasi R Pullalarevu, Plum Tree Realty. Cincy MLS
- $189,5003 bd3 ba1.4k sqft3038 Percy Ave, Cincinnati, OH 45211For SaleMLS ID #1892539, Adrienne N Shipman, Keller Williams Seven Hills Re. Cincy MLS
- $189,9003 bd2 ba1.2k sqft2647 Foran Dr, Cincinnati, OH 45238For SaleMLS ID #1894747, Michael J Rolfes, Hoeting, REALTORS. Cincy MLS
- $219,9002 bd1 ba1.1k sqft3538 Banning Rd, Cincinnati, OH 45239For SaleMLS ID #1893834, Nick G Guetle, Cincinnati Boardwalk, Inc.. Cincy MLS
- $234,9004 bd3 ba1.2k sqft1915 Neyer Ave, Cincinnati, OH 45225For SaleMLS ID #1884024, Jose J. Taule', Keller Williams Pinnacle Group. Cincy MLS
- $219,0003 bd2 ba984 sqft5940 Kenneth Ave, Cincinnati, OH 45224For SaleMLS ID #1896779, Jennifer Moralde, North Star Realty. Cincy MLS
- $230,0004 bd2 ba1.3k sqft7027 Ellen Ave, Cincinnati, OH 45239For SaleMLS ID #1893214, K Lynne Engel, Plum Tree Realty. Cincy MLS
- $183,0002 bd2 ba1.2k sqft3927 Delmar Ave, Cincinnati, OH 45211For SaleMLS ID #1896060, Lisa M Turner, Coldwell Banker Realty. Cincy MLS
- $249,9004 bd2 ba1.4k sqft6372 Savannah Ave, Cincinnati, OH 45224For SaleMLS ID #1896206, Nicole N. Hart, Hartland Management & Realty. Cincy MLS
- $185,0002 bd2 ba750 sqft3935 Carrie Ave, Cincinnati, OH 45211For SaleMLS ID #1893079, Peter Craft, Lou Park Realty. Cincy MLS
- $219,0003 bd2 ba1.4k sqft891 Ridgeway Ave, Cincinnati, OH 45229For SaleMLS ID #1895420, Heather R. Herr, Private Real Estate Collection. Cincy MLS
