Affordable and potentially cute 3 bedroom, 1.75 bath home on an elevated corner lot near the VA Hospital. Very liveable with just some minor cosmetic updating. Energy saving dual pane windows, whole house fan and some ceiling fans are already in place. Open floor plan with kitchen, eating area and great room open to each other. Second bathroom and separate utility room are next to the garage and accessed from the rear patio. Covered side veranda provides a welcome second patio. Oversized two car garage with workshop area. Also a large gated RV parking area accessed from the side street. Excellent access for disabled residents with electric gate to access backyard and ADA approved grade of single level sidewalk to the back patio with a wide slider going into the house. Also handrails for extra safety in the bathroom. Note RM1 zoning. Buyer is advised to check with City of Fresno regarding possible permitted use of and ADU or other multifamily structure. This is an estate sale and Seller would like to sell as is without making any repairs.
Sold for $320,000
$320,000
2845 E Harvard Ave, Fresno, CA 93703
3beds
2baths
1,486sqft
Residential, Single Family Residence
Built in 1955
8,102 Square Feet Lot
$348,900 Zestimate®
$215/sqft
$2,202 Estimated rent
Home value
$348,900
$331,000 - $366,000
$2,202/mo
Zestimate® history
Owner options
List your home for rent
$2,202/mo
Rent Zestimate®
Find your next renter with Zillow Rental Manager. Plus, with online applications, you can quickly screen prospective tenants – for free.
$2,202/mo
Rent Zestimate®
Refinance and save
$2,058/mo
Est. payment
Refinancing to a lower rate could help reduce your monthly payments and save thousands over the life of the loan.
$2,058/mo
Est. payment
Explore your selling options
Work with a Zillow partner agent
Leverage their expertise and Zillow's premium Showcase listings to get your home seen by more buyers.
Get startedList with your own agent
Get your home in front of millions of buyers by listing it on Zillow.
Learn how to do itSell it yourself
Take full control of how buyers see your home on Zillow by listing For Sale by Owner (FSBO).
List your homeWhat's special
Whole house fanCeiling fansEating areaOversized two car garageSeparate utility roomGreat roomOpen floor plan
Zillow last checked:
Listing updated:
Listed by:
Ken Neufeld DRE #00788084 559-270-4056,
London Properties, Ltd.
Bought with:
Nonmember Nonmember
Nonmember
Source: Fresno MLS,MLS#: 605011Originating MLS: Fresno MLS
Facts & features
Interior
Bedrooms & bathrooms
- Bedrooms: 3
- Bathrooms: 2
Primary bedroom
- Area: 0
- Dimensions: 0 x 0
Bedroom 1
- Area: 0
- Dimensions: 0 x 0
Bedroom 2
- Area: 0
- Dimensions: 0 x 0
Bedroom 3
- Area: 0
- Dimensions: 0 x 0
Bedroom 4
- Area: 0
- Dimensions: 0 x 0
Bathroom
- Features: Shower, Tub
Dining room
- Area: 0
- Dimensions: 0 x 0
Family room
- Area: 0
- Dimensions: 0 x 0
Kitchen
- Features: Eat-in Kitchen, Breakfast Bar, Pantry
- Area: 0
- Dimensions: 0 x 0
Living room
- Area: 0
- Dimensions: 0 x 0
Basement
- Area: 0
Heating
- Has Heating (Unspecified Type)
Cooling
- Central Air, Whole House Fan
Appliances
- Included: Built In Range/Oven, Gas Appliances
- Laundry: Utility Room
Features
- Isolated Bathroom, Great Room
- Flooring: Vinyl
- Windows: Double Pane Windows
- Number of fireplaces: 1
- Fireplace features: Masonry, Gas
Interior area
- Total structure area: 1,486
- Total interior livable area: 1,486 sqft
Property
Parking
- Parking features: Garage - Attached
- Has attached garage: Yes
Accessibility
- Accessibility features: Wheel Chair Access, Hand Rails, One Level Floor
Features
- Levels: One
- Stories: 1
- Patio & porch: Covered, Concrete
- Fencing: Fenced
Lot
- Size: 8,102 Square Feet
- Dimensions: 60 x 135
- Features: Urban, Corner Lot, Sprinklers In Front
Details
- Parcel number: 44520411
- Zoning: RM1
- Special conditions: Estate Sale
Construction
Type & style
- Home type: SingleFamily
- Architectural style: Ranch
- Property subtype: Residential, Single Family Residence
Materials
- Stucco, Brick
- Foundation: Concrete
- Roof: Tar/Gravel
Condition
- Year built: 1955
Utilities & green energy
- Sewer: Public Sewer
- Water: Public
- Utilities for property: Public Utilities
Community & HOA
Community
- Security: Security Gate
Location
- Region: Fresno
Financial & listing details
- Price per square foot: $215/sqft
- Tax assessed value: $326,400
- Annual tax amount: $4,241
- Date on market: 11/20/2023
- Cumulative days on market: 11 days
- Listing agreement: Exclusive Agency
- Listing terms: Government,Conventional,Cash
Price history
| Date | Event | Price |
|---|---|---|
| 12/18/2023 | Sold | $320,000$215/sqft |
Source: Fresno MLS #605011 Report a problem | ||
| 12/1/2023 | Pending sale | $320,000$215/sqft |
Source: Fresno MLS #605011 Report a problem | ||
| 11/20/2023 | Listed for sale | $320,000+166.7%$215/sqft |
Source: Fresno MLS #605011 Report a problem | ||
| 9/10/2010 | Sold | $120,000-3.9%$81/sqft |
Source: Public Record Report a problem | ||
| 7/3/2010 | Price change | $124,900-3.8%$84/sqft |
Source: CENTURY 21 C. Watson #353214 Report a problem | ||
| 5/27/2010 | Price change | $129,900-3.7%$87/sqft |
Source: CENTURY 21 C. Watson #353214 Report a problem | ||
| 5/15/2010 | Listed for sale | $134,950$91/sqft |
Source: CENTURY 21 C. Watson #353214 Report a problem | ||
Public tax history
| Year | Property taxes | Tax assessment |
|---|---|---|
| 2025 | $4,241 +4% | $326,400 +2% |
| 2024 | $4,080 +125.4% | $320,000 +116.6% |
| 2023 | $1,810 +1.5% | $147,765 +2% |
| 2022 | $1,784 +2.9% | $144,868 +2% |
| 2021 | $1,733 +0.5% | $142,028 +1% |
| 2020 | $1,725 +4.1% | $140,572 +2% |
| 2019 | $1,657 +2.3% | $137,816 +2% |
| 2018 | $1,620 +1.9% | $135,115 +2% |
| 2017 | $1,590 +3.5% | $132,466 +2% |
| 2016 | $1,537 +1.6% | $129,869 +1.5% |
| 2015 | $1,512 +2.2% | $127,919 +2% |
| 2014 | $1,480 | $125,414 +5.6% |
| 2013 | -- | $118,800 +10% |
| 2012 | -- | $108,000 -10% |
| 2011 | -- | $120,000 +13.6% |
| 2010 | -- | $105,646 -0.2% |
| 2009 | -- | $105,898 +2% |
| 2008 | -- | $103,823 +2% |
| 2007 | -- | $101,788 +2% |
| 2006 | -- | $99,793 +2% |
| 2005 | -- | $97,837 +2% |
| 2004 | -- | $95,920 +1.9% |
| 2003 | -- | $94,163 +2% |
| 2002 | -- | $92,318 +2% |
| 2001 | $1,022 | $90,509 |
Find assessor info on the county website
Neighborhood: Mclane
Nearby homes
- $231,9001 bd1 ba-- sqft2835 E Harvard Ave, Fresno, CA 93703Off Market
- $205,7002 bd1 ba700 sqft2833 E Harvard Ave, Fresno, CA 93703Off Market

- $359,7003 bd2 ba1.5k sqft2907 E Harvard Ave, Fresno, CA 93703Off Market
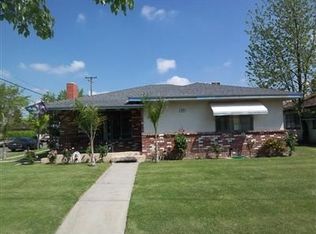
- $326,3002 bd1 ba1.8k sqft2844 E Brown Ave, Fresno, CA 93703Off Market
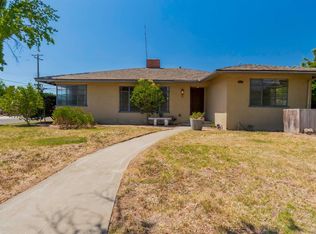
- $283,5003 bd1 ba1.1k sqft2834 E Brown Ave, Fresno, CA 93703Off Market
- $275,0002 bd1 ba1.2k sqft2917 E Harvard Ave, Fresno, CA 93703Off Market
- $1,060,00013 bd9 ba6.6k sqft2825 E Harvard Ave, Fresno, CA 93703Sold
- $300,7003 bd1 ba1.4k sqft2632 N Angus St, Fresno, CA 93703Off Market
Nearby schools
GreatSchools rating
- 7/10Birney Elementary SchoolGrades: K-6Distance: 0.2 mi
- 3/10Scandinavian Middle SchoolGrades: 7-8Distance: 2.2 mi
- 4/10McLane High SchoolGrades: 9-12Distance: 1.2 mi
Schools provided by the listing agent
- Elementary: Birney
- Middle: Scandinavian
- High: McLane
Source: Fresno MLS. This data may not be complete. We recommend contacting the local school district to confirm school assignments for this home.


Get pre-qualified for a loan
At Zillow Home Loans, we can pre-qualify you in as little as 5 minutes with no impact to your credit score.An equal housing lender. NMLS #10287.
Sell for more on Zillow
Get a Zillow Showcase℠ listing at no additional cost and you could sell for .
$348,900
2% more
+$6,978
With Zillow Showcase(estimated)
$355,878
- California
- Fresno County
- Fresno
- 93703
- Mclane
- 2845 E Harvard Ave
Nearby cities
Nearby neighborhoods
Nearby zip codes
Other Fresno Topics
