Skip main navigation
Sold for $995,000
Street View
  • Tax assessed value
    $995,000

    2845 El Caminito, La Crescenta, CA 91214

    2beds
    896sqft
    Residential, Single Family Residence
    Built in 1947
    4,970 Square Feet Lot
    $1,024,900 Zestimate®
    $1,110/sqft
    $3,362 Estimated rent

    Home value

    $1,024,900

    $963,000 - $1.09M

    $3,362/mo

    Zestimate® history
    Loading
    Loading...

    Owner options

    List your home for rent

    $3,362/mo

    Rent Zestimate®

    Find your next renter with Zillow Rental Manager. Plus, with online applications, you can quickly screen prospective tenants – for free.

    Learn more

    $3,362/mo

    Rent Zestimate®

    Refinance and save

    $6,320/mo

    Est. payment

    Refinancing to a lower rate could help reduce your monthly payments and save thousands over the life of the loan.

    See today's rates

    $6,320/mo

    Est. payment

    Explore your selling options

    Work with a Zillow partner agent

    Leverage their expertise and Zillow's premium Showcase listings to get your home seen by more buyers.

    Get started

    List with your own agent

    Get your home in front of millions of buyers by listing it on Zillow.

    Learn how to do it

    Sell it yourself

    Take full control of how buyers see your home on Zillow by listing For Sale by Owner (FSBO).

    List your home

    What's special

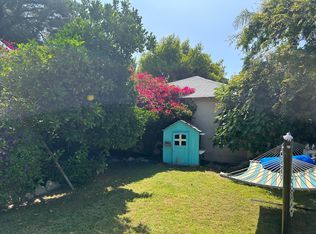
    Making its first appearance on the market in 20 years, this classic 1947 ranch is your foothill retreat, offering treetop and mountain views that soothe the soul. Located in a coveted neighborhood, you're just a stroll away from award-winning schools like Monte Vista Elementary, Rosemont Middle School, and Crescenta Valley High, as well as the beloved Two Strike Park. Step inside to discover a warm and inviting living space where refinished hardwood floors shine beneath your feet, and the light-filled living room offers captivating foothill views. The newly updated kitchen is the heart of the home, boasting quartz countertops, separate butcher block countertops, a modern sink, and a stylish faucet that makes everyday moments feel special. The home's two spacious bedrooms provide cozy retreats, while the freshly painted interior and exterior set the stage for a fresh start. Outside, your private backyard oasis awaits, framed by the majestic foothills and complemented by new drought-tolerant landscaping. Imagine hosting summer barbecues on the paved patio or enjoying quiet mornings with a cup of coffee, surrounded by the beauty of your own slice of nature. A detached two-car garage offers ample space for your vehicles or a potential hobby workshop, complete with a full-size washer and dryer for ultimate convenience. Whether you're walking to local favorites like Tickle Tree Cafe or exploring the historic charm of Old Town Montrose, everything you need is within reach. The charm and tranquility of La Crescenta living in this beautifully updated home is truly exceptional. With top-rated schools, scenic views, and a welcoming community right outside your door, this property offers a lifestyle that's hard to match.

    Zillow last checked:

    Listing updated:

    Listed by:

    Nicole Schlueter DRE # 01778458 760-420-5181,

    Real Broker 619-663-8680,

    David Robles DRE # 01134528 213-712-4343,

    Real Broker

    Bought with:

    Tess Goldman, DRE # 02212541

    Real Broker

    David Robles, DRE # 01134528

    Real Broker

    Source: CLAW,MLS#: 24-442825MLS Logo

    Facts & features

    Interior

    Bedrooms & bathrooms
    • Bedrooms: 2
    • Bathrooms: 1
    • Full bathrooms: 1
    Rooms
    • Room types: Living Room, Patio Open, Dining Area
    Heating
    • Gravity
    Cooling
    • Wall Unit(s)
    Appliances
    • Included: Gas Cooking Appliances, Range/Oven, Refrigerator, Dishwasher, Washer, Dryer
    • Laundry: In Garage
    Features
    • Flooring: Wood, Carpet, Tile
    • Has fireplace: No
    • Fireplace features: None
    Interior area
    • Total structure area: 896
    • Total interior livable area: 896 sqft

    Property

    Parking
    • Total spaces: 2
    • Parking features: Private Garage, Driveway
    • Has garage: Yes
    • Has uncovered spaces: Yes
    Features
    • Levels: One
    • Stories: 1
    • Pool features: None
    • Spa features: None
    • Has view: Yes
    • View description: Hills, Mountain(s), Peek-A-Boo
    Lot
    • Size: 4,970 Square Feet
    • Dimensions: 50 x 100
    Details
    • Additional structures: None
    • Parcel number: 5803003010
    • Zoning: LCR171/2
    • Special conditions: Standard

    Construction

    Type & style
    • Home type: SingleFamily
    • Architectural style: Ranch
    • Property subtype: Residential, Single Family Residence
    Condition
    • Year built: 1947

    Utilities & green energy

    • Sewer: In Street

    Community & HOA

    HOA
    • Has HOA: No
    Location
    • Region: La Crescenta

    Financial & listing details

    • Price per square foot: $1,110/sqft
    • Tax assessed value: $995,000
    • Annual tax amount: $11,509
    • Date on market: 12/10/2025

    Price history

    DateEventPrice
    11/1/2024Sold$995,000+10.6%$1,110/sqft
    Source: CLAW #24-442825 Report a problem
    10/28/2024Pending sale$899,950$1,004/sqft
    Source: CLAW #24-442825 Report a problem
    10/11/2024Contingent$899,950$1,004/sqft
    Source: CLAW #24-442825 Report a problem
    9/26/2024Listed for sale$899,950+105%$1,004/sqft
    Source: CLAW #24-442825 Report a problem
    3/5/2015Listing removed$2,200$2/sqft
    Source: S.I.G. Property Management Report a problem
    2/26/2015Price change$2,200-4.3%$2/sqft
    Source: S.I.G. Property Management Report a problem
    2/13/2015Listed for rent$2,300$3/sqft
    Source: S.I.G. Property Management Report a problem
    2/19/2004Sold$439,000+138.6%$490/sqft
    Source: Public Record Report a problem
    12/28/1995Sold$184,000$205/sqft
    Source: Public Record Report a problem

    Public tax history

    YearProperty taxesTax assessment
    2025$11,509 +59.4%$995,000 +62.6%
    2024$7,219 +3.7%$611,906 +2%
    2023$6,962 +4.7%$599,909 +2%
    2022$6,648 +1.7%$588,147 +2%
    2021$6,536 +1.5%$576,616 +1%
    2020$6,443 $570,704 +2%
    2019$6,443 +4.5%$559,515 +2%
    2018$6,166 $548,545 +2%
    2017$6,166 +1.6%$537,790 +2%
    2016$6,069 +3.1%$527,246 +1.5%
    2015$5,887 +8.2%$519,328 +7.3%
    2014$5,439 $484,000 +35.2%
    2012-- $358,000 -7.7%
    2011-- $388,000
    2010-- $388,000
    2009-- $388,000 -18.3%
    2008-- $475,184 +2%
    2007-- $465,868 +2%
    2006-- $456,735
    2005-- $456,735 +112.4%
    2004-- $214,987 +1.9%
    2003-- $211,048 +2%
    2002-- $206,911 +4%
    2000-- $198,878
    Find assessor info on the county website

    Neighborhood: 91214

    Nearby schools

    GreatSchools rating
    Schools provided by the listing agent
    • District: Glendale Unified

    Source: CLAW. This data may not be complete. We recommend contacting the local school district to confirm school assignments for this home.

    Get a cash offer in 3 minutes
    Find out how much your home could sell for in as little as 3 minutes with a no-obligation cash offer.
    Estimated market value
    $1,024,900
    Get a cash offer in 3 minutes
    Find out how much your home could sell for in as little as 3 minutes with a no-obligation cash offer.
    Estimated market value
    $1,024,900