Skip main navigation
Closed
  • Listed by: Fine Homes by Dawn LLC • Dawn S Meyer • 314-581-0377
    Bought with: DRG - Delhougne Realty Group
    Price Unknown

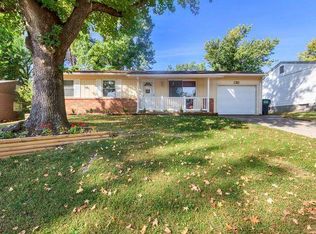
    2845 Essex St, Saint Charles, MO 63301

    3beds
    1,364sqft
    Single Family Residence
    Built in 1968
    7,492 Square Feet Lot
    $282,400 Zestimate®
    $--/sqft
    $2,088 Estimated rent

    Home value

    $282,400

    $268,000 - $297,000

    $2,088/mo

    Zestimate® history
    Loading
    Loading...

    Owner options

    List your home for rent

    $2,088/mo

    Rent Zestimate®

    Find your next renter with Zillow Rental Manager. Plus, with online applications, you can quickly screen prospective tenants – for free.

    Learn more

    $2,088/mo

    Rent Zestimate®

    Refinance and save

    $50/mo

    Est. payment

    Refinancing to a lower rate could help reduce your monthly payments and save thousands over the life of the loan.

    See today's rates

    $50/mo

    Est. payment

    Explore your selling options

    Work with a Zillow partner agent

    Leverage their expertise and Zillow's premium Showcase listings to get your home seen by more buyers.

    Get started

    List with your own agent

    Get your home in front of millions of buyers by listing it on Zillow.

    Learn how to do it

    Sell it yourself

    Take full control of how buyers see your home on Zillow by listing For Sale by Owner (FSBO).

    List your home

    What's special

    Mature treesHobby roomOffice spaceCounter topsFull overlayLaminate flooringPlumbing fixtures
    IT ALL STARTS W/ A GOOD FOUNDATION & GOOD BONES! WELCOME TO WHERE YOUR NEW CHAPTER BEGINS. THIS CHARMING BRICK FRONT ELEVATION IS MOVE IN READY. THE WORD NEW IS TRUE TO THE FOLLOWING:; LAMINATE FLOORING, HARDWARE, LIGHTING, PLUMBING FIXTURES, TILT IN LOWER SASH WINDOWS, CASING, FULL OVERLAY, SLOW CLOSE, DOVE TAIL CABINETRY, STAINLESS APPLIANCES, INTERIOR DOORS, SLIDER DOOR, VANITIES, TUB/SHOWER ENCLOSURES, ELONGATED STOOLS, WAINS COATING, SPLASHES OF PAINT, SHIP LAP, 8 LD PAD AND CARPETING, SCREENED IN PORCH AREA, SINKS, BACK SPLASHES, COUNTER TOPS AND MORE! 3 BEDROOMS ON MAIN FLOOR AND 2 ADDITIONAL SLEEPING SPACES IN LOWER LEVEL OR OFFICE SPACE AND HOBBY ROOM- THE POSSIBILITIES ARE ENDLESS. GENEROUS WELL MAINTAINED AND COMPLETELY FENCED GROUNDS WITH MATURE TREES CAN BE ENJOYED FROM THE LARGE SCREENED IN PORCH AREA OFF EAT IN KITCHEN. READ CAPTIONS ON PICTURES FOR DETAILS...WELCOME HOME.

    Zillow last checked:

    Listing updated:

    Listed by:

    Dawn S Meyer 314-581-0377,

    Fine Homes by Dawn LLC

    Bought with:

    Kim Holloway, 2006009319

    DRG - Delhougne Realty Group

    Source: MARIS,MLS#: 23046957MLS LogoOriginating MLS: St. Charles County Association of REALTORS

    Facts & features

    Interior

    Bedrooms & bathrooms
    • Bedrooms: 3
    • Bathrooms: 2
    • Full bathrooms: 2
    • Main level bathrooms: 1
    • Main level bedrooms: 3
    Primary bedroom
    • Features: Floor Covering: Carpeting, Wall Covering: None
    • Level: Main
    • Area: 120
    • Dimensions: 12x10
    Bedroom
    • Features: Floor Covering: Carpeting, Wall Covering: None
    • Level: Main
    • Area: 90
    • Dimensions: 10x9
    Bedroom
    • Features: Floor Covering: Carpeting, Wall Covering: None
    • Level: Main
    • Area: 90
    • Dimensions: 10x9
    Kitchen
    • Features: Floor Covering: Laminate, Wall Covering: None
    • Level: Main
    • Area: 198
    • Dimensions: 18x11
    Laundry
    • Features: Floor Covering: Laminate, Wall Covering: None
    • Level: Lower
    • Area: 110
    • Dimensions: 11x10
    Living room
    • Features: Floor Covering: Laminate, Wall Covering: None
    • Level: Main
    • Area: 195
    • Dimensions: 15x13
    Office
    • Features: Floor Covering: Carpeting, Wall Covering: None
    • Level: Lower
    • Area: 70
    • Dimensions: 10x7
    Recreation room
    • Features: Floor Covering: Carpeting, Wall Covering: None
    • Level: Lower
    • Area: 264
    • Dimensions: 24x11
    Storage
    • Features: Floor Covering: Concrete, Wall Covering: None
    • Level: Lower
    • Area: 121
    • Dimensions: 11x11
    Heating
    • Natural Gas, Forced Air
    Cooling
    • Central Air, Electric
    Appliances
    • Included: Dishwasher, Disposal, Electric Cooktop, Electric Range, Electric Oven, Refrigerator, Stainless Steel Appliance(s), Gas Water Heater
    Features
    • Eat-in Kitchen, Pantry, Kitchen/Dining Room Combo
    • Flooring: Carpet
    • Doors: Sliding Doors
    • Windows: Tilt-In Windows
    • Basement: Partially Finished
    • Has fireplace: No
    • Fireplace features: None, Recreation Room
    Interior area
    • Total structure area: 1,364
    • Total interior livable area: 1,364 sqft
    • Finished area above ground: 864
    • Finished area below ground: 615

    Property

    Parking
    • Total spaces: 1
    • Parking features: Attached, Garage
    • Attached garage spaces: 1
    Features
    • Levels: One
    • Patio & porch: Patio, Screened
    Lot
    • Size: 7,492 Square Feet
    • Features: Level
    Details
    • Parcel number: 600054497000769.0000000
    • Special conditions: Standard

    Construction

    Type & style
    • Home type: SingleFamily
    • Architectural style: Traditional,Ranch
    • Property subtype: Single Family Residence
    Materials
    • Stone Veneer, Brick Veneer
    Condition
    • Year built: 1968

    Utilities & green energy

    • Sewer: Public Sewer
    • Water: Public

    Community & HOA

    Community
    • Subdivision: St Chas Hills #5
    HOA
    • HOA fee: $50 annually
    Location
    • Region: Saint Charles

    Financial & listing details

    • Tax assessed value: $212,088
    • Annual tax amount: $2,142
    • Date on market: 8/14/2023
    • Cumulative days on market: 25 days
    • Listing terms: Cash,Conventional,FHA
    • Ownership: Private
    • Road surface type: Concrete

    Price history

    DateEventPrice
    9/8/2023Sold--
    Source: MARIS #23046957 Report a problem
    9/8/2023Pending sale$260,000$191/sqft
    Source: MARIS #23046957 Report a problem
    8/17/2023Contingent$260,000$191/sqft
    Source: MARIS #23046957 Report a problem
    8/14/2023Listed for sale$260,000$191/sqft
    Source: MARIS #23046957 Report a problem
    11/12/2008Sold--
    Source: Public Record Report a problem

    Public tax history

    YearProperty taxesTax assessment
    2025$2,603 +9.1%$40,297 +11.8%
    2024$2,386 +0.2%$36,040
    2023$2,380 +11.1%$36,040 +19.6%
    2022$2,142 $30,130
    2021-- $30,130 +15.3%
    2020-- $26,142
    2019$1,808 $26,142 +9.2%
    2018$1,808 +0.5%$23,942
    2017$1,800 +4.1%$23,942 +4.1%
    2016$1,728 +0.2%$23,006
    2015$1,725 +6.2%$23,006 +7.7%
    2014$1,624 $21,355
    2013-- $21,355 -10%
    2012-- $23,730 -3.2%
    2011-- $24,510
    2010-- $24,510
    2009-- $24,510 -1.3%
    2008-- $24,830 -79.2%
    2007-- $119,540
    2006-- $119,540
    2005-- $119,540 +15.7%
    2004-- $103,360
    2003-- $103,360
    2002-- --
    2001-- --
    Find assessor info on the county website

    Neighborhood: 63301

    Nearby schools

    GreatSchools rating
    Schools provided by the listing agent
    • Elementary: Monroe Elem.
    • Middle: Jefferson / Hardin
    • High: St. Charles West High

    Source: MARIS. This data may not be complete. We recommend contacting the local school district to confirm school assignments for this home.

    Get a cash offer in 3 minutes
    Find out how much your home could sell for in as little as 3 minutes with a no-obligation cash offer.
    Estimated market value
    $282,400
    Get a cash offer in 3 minutes
    Find out how much your home could sell for in as little as 3 minutes with a no-obligation cash offer.
    Estimated market value
    $282,400