***SELLER OFFERING UP TO $15,000 TOWARD BUYER'S CLOSING COSTS AND/OR INTEREST RATE BUYDOWN!*** Welcome to this beautifully maintained 2021-built home located in the highly desirable Villages at Harmony! This move-in-ready home combines modern finishes with an open, functional floor plan perfect for today's lifestyle. Step inside to find a bright, inviting foyer leading into a spacious open-concept living area featuring tile flooring throughout the main living spaces, abundant natural light, and a seamless flow between the kitchen, dining, and family room. The chef-inspired kitchen boasts granite countertops, stainless steel appliances, 42" white cabinetry, a stylish tile backsplash, a large center island with breakfast seating, and a generous pantry—ideal for both everyday living and entertaining. The split-bedroom floor plan provides added privacy, with the spacious primary suite tucked away at the rear of the home. The owner's retreat features a large walk-in closet and an en-suite bathroom complete with dual vanities, granite countertops, and an oversized walk-in shower. Three additional bedrooms are generously sized and share a well-appointed full bathroom. Located within the master-planned Harmony community, residents enjoy an exceptional lifestyle with resort-style amenities including a community pool, park, playground, walking trail, scenic ponds, fitness center, and a vibrant clubhouse. Conveniently situated with easy access to Lake Nona, Medical City, Orlando International Airport, major highways, shopping, dining, and Central Florida attractions, this home offers the perfect balance of peaceful suburban living and everyday convenience.
For sale
Price cut: $700 (9/19)
$389,000
2845 ETHAN HAMMOCK ROAD, HARMONY, FL 34773
4beds
1,830sqft
Single Family Residence
Built in 2021
6,970 Square Feet Lot
$385,700 Zestimate®
$213/sqft
$37/mo HOA
What's special
Modern finishesScenic pondsWalking trailEn-suite bathroomGranite countertopsAbundant natural lightOpen functional floor plan
- 82 days
- 117
- 9
Zillow last checked:
Listing updated:
Listed by:
Aline Easterly 407-223-3678,
META ONE REALTY GROUP LLC 407-223-3678
Source: Stellar MLS,MLS#: S5152813 Originating MLS: Osceola
Originating MLS: Osceola
Facts & features
Interior
Bedrooms & bathrooms
- Bedrooms: 4
- Bathrooms: 2
- Full bathrooms: 2
Primary bedroom
- Features: Shower No Tub, Walk-In Closet(s)
- Level: First
- Area: 180 Square Feet
- Dimensions: 12x15
Bedroom 2
- Features: Built-in Closet
- Level: First
- Area: 114.4 Square Feet
- Dimensions: 10.4x11
Bedroom 3
- Features: Built-in Closet
- Level: First
- Area: 114.4 Square Feet
- Dimensions: 10.4x11
Bedroom 4
- Features: Built-in Closet
- Level: First
- Area: 129.8 Square Feet
- Dimensions: 11x11.8
Balcony porch lanai
- Features: No Closet
- Level: First
- Area: 88 Square Feet
- Dimensions: 11x8
Dining room
- Features: No Closet
- Level: First
- Area: 114.4 Square Feet
- Dimensions: 11x10.4
Kitchen
- Features: Walk-In Closet(s)
- Level: First
- Area: 205.2 Square Feet
- Dimensions: 18x11.4
Living room
- Features: No Closet
- Level: First
- Area: 246 Square Feet
- Dimensions: 15x16.4
Heating
- Central
Cooling
- Central Air
Appliances
- Included: Dishwasher, Disposal, Dryer, Microwave, Range, Refrigerator, Washer, Water Filtration System
- Laundry: Laundry Room
Features
- Thermostat, Walk-In Closet(s)
- Flooring: Carpet, Ceramic Tile
- Has fireplace: No
Interior area
- Total structure area: 1,830
- Total interior livable area: 1,830 sqft
Video & virtual tour
Property
Parking
- Total spaces: 2
- Parking features: Garage
- Garage spaces: 2
Features
- Levels: One
- Stories: 1
- Patio & porch: Rear Porch
- Exterior features: Balcony
- Fencing: Vinyl
Lot
- Size: 6,970 Square Feet
Details
- Parcel number: 242631338300010800
- Zoning: 0
- Special conditions: None
Construction
Type & style
- Home type: SingleFamily
- Property subtype: Single Family Residence
Materials
- Block, Stucco
- Foundation: Block
- Roof: Shingle
Condition
- New construction: No
- Year built: 2021
Utilities & green energy
- Sewer: Public Sewer
- Water: Public
- Utilities for property: Electricity Connected, Sewer Connected, Sprinkler Meter, Water Connected
Community & HOA
Community
- Features: Clubhouse, Community Mailbox, Fitness Center, Playground, Pool, Sidewalks
- Pet fee: $0 monthly
- Subdivision: VILLAGES AT HARMONY PH 1B
HOA
- Has HOA: Yes
- HOA fee: $37 monthly
- HOA name: Mark Hills
- HOA phone: 407-847-2280
Location
- Region: Harmony
Financial & listing details
- Price per square foot: $213/sqft
- Tax assessed value: $308,900
- Annual tax amount: $3,713
- Date on market: 7/6/2026
- Cumulative days on market: 82 days
- Listing terms: Cash,Conventional,FHA,VA Loan
- Ownership: Fee Simple
- Total actual rent: 0
- Electric utility on property: Yes
- Road surface type: Asphalt
Estimated market value
$385,700
$366,000 - $405,000
$2,321/mo
Price history
| Date | Event | Price |
|---|---|---|
| 9/19/2026 | Price change | $389,000-0.2%$213/sqft |
Source:  Stellar MLS #S5152813 Report a problem Stellar MLS #S5152813 Report a problem | ||
| 8/18/2026 | Price change | $389,700-0.1%$213/sqft |
Source: Stellar MLS #S5152813 Report a problem | ||
| 7/16/2026 | Price change | $389,900-2.5%$213/sqft |
Source: Stellar MLS #S5152813 Report a problem | ||
| 7/7/2026 | Listed for sale | $399,900+21.2%$219/sqft |
Source: Stellar MLS #S5152813 Report a problem | ||
| 7/28/2021 | Sold | $330,000$180/sqft |
Source: Public Record Report a problem | ||
Public tax history
| Year | Property taxes | Tax assessment |
|---|---|---|
| 2025 | $6,513 +2.9% | $308,900 -5.5% |
| 2024 | $6,330 +1.4% | $326,900 +1.4% |
| 2023 | $6,241 +5.1% | $322,400 +10.4% |
| 2022 | $5,939 +153.5% | $292,100 +484.2% |
| 2021 | $2,343 +1634.1% | $50,000 +437.6% |
| 2020 | $135 | $9,300 |
Find assessor info on the county website
Monthly payment
Est. payment
Payment breakdown
Explore the cost of this home by adjusting the details. Changes won't be saved.Climate risks
Neighborhood: Harmony
Nearby schools
Schools provided by the listing agent
- Elementary: Harmony Community School (K-5)
- Middle: Harmony Middle
- High: Harmony High
Source: Stellar MLS. This data may not be complete. We recommend contacting the local school district to confirm school assignments for this home.
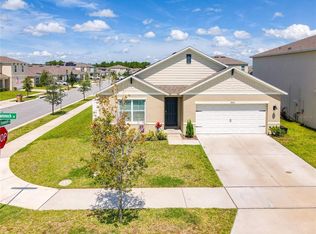
Similar homes
- $399,9004 bd2 ba1.8k sqft6708 ALDER RD, HARMONY, FL 34773For Sale

 MLS ID #O6423226, Jessica Collins, ORCHARD BROKERAGE, LLC. Stellar MLS
 - $400,0004 bd2 ba1.8k sqft2561 HARMONIA HAMMOCK RD, HARMONY, FL 34773For Sale
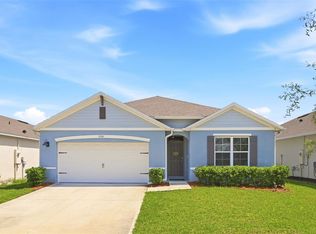 MLS ID #O6431844, Donna Peterson, PETRA WORLDWIDE. Stellar MLS
 - $350,0003 bd2 ba1.6k sqft2822 HARMONIA HAMMOCK RD, HARMONY, FL 34773For Sale
 MLS ID #S5156358, Marilin Lugo, AGENT TRUST REALTY CORPORATION. Stellar MLS
 - $459,9995 bd3 ba2.6k sqft2786 HARMONIA HAMMOCK ROAD, ST CLOUD, FL 34773For Sale
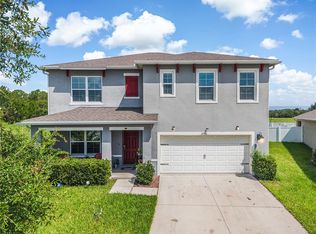 MLS ID #S5154542, Naf Zaman, THE FIRM RE. Stellar MLS
 - $390,0004 bd2 ba1.8k sqft2647 HOUSE FINCH ROAD, ST CLOUD, FL 34773For SaleMLS ID #O6412993, Candace Garber, TRUDEALS REALTY CORP. Stellar MLS
- $386,0004 bd2 ba1.6k sqft3045 SWEET ACRES PLACE, ST CLOUD, FL 34772For SaleMLS ID #O6442959, Lynette Lamboy, HOME WISE REALTY GROUP, INC.. Stellar MLS
- $449,9995 bd3 ba2.6k sqft2533 HARMONIA HAMMOCK ROAD, ST CLOUD, FL 34773For SaleMLS ID #S5153108, Kimberly Gamble, CORCORAN CONNECT LLC. Stellar MLS
- $385,0004 bd2 ba1.9k sqft4230 HOLSTEIN STREET, ST CLOUD, FL 34772For SaleMLS ID #S5150466, Javier Pena, ROYAL REALTY REAL ESTATE, LLC. Stellar MLS
- $385,0004 bd3 ba2.1k sqft5288 STEPHS FIELD STREET, ST CLOUD, FL 34771For SaleMLS ID #S5157859, Jose Aguilar Colina, LA ROSA REALTY KISSIMMEE. Stellar MLS
- $409,9904 bd2 ba1.9k sqft(Undisclosed Address), ST CLOUD, FL 34772For SaleMLS ID #O6307379, Hirilda Ferrer, MR VARGAS PROPERTY MANAGEMENT LLC. Stellar MLS
- $370,0003 bd2 ba1.6k sqft7104 CATTLE EGRET DRIVE, ST CLOUD, FL 34773For SaleMLS ID #S5142256, Carolina Flores, LLC, LPT REALTY, LLC. Stellar MLS
- $367,0004 bd2 ba1.6k sqft3842 WHITETAIL COURT, ST CLOUD, FL 34772For SaleMLS ID #S5156498, Linda Urena, LARIMAR REALTY. Stellar MLS
- $375,0004 bd2 ba1.7k sqft1877 RIVER CREST AVENUE, ST CLOUD, FL 34771For SaleMLS ID #S5146457, Gonzalo Lopez, ODRY VARGAS REALTY GROUP. Stellar MLS
- $445,0005 bd3 ba2.5k sqft3534 CAYUGAS LOOP, ST CLOUD, FL 34772For SaleMLS ID #S5151714, Aimee Cruz, CHARLES RUTENBERG REALTY ORLANDO. Stellar MLS
- $399,5003 bd2 ba1.7k sqft1544 WYNELL STREET, ST CLOUD, FL 34771For SaleMLS ID #O6441166, Justin Dalrymple, LLC, MAINFRAME REAL ESTATE. Stellar MLS
- $417,5005 bd3 ba2.6k sqft1659 GENTLE BREEZE DRIVE, ST CLOUD, FL 34771For SaleMLS ID #O6417975, Ann Marie Ursino, LUNA GROUP. Stellar MLS
- $392,0005 bd3 ba2.2k sqft584 PINK IBIS BEND, ST CLOUD, FL 34772For SaleMLS ID #O6408818, Andrew Kincaid, BHHS FLORIDA REALTY. Stellar MLS
- $300,0004 bd3 ba2.2k sqft3523 RHAPSODY STREET, ST CLOUD, FL 34772For SaleMLS ID #S5158144, Steve Pugh, EXP REALTY LLC. Stellar MLS
- $400,0004 bd3 ba2k sqft5447 PINE LILLY DRIVE, ST CLOUD, FL 34771For SaleMLS ID #S5154082, Steve Pugh, EXP REALTY LLC. Stellar MLS
