Skip main navigation
Closed
  • $1,250,000

    2845 Georgia Ave, Charlotte, NC 28205

    4beds
    2,852sqft
    Single Family Residence
    Built in 2016
    0.21 Acres Lot
    $1,261,100 Zestimate®
    $438/sqft
    $3,646 Estimated rent

    Home value

    $1,261,100

    $1.17M - $1.36M

    $3,646/mo

    Zestimate® history
    Loading
    Loading...

    Owner options

    List your home for rent

    $3,646/mo

    Rent Zestimate®

    Find your next renter with Zillow Rental Manager. Plus, with online applications, you can quickly screen prospective tenants – for free.

    Learn more

    $3,646/mo

    Rent Zestimate®

    Refinance and save

    $7,289/mo

    Est. payment

    Refinancing to a lower rate could help reduce your monthly payments and save thousands over the life of the loan.

    See today's rates

    $7,289/mo

    Est. payment

    Explore your selling options

    Work with a Zillow partner agent

    Leverage their expertise and Zillow's premium Showcase listings to get your home seen by more buyers.

    Get started

    List with your own agent

    Get your home in front of millions of buyers by listing it on Zillow.

    Learn how to do it

    Sell it yourself

    Take full control of how buyers see your home on Zillow by listing For Sale by Owner (FSBO).

    List your home

    What's special

    Large covered front porchCoffered ceilingsCrown moldingRich hardwood floorsElegant marble countertopsWooden fenced in backyardGenerous laundry room

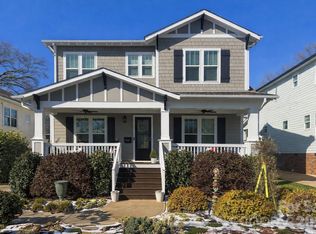
    Welcome to Plaza Midwood! Built in 2016, this 4-bedroom, 3-bath Craftsman-style Colonial offers timeless charm with modern convenience and is truly move-in ready. Inside, you’ll find rich hardwood floors, coffered ceilings, crown molding, and elegant marble countertops. The chef’s kitchen boasts a spacious island with seating for three, a walk-in pantry with custom shelving, and a built-in butler’s pantry/dry bar—perfect for entertaining. A main-level guest suite / 2nd primary bedroom with a full bath provides comfort and flexibility, while upstairs you’ll discover the luxurious primary suite with a custom bath, two additional bedrooms with a shared hall bath, and a generous laundry room. The upstairs loft offers endless possibilities—as a kids playroom, home office, or game room. The dramatic open staircase connecting the two levels is a true showpiece. Outdoor living is just as impressive with a large covered front porch featuring ceiling fans and a heated, screened-in back porch for year-round enjoyment. The wooden fenced in backyard includes a custom aluminum metal decorative driveway gate leading to the Detached 2-Car Garage & backyard. Keys at close. Immediate occupancy. All of this is just a few minutes drive to both Midwood Park and NoDa, and less than a 15 minute drive to Uptown Charlotte.

    Zillow last checked:

    Listing updated:

    Listed by:

    Steve Katsaros stevekatsaros22@gmail.com,

    Roma Real Estate Inc.

    Bought with:

    Bailey Ralls

    Genevieve Williams Real Estate LLC

    Source: Canopy MLS as distributed by MLS GRID,MLS#: 4298030MLS Logo

    Facts & features

    Interior

    Bedrooms & bathrooms
    • Bedrooms: 4
    • Bathrooms: 3
    • Full bathrooms: 3
    • Main level bedrooms: 1
    Primary bedroom
    • Features: Ceiling Fan(s), Coffered Ceiling(s), En Suite Bathroom, Walk-In Closet(s)
    • Level: Upper
    • Area: 241.49 Square Feet
    • Dimensions: 15' 7" X 15' 6"
    Bedroom s
    • Level: Upper
    • Area: 206.94 Square Feet
    • Dimensions: 15' 5" X 13' 5"
    Bedroom s
    • Level: Upper
    • Area: 127.56 Square Feet
    • Dimensions: 11' 5" X 11' 2"
    Bathroom full
    • Features: Garden Tub, Walk-In Closet(s)
    • Level: Main
    • Area: 65.67 Square Feet
    • Dimensions: 11' 5" X 5' 9"
    Bathroom full
    • Level: Upper
    • Area: 63.72 Square Feet
    • Dimensions: 11' 5" X 5' 7"
    Bathroom full
    • Level: Upper
    • Area: 167 Square Feet
    • Dimensions: 15' 5" X 10' 10"
    Other
    • Level: Main
    • Area: 153.26 Square Feet
    • Dimensions: 11' 5" X 13' 5"
    Bonus room
    • Features: Open Floorplan
    • Level: Upper
    • Area: 247.95 Square Feet
    • Dimensions: 15' 5" X 16' 1"
    Dining room
    • Level: Main
    • Area: 150.98 Square Feet
    • Dimensions: 11' 3" X 13' 5"
    Kitchen
    • Features: Breakfast Bar, Kitchen Island, Open Floorplan, Storage, Walk-In Pantry
    • Level: Main
    • Area: 286.6 Square Feet
    • Dimensions: 20' 0" X 14' 4"
    Laundry
    • Level: Upper
    • Area: 47.19 Square Feet
    • Dimensions: 5' 6" X 8' 7"
    Living room
    • Features: Ceiling Fan(s), Open Floorplan
    • Level: Main
    • Area: 613.44 Square Feet
    • Dimensions: 31' 4" X 19' 7"
    Sunroom
    • Features: Ceiling Fan(s), See Remarks
    • Level: Main
    • Area: 213.13 Square Feet
    • Dimensions: 15' 6" X 13' 9"
    Heating
    • Central, Forced Air, Heat Pump
    Cooling
    • Ceiling Fan(s), Central Air, Gas
    Appliances
    • Included: Bar Fridge, Dishwasher, Disposal, Exhaust Fan, Exhaust Hood, Gas Cooktop, Gas Oven, Microwave, Refrigerator with Ice Maker, Self Cleaning Oven
    • Laundry: Electric Dryer Hookup, Laundry Room, Upper Level, Washer Hookup
    Features
    • Breakfast Bar, Soaking Tub, Kitchen Island, Open Floorplan, Pantry, Walk-In Closet(s), Walk-In Pantry
    • Flooring: Tile, Wood
    • Windows: Insulated Windows
    • Has basement: No
    • Fireplace features: Family Room, Gas
    Interior area
    • Total structure area: 2,852
    • Total interior livable area: 2,852 sqft
    • Finished area above ground: 2,852
    • Finished area below ground: 0

    Property

    Parking
    • Total spaces: 2
    • Parking features: Driveway, Detached Garage, Garage Door Opener, Garage Faces Front, Garage on Main Level
    • Garage spaces: 2
    • Has uncovered spaces: Yes
    Features
    • Levels: Two
    • Stories: 2
    • Patio & porch: Covered, Enclosed, Front Porch, Porch, Rear Porch, Screened
    • Fencing: Back Yard,Fenced,Wood
    • Has view: Yes
    • View description: City
    Lot
    • Size: 0.21 Acres
    • Dimensions: 60 x 155 x 58 x 155
    • Features: Level
    Details
    • Parcel number: 09501313
    • Zoning: R-5
    • Special conditions: Standard

    Construction

    Type & style
    • Home type: SingleFamily
    • Architectural style: Colonial
    • Property subtype: Single Family Residence
    Materials
    • Brick Partial, Hardboard Siding
    • Foundation: Crawl Space
    Condition
    • New construction: No
    • Year built: 2016

    Utilities & green energy

    • Sewer: Public Sewer
    • Water: City
    • Utilities for property: Cable Connected, Electricity Connected

    Community & HOA

    Community
    • Security: Smoke Detector(s)
    • Subdivision: Dixie Manor
    Location
    • Region: Charlotte
    • Elevation: 2500 Feet

    Financial & listing details

    • Price per square foot: $438/sqft
    • Tax assessed value: $923,100
    • Annual tax amount: $7,253
    • Date on market: 9/22/2025
    • Cumulative days on market: 6 days
    • Listing terms: Cash,Conventional
    • Exclusions: No Washer & Dryer
    • Electric utility on property: Yes
    • Road surface type: Concrete, Paved

    Price history

    DateEventPrice
    11/24/2025Sold$1,250,000$438/sqft
    Source: Canopy MLS as distributed by MLS GRID #4298030 Report a problem
    10/27/2025Pending sale$1,250,000$438/sqft
    Source: Canopy MLS as distributed by MLS GRID #4298030 Report a problem
    9/22/2025Listed for sale$1,250,000+95.3%$438/sqft
    Source: Canopy MLS as distributed by MLS GRID #4298030 Report a problem
    6/29/2017Sold$640,000-3%$224/sqft
    Source: Canopy MLS as distributed by MLS GRID #3244431 Report a problem
    6/12/2017Pending sale$660,000$231/sqft
    Source: Wilkinson ERA Real Estate #3244431 Report a problem
    6/12/2017Listed for sale$660,000+368.1%$231/sqft
    Source: Wilkinson ERA Real Estate #3244431 Report a problem
    8/6/2014Sold$141,000+18.5%$49/sqft
    Source: Public Record Report a problem
    7/31/2009Sold$119,000-8.4%$42/sqft
    Source: Public Record Report a problem
    6/25/2009Listed for sale$129,900+103%$46/sqft
    Source: Valaree #842594 Report a problem
    12/22/2003Sold$64,000$22/sqft
    Source: Public Record Report a problem

    Public tax history

    YearProperty taxesTax assessment
    2025$7,253 +1.5%$923,100
    2024$7,143 +3.4%$923,100
    2023$6,910 +1.3%$923,100 +33%
    2022$6,821 +0.2%$693,800
    2021$6,810 +0.1%$693,800
    2020$6,802 +0.2%$693,800
    2019$6,787 +12.5%$693,800 +52.7%
    2018$6,035 +253.1%$454,400 0%
    2017$1,709 $454,600 +255.4%
    2016$1,709 $127,900
    2015$1,709 +0.3%$127,900 +2.4%
    2014$1,705 $124,900
    2013-- $124,900 -0.6%
    2012-- $125,700
    2011-- $125,700 +101.4%
    2010-- $62,400
    2009-- $62,400
    2008-- $62,400
    2007-- $62,400
    2006-- $62,400
    2005-- $62,400
    2004-- $62,400 -28.6%
    2003-- $87,400 +69.2%
    2002-- $51,650
    2001-- $51,650
    2000-- $51,650
    Find assessor info on the county website

    Neighborhood: Plaza Midwood

    Nearby schools

    GreatSchools rating
    Schools provided by the listing agent
    • Elementary: Villa Heights
    • Middle: Eastway
    • High: Garinger

    Source: Canopy MLS as distributed by MLS GRID. This data may not be complete. We recommend contacting the local school district to confirm school assignments for this home.

    Get a cash offer in 3 minutes
    Find out how much your home could sell for in as little as 3 minutes with a no-obligation cash offer.
    Estimated market value
    $1,261,100
    Get a cash offer in 3 minutes
    Find out how much your home could sell for in as little as 3 minutes with a no-obligation cash offer.
    Estimated market value
    $1,261,100