LOCATION, LOCATION, LOCATION!Welcome to the heart of downtown Alpharetta-where charm, convenience, and timeless elegance meet. Just minutes from Windward Parkway and steps away from premier dining, shopping, and top-rated schools, this single-family gem offers the perfect blend of classic style and modern living. The exterior boasts a striking red brick facade with crisp white accents, creating curb appeal that's both beautiful and built to last. Step inside and you're greeted by soaring ceilings, sun-drenched rooms, and refined details like tall windows and exquisite wainscoting that add character and sophistication throughout. Designed for effortless living, the spacious primary suite on the main level is ideal for those seeking one-level convenience without sacrificing space or style. Upstairs, you'll find two additional bedrooms and bathrooms, plus a versatile loft-perfect as a playroom, home office, or media lounge. The finished lower level provides even more room to spread out, making it ideal for guests, multigenerational living, or added entertainment space. Enjoy the ease of a "lock and leave" lifestyle in this beautifully maintained, garden-like community where every detail has been thoughtfully designed for comfort, style, and minimal upkeep. Don't miss your chance to own a standout home in one of Alpharetta's most coveted locations.
Closed
$565,000
2845 Glaston Way, Milton, GA 30004
3beds
2,057sqft
Single Family Residence
Built in 2003
5,096 Square Feet Lot
$548,600 Zestimate®
$275/sqft
$2,680 Estimated rent
Home value
$548,600
$505,000 - $598,000
$2,680/mo
Zestimate® history
Owner options
List your home for rent
$2,680/mo
Rent Zestimate®
Find your next renter with Zillow Rental Manager. Plus, with online applications, you can quickly screen prospective tenants – for free.
$2,680/mo
Rent Zestimate®
Refinance and save
$3,776/mo
Est. payment
Refinancing to a lower rate could help reduce your monthly payments and save thousands over the life of the loan.
$3,776/mo
Est. payment
Explore your selling options
Work with a Zillow partner agent
Leverage their expertise and Zillow's premium Showcase listings to get your home seen by more buyers.
Get startedList with your own agent
Get your home in front of millions of buyers by listing it on Zillow.
Learn how to do itSell it yourself
Take full control of how buyers see your home on Zillow by listing For Sale by Owner (FSBO).
List your homeWhat's special
Finished lower levelRefined detailsSoaring ceilingsSun-drenched roomsVersatile loftTall windowsStriking red brick facade
Zillow last checked:
Listing updated:
Listed by:
Shanaz Kanga 770-707-6218,
Harry Norman Realtors
Bought with:
Shannon Sandler, 383559
Redfin Corporation
Source: GAMLS,MLS#: 10529075
Facts & features
Interior
Bedrooms & bathrooms
- Bedrooms: 3
- Bathrooms: 3
- Full bathrooms: 3
- Main level bathrooms: 2
- Main level bedrooms: 2
Rooms
- Room types: Den, Bonus Room, Game Room, Laundry
Kitchen
- Features: Breakfast Bar, Breakfast Room, Breakfast Area, Pantry, Solid Surface Counters, Walk-in Pantry
Heating
- Other, Electric
Cooling
- Heat Pump, Central Air
Appliances
- Included: Dishwasher, Disposal, Microwave, Refrigerator
- Laundry: Other
Features
- Double Vanity, High Ceilings, Master On Main Level, Walk-In Closet(s)
- Flooring: Carpet, Tile
- Windows: Double Pane Windows
- Basement: None
- Number of fireplaces: 1
- Fireplace features: Factory Built
- Common walls with other units/homes: No Common Walls
Interior area
- Total structure area: 2,057
- Total interior livable area: 2,057 sqft
- Finished area above ground: 2,057
- Finished area below ground: 0
Property
Parking
- Total spaces: 2
- Parking features: Attached
- Has attached garage: Yes
Accessibility
- Accessibility features: Accessible Hallway(s), Other
Features
- Levels: Two
- Stories: 2
- Patio & porch: Porch, Screened
- Exterior features: Garden
- Fencing: Other
Lot
- Size: 5,096 Square Feet
- Features: Private
- Residential vegetation: Grassed
Details
- Additional structures: Garage(s)
- Parcel number: 22 511010401453
Construction
Type & style
- Home type: SingleFamily
- Architectural style: Bungalow/Cottage
- Property subtype: Single Family Residence
Materials
- Other
- Foundation: Slab
- Roof: Composition
Condition
- Resale
- New construction: No
- Year built: 2003
Details
- Warranty included: Yes
Utilities & green energy
- Sewer: Public Sewer
- Water: Public
- Utilities for property: Electricity Available, Natural Gas Available, Phone Available, Water Available, Other, High Speed Internet
Green energy
- Green verification: HERS Index Score
- Water conservation: Water Recycling
Community & HOA
Community
- Features: Sidewalks, Street Lights, Walk To Schools, Near Shopping, Near Public Transport
- Subdivision: WINDWARD VILLAGE
HOA
- Has HOA: Yes
- Services included: Water, Trash
- HOA fee: $143 annually
Location
- Region: Milton
Financial & listing details
- Price per square foot: $275/sqft
- Tax assessed value: $477,800
- Annual tax amount: $1,511
- Date on market: 5/26/2025
- Cumulative days on market: 8 days
- Listing agreement: Exclusive Agency
- Listing terms: Conventional,Cash
- Electric utility on property: Yes
Price history
| Date | Event | Price |
|---|---|---|
| 6/23/2025 | Sold | $565,000+2.7%$275/sqft |
Source:  GAMLS #10529075 Report a problem GAMLS #10529075 Report a problem | ||
| 6/3/2025 | Pending sale | $550,000$267/sqft |
Source: GAMLS #10529075 Report a problem | ||
| 5/26/2025 | Listed for sale | $550,000$267/sqft |
Source: GAMLS #10529075 Report a problem | ||
Public tax history
| Year | Property taxes | Tax assessment |
|---|---|---|
| 2025 | $1,565 +3.6% | $191,120 -0.2% |
| 2024 | $1,511 +31% | $191,560 |
| 2023 | $1,154 -27.5% | $191,560 +26% |
| 2022 | $1,590 +1.3% | $152,000 +17.6% |
| 2021 | $1,570 -55.9% | $129,240 +2.6% |
| 2020 | $3,556 +92.6% | $126,000 +1.8% |
| 2019 | $1,847 | $123,800 +8.8% |
| 2018 | $1,847 | $113,760 +23.1% |
| 2017 | $1,847 +19.5% | $92,440 |
| 2016 | $1,545 +1.3% | $92,440 |
| 2015 | $1,525 +11.9% | $92,440 +10.5% |
| 2014 | $1,363 +15.6% | $83,680 +13.5% |
| 2013 | $1,179 | $73,720 |
| 2012 | $1,179 | $73,720 |
| 2011 | -- | $73,720 -13.8% |
| 2010 | $1,398 | $85,560 |
| 2009 | -- | $85,560 |
| 2008 | -- | $85,560 0% |
| 2007 | -- | $85,600 +11.7% |
| 2005 | -- | $76,640 +3.3% |
| 2004 | -- | $74,160 |
Find assessor info on the county website
Neighborhood: 30004
Nearby homes
- $525,7004 bd3 ba2.1k sqft2835 Glaston Way, Milton, GA 30004Off Market
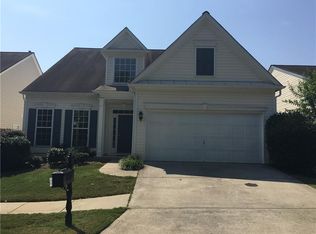
- $423,7002 bd2 ba1.4k sqft2825 Glaston Way, Milton, GA 30004Off Market
- $408,0002 bd2 ba1k sqft2815 Glaston Way, Milton, GA 30004Off Market
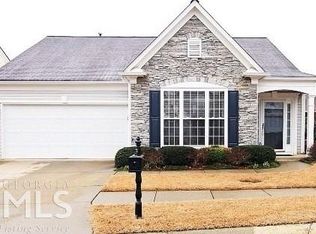
- $472,6002 bd2 ba1.6k sqft2855 Glaston Way, Milton, GA 30004Off Market
- $517,8003 bd3 ba2.1k sqft2799 Soneley Way, Milton, GA 30004Off Market
- $521,4003 bd3 ba1.9k sqft2839 Soneley Way, Milton, GA 30004Off Market
- $510,9003 bd3 ba2.1k sqft2829 Soneley Way, Milton, GA 30004Off Market
- $512,1003 bd3 ba1.8k sqft2805 Glaston Way, Milton, GA 30004Off Market
Nearby schools
GreatSchools rating
- 9/10Cogburn Woods Elementary SchoolGrades: PK-5Distance: 0.4 mi
- 9/10Hopewell Middle SchoolGrades: 6-8Distance: 0.2 mi
- 10/10Cambridge High SchoolGrades: 9-12Distance: 1.1 mi
Schools provided by the listing agent
- Elementary: Cogburn Woods
- Middle: Hopewell
- High: Cambridge
Source: GAMLS. This data may not be complete. We recommend contacting the local school district to confirm school assignments for this home.
Get a cash offer in 3 minutes
Find out how much your home could sell for in as little as 3 minutes with a no-obligation cash offer.
Estimated market value
$548,600
Get a cash offer in 3 minutes
Find out how much your home could sell for in as little as 3 minutes with a no-obligation cash offer.
Estimated market value
$548,600
- Georgia
- Fulton County
- Milton
- 30004
- 2845 Glaston Way
