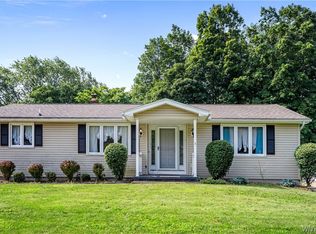
Welcome to 2845 Hillbrook. A Remarkable all brick Ranch nestled in the heart of Eden NY, This 3 bed home boasts charm and appeal, A remodeled front porch and foyer greets you,enjoy the spacious family room that features exposed wood beams and brick with a new gas insert fireplace that creates a cozy and welcoming feel that will warm you through the winters, your kitchen overlooks your sun room featuring panoramic windows & heated flooring for your comfort & enjoyment. Don't overlook 1st floor laundry for your convenience. Your Living room with gorgeous front windows,ensuite bath & laundry/pantry have been roughed in for you, all you need are your finishing touches. A full basement w/endless possibilities, a garage with parking storage/work space area. Updates include 23- mudroom/entrance, vinyl flooring, doors, plumbing, 22-gas insert fireplace, 20- stainless appliances, heated flooring, Ac splits, 09 boiler. Don't miss the opportunity to own this property that features easy living, mature trees and sits on almost 1 acre all while being centrally located to parks, schools, restaurants and shops in Eden, This is the one you have been waiting for.
Closed
Street View
$274,900
2845 Hillbrook Dr, Eden, NY 14057
3beds
2,271sqft
Single Family Residence
Built in 1974
0.58 Acres Lot
$344,300 Zestimate®
$121/sqft
$2,431 Estimated rent
Home value
$344,300
$324,000 - $365,000
$2,431/mo
Zestimate® history
Owner options
List your home for rent
$2,431/mo
Rent Zestimate®
Find your next renter with Zillow Rental Manager. Plus, with online applications, you can quickly screen prospective tenants – for free.
$2,431/mo
Rent Zestimate®
Refinance and save
$1,887/mo
Est. payment
Refinancing to a lower rate could help reduce your monthly payments and save thousands over the life of the loan.
$1,887/mo
Est. payment
Explore your selling options
Work with a Zillow partner agent
Leverage their expertise and Zillow's premium Showcase listings to get your home seen by more buyers.
Get startedList with your own agent
Get your home in front of millions of buyers by listing it on Zillow.
Learn how to do itSell it yourself
Take full control of how buyers see your home on Zillow by listing For Sale by Owner (FSBO).
List your homeWhat's special
New gas insert fireplaceBrick ranchEasy livingParking storageWork space areaExposed wood beamsAc splits
Zillow last checked:
Listing updated:
Listed by:
Tammy DeLong 716-646-6400,
WNY Metro Roberts Realty
Bought with:
Jill M Dorr, 10401323693
Evolve Realty Services
Source: NYSAMLSs,MLS#: B1525972 Originating MLS: Buffalo
Originating MLS: BuffaloFacts & features
Interior
Bedrooms & bathrooms
- Bedrooms: 3
- Bathrooms: 2
- Full bathrooms: 1
- 1/2 bathrooms: 1
- Main level bathrooms: 2
- Main level bedrooms: 3
Bedroom 1
- Level: First
- Dimensions: 14.00 x 12.00
Bedroom 2
- Level: First
- Dimensions: 13.00 x 12.00
Bedroom 3
- Level: First
- Dimensions: 11.00 x 10.00
Family room
- Level: First
- Dimensions: 20.00 x 19.00
Kitchen
- Level: First
- Dimensions: 24.00 x 9.00
Living room
- Level: First
- Dimensions: 25.00 x 23.00
Other
- Level: First
- Dimensions: 26.00 x 9.00
Other
- Level: First
- Dimensions: 10.00 x 14.00
Other
- Level: First
- Dimensions: 8.00 x 6.00
Heating
- Gas, Zoned, Radiant Floor, Radiant, Steam
Cooling
- Wall Unit(s), Zoned
Appliances
- Included: Dryer, Dishwasher, Electric Oven, Electric Range, Gas Water Heater, Refrigerator, Washer
- Laundry: Main Level
Features
- Bathroom Rough-In, Ceiling Fan(s), Entrance Foyer, Separate/Formal Living Room, Pantry, Walk-In Pantry, Main Level Primary
- Flooring: Luxury Vinyl, Varies, Vinyl
- Basement: Full
- Has fireplace: No
Interior area
- Total structure area: 2,271
- Total interior livable area: 2,271 sqft
Property
Parking
- Total spaces: 2.5
- Parking features: Attached, Garage, Driveway, Garage Door Opener
- Attached garage spaces: 2.5
Features
- Levels: One
- Stories: 1
- Patio & porch: Open, Porch
- Exterior features: Blacktop Driveway
Lot
- Size: 0.58 Acres
- Dimensions: 126 x 192
- Features: Irregular Lot, Residential Lot
Details
- Parcel number: 1440002232000002009000
- Special conditions: Standard
Construction
Type & style
- Home type: SingleFamily
- Architectural style: Ranch
- Property subtype: Single Family Residence
Materials
- Brick
- Foundation: Poured
- Roof: Asphalt,Shingle
Condition
- Resale
- Year built: 1974
Utilities & green energy
- Sewer: Septic Tank
- Water: Connected, Public
- Utilities for property: High Speed Internet Available, Water Connected
Community & HOA
Location
- Region: Eden
Financial & listing details
- Price per square foot: $121/sqft
- Tax assessed value: $118,000
- Annual tax amount: $6,671
- Date on market: 3/14/2024
- Cumulative days on market: 12 days
- Listing terms: Cash,Conventional
Price history
| Date | Event | Price |
|---|---|---|
| 5/28/2024 | Sold | $274,900-1.5%$121/sqft |
Source:  NYSAMLSs #B1525972 Report a problem NYSAMLSs #B1525972 Report a problem | ||
| 3/27/2024 | Pending sale | $279,000$123/sqft |
Source: NYSAMLSs #B1525972 Report a problem | ||
| 3/22/2024 | Price change | $279,000-1.8%$123/sqft |
Source: NYSAMLSs #B1525972 Report a problem | ||
| 3/14/2024 | Listed for sale | $284,000+15.9%$125/sqft |
Source: NYSAMLSs #B1525972 Report a problem | ||
| 8/30/2021 | Sold | $245,000$108/sqft |
Source: NYSAMLSs #B1344298 Report a problem | ||
| 7/20/2021 | Pending sale | $245,000$108/sqft |
Source: HUNT ERA Real Estate #B1344298 Report a problem | ||
| 7/20/2021 | Listing removed | -- |
Source: HUNT ERA Real Estate Report a problem | ||
| 7/7/2021 | Pending sale | $245,000$108/sqft |
Source: HUNT ERA Real Estate #B1344298 Report a problem | ||
| 6/30/2021 | Price change | $245,000-9.2%$108/sqft |
Source: HUNT ERA Real Estate #B1344298 Report a problem | ||
| 6/14/2021 | Listed for sale | $269,900$119/sqft |
Source: HUNT ERA Real Estate #B1344298 Report a problem | ||
Public tax history
| Year | Property taxes | Tax assessment |
|---|---|---|
| 2025 | -- | $118,000 |
| 2024 | -- | $118,000 |
| 2023 | -- | $118,000 |
| 2022 | -- | $118,000 |
| 2021 | -- | $118,000 |
| 2020 | -- | $118,000 |
| 2019 | -- | $118,000 |
| 2018 | -- | $118,000 |
| 2017 | $5,170 +120.7% | $118,000 |
| 2016 | $2,342 | $118,000 |
| 2015 | -- | $118,000 |
| 2014 | -- | $118,000 |
| 2013 | -- | $118,000 |
| 2012 | -- | $118,000 |
| 2011 | -- | $118,000 |
| 2010 | -- | $118,000 |
| 2009 | -- | $118,000 |
| 2008 | -- | $118,000 |
| 2007 | -- | $118,000 +9.3% |
| 2006 | -- | $108,000 |
| 2005 | -- | $108,000 |
| 2004 | -- | $108,000 |
| 2003 | -- | $108,000 |
| 2002 | -- | $108,000 |
| 2001 | -- | $108,000 |
| 2000 | -- | $108,000 |
Find assessor info on the county website
Neighborhood: 14057
Nearby homes
- $233,5003 bd2 ba1.3k sqft2855 Hillbrook Dr, Eden, NY 14057Sold
- $14,603-- bd-- ba-- sqft2835 Hillbrook Dr, Eden, NY 14057Off Market
- $193,5002 bd1 ba1.3k sqft2865 Hillbrook Dr, Eden, NY 14057Sold
- $234,5002 bd1 ba1.9k sqft2860 E Pleasant Ave, Eden, NY 14057Off Market
- $461,1004 bd1 ba2.6k sqft8373 N Main St, Eden, NY 14057Off Market
- $327,3003 bd2 ba1.6k sqft2850 Hillbrook Dr, Eden, NY 14057Off Market
- $284,9003 bd2 ba1.3k sqft2844 E Pleasant Ave, Eden, NY 14057Sold
- $238,0954 bd3 ba2.6k sqft8373 N Main St, Eden, NY 14057Off Market
Nearby schools
GreatSchools rating
- 4/10Eden Elementary SchoolGrades: 3-5Distance: 0.2 mi
- 7/10Eden Junior Senior High SchoolGrades: 6-12Distance: 0.9 mi
- NAG L Priess Primary SchoolGrades: PK-2Distance: 0.4 mi
Schools provided by the listing agent
- Elementary: G L Priess Primary
- High: Eden Junior-Senior High
- District: Eden
Source: NYSAMLSs. This data may not be complete. We recommend contacting the local school district to confirm school assignments for this home.
- New York
- Erie County
- Eden
- 14057
- 2845 Hillbrook Dr
Nearby cities
Nearby zip codes
Other Eden Topics
