Welcome to 2845 Hillcrest Drive, a meticulously maintained log-style retreat that perfectly blends rustic charm with modern luxury. The exterior immediate impresses with its warm wood siding and a sprawling covered front porch that invites you to sit back and enjoy the serene, lush surroundings. Set on a generous lot with mature trees, the home also features a functional garage that provides seamless, step-free access to the lower level.
Stepping inside, you are greeted by an airy and bright living space highlighted by a gorgeous accent wall and polished flooring that flows throughout the open-concept layout. The heart of the home is a chef’s dream kitchen, featuring an enormous central island, premium cabinetry, and ample countertop space for prep and entertaining. Just off the kitchen, a designated dining area offers a seamless transition for formal meals, while glass doors lead out to a massive back deck—the ultimate spot for outdoor dining, relaxing, or hosting guests while overlooking the private backyard.
The primary suite is a true sanctuary, offering a spacious floor plan, a massive walk-in closet, and a private full bathroom designed for maximal comfort. Two additional well-appointed bedrooms on the main level share a stylish hall bathroom equipped with double vanities, ensuring convenience for family and guests alike. Every corner of the main level feels intentional, from the functional coat closets to the large windows that bathe the home in natural light.
Perhaps the most impressive feature of this property is the partially finished walk-out basement, which serves as a complete "home within a home." This expansive lower level features its own living area, a second fully equipped gourmet kitchen with appliances, a laundry room, and two additional bedrooms. A full bathroom with a walk-in shower and built-in seating completes this space, making it perfect for multi-generational living, a guest suite, or a high-end rental opportunity.
Closed
$350,000
2845 Hillcrest Dr, Centerville, TN 37033
5beds
2,743sqft
Single Family Residence, Residential
Built in 1999
1.17 Acres Lot
$350,100 Zestimate®
$128/sqft
$2,582 Estimated rent
Home value
$350,100
Estimated sales range
Not available
$2,582/mo
Zestimate® history
Owner options
List your home for rent
$2,582/mo
Rent Zestimate®
Find your next renter with Zillow Rental Manager. Plus, with online applications, you can quickly screen prospective tenants – for free.
$2,582/mo
Rent Zestimate®
Refinance and save
$2,075/mo
Est. payment
Refinancing to a lower rate could help reduce your monthly payments and save thousands over the life of the loan.
$2,075/mo
Est. payment
Explore your selling options
Work with a Zillow partner agent
Leverage their expertise and Zillow's premium Showcase listings to get your home seen by more buyers.
Get startedList with your own agent
Get your home in front of millions of buyers by listing it on Zillow.
Learn how to do itSell it yourself
Take full control of how buyers see your home on Zillow by listing For Sale by Owner (FSBO).
List your homeWhat's special
Zillow last checked:
Listing updated:
Listed by:
Jessica Grogan 615-812-7103,
Parker Peery Properties
Bought with:
Ryan Rogers, 359888
RE/MAX Choice Properties
Source: RealTracs MLS as distributed by MLS GRID,MLS#: 3192971
Facts & features
Interior
Bedrooms & bathrooms
- Bedrooms: 5
- Bathrooms: 3
- Full bathrooms: 3
- Main level bedrooms: 3
Bedroom 1
- Features: Suite
- Level: Suite
- Area: 196 Square Feet
- Dimensions: 14x14
Bedroom 2
- Area: 196 Square Feet
- Dimensions: 14x14
Bedroom 3
- Area: 117 Square Feet
- Dimensions: 9x13
Bedroom 4
- Area: 156 Square Feet
- Dimensions: 12x13
Primary bathroom
- Features: Primary Bedroom
- Level: Primary Bedroom
Dining room
- Features: Combination
- Level: Combination
- Area: 130 Square Feet
- Dimensions: 13x10
Kitchen
- Area: 210 Square Feet
- Dimensions: 15x14
Living room
- Features: Combination
- Level: Combination
- Area: 294 Square Feet
- Dimensions: 21x14
Other
- Features: Bedroom 5
- Level: Bedroom 5
- Area: 130 Square Feet
- Dimensions: 13x10
Other
- Features: Breakfast Room
- Level: Breakfast Room
- Area: 156 Square Feet
- Dimensions: 13x12
Recreation room
- Features: Basement Level
- Level: Basement Level
- Area: 481 Square Feet
- Dimensions: 37x13
Heating
- Central
Cooling
- Central Air
Appliances
- Included: Electric Oven, Cooktop, Dishwasher, Microwave, Refrigerator, Stainless Steel Appliance(s)
- Laundry: Electric Dryer Hookup, Washer Hookup
Features
- In-Law Floorplan, Open Floorplan, Walk-In Closet(s), High Speed Internet, Kitchen Island
- Flooring: Wood, Vinyl
- Basement: Exterior Entry,Full,Partially Finished
- Common walls with other units/homes: End Unit
Interior area
- Total structure area: 2,743
- Total interior livable area: 2,743 sqft
- Finished area above ground: 1,568
- Finished area below ground: 1,175
Property
Parking
- Total spaces: 6
- Parking features: Garage Faces Side, Attached, Concrete
- Garage spaces: 1
- Carport spaces: 1
- Covered spaces: 2
- Uncovered spaces: 4
Features
- Levels: Two
- Stories: 1
- Patio & porch: Deck, Covered, Porch
Lot
- Size: 1.17 Acres
- Features: Cul-De-Sac, Rolling Slope
- Topography: Cul-De-Sac,Rolling Slope
Details
- Additional structures: Storage
- Parcel number: 041084 16302 00001084
- Special conditions: Standard
Construction
Type & style
- Home type: SingleFamily
- Architectural style: Log
- Property subtype: Single Family Residence, Residential
- Attached to another structure: Yes
Materials
- Log, Stucco
- Roof: Shingle
Condition
- New construction: No
- Year built: 1999
Utilities & green energy
- Sewer: Public Sewer
- Water: Public
- Utilities for property: Water Available
Community & HOA
Community
- Subdivision: Hillcrest
HOA
- Has HOA: No
Location
- Region: Centerville
Financial & listing details
- Price per square foot: $128/sqft
- Tax assessed value: $208,700
- Annual tax amount: $1,965
- Date on market: 5/7/2026
Price history
| Date | Event | Price |
|---|---|---|
| 6/30/2026 | Sold | $350,000-5.4%$128/sqft |
Source:  RealTracs MLS as distributed by MLS GRID #3192971 Report a problem RealTracs MLS as distributed by MLS GRID #3192971 Report a problem | ||
| 5/30/2026 | Contingent | $369,900$135/sqft |
Source: RealTracs MLS as distributed by MLS GRID #3192971 Report a problem | ||
| 5/10/2026 | Listed for sale | $369,900-1.3%$135/sqft |
Source: RealTracs MLS as distributed by MLS GRID #3192971 Report a problem | ||
| 3/31/2026 | Listing removed | $374,900$137/sqft |
Source: RealTracs MLS as distributed by MLS GRID #3002212 Report a problem | ||
| 3/23/2026 | Price change | $374,900-1.3%$137/sqft |
Source: RealTracs MLS as distributed by MLS GRID #3002212 Report a problem | ||
| 3/4/2026 | Price change | $379,900-1.3%$138/sqft |
Source: RealTracs MLS as distributed by MLS GRID #3002212 Report a problem | ||
| 2/24/2026 | Price change | $384,900-1.3%$140/sqft |
Source: RealTracs MLS as distributed by MLS GRID #3002212 Report a problem | ||
| 2/5/2026 | Price change | $389,900-1%$142/sqft |
Source: RealTracs MLS as distributed by MLS GRID #3002212 Report a problem | ||
| 1/20/2026 | Price change | $393,900-1.3%$144/sqft |
Source: RealTracs MLS as distributed by MLS GRID #3002212 Report a problem | ||
| 1/4/2026 | Price change | $398,900-0.3%$145/sqft |
Source: RealTracs MLS as distributed by MLS GRID #3002212 Report a problem | ||
| 11/17/2025 | Price change | $399,900-4.8%$146/sqft |
Source: RealTracs MLS as distributed by MLS GRID #3002212 Report a problem | ||
| 10/28/2025 | Price change | $419,900-2.3%$153/sqft |
Source: RealTracs MLS as distributed by MLS GRID #3002212 Report a problem | ||
| 9/26/2025 | Listed for sale | $429,900+65.3%$157/sqft |
Source: RealTracs MLS as distributed by MLS GRID #3002212 Report a problem | ||
| 3/30/2020 | Sold | $260,000+67.7%$95/sqft |
Source: Public Record Report a problem | ||
| 6/5/2017 | Sold | $155,000+3.4%$57/sqft |
Source: Public Record Report a problem | ||
| 4/4/2017 | Listed for sale | $149,900+108.2%$55/sqft |
Source: TheDailyClassifieds.Com #1814528 Report a problem | ||
| 1/13/2017 | Sold | $72,000-56.4%$26/sqft |
Source: Public Record Report a problem | ||
| 8/29/2008 | Sold | $165,000+3.1%$60/sqft |
Source: Public Record Report a problem | ||
| 3/11/2005 | Sold | $160,000+5233.3%$58/sqft |
Source: Public Record Report a problem | ||
| 7/31/1998 | Sold | $3,000$1/sqft |
Source: Public Record Report a problem | ||
Public tax history
| Year | Property taxes | Tax assessment |
|---|---|---|
| 2025 | $1,965 +2.4% | $52,175 |
| 2024 | $1,918 +6.9% | $52,175 |
| 2023 | $1,794 +259.8% | $52,175 |
| 2022 | $499 | $52,175 +25.4% |
| 2021 | -- | $41,600 |
| 2020 | -- | $41,600 |
| 2018 | $1,629 | $41,600 +3.9% |
| 2017 | $1,629 +38.4% | $40,050 |
| 2016 | $1,177 | $40,050 0% |
| 2014 | $1,177 | $40,065 |
| 2013 | -- | $40,065 -1% |
| 2012 | $1,275 +0.3% | $40,476 +0.2% |
| 2011 | $1,271 +6.1% | $40,406 |
| 2010 | $1,198 | $40,406 |
| 2009 | $1,198 | $40,406 |
| 2008 | -- | $40,406 +32.2% |
| 2007 | $1,094 +14.2% | $30,555 +10.7% |
| 2006 | $958 | $27,605 |
| 2005 | $958 | $27,605 |
| 2004 | $958 +144% | $27,605 +136.2% |
| 2002 | $393 | $11,685 |
| 2001 | -- | $11,685 -89.1% |
| 2000 | -- | $107,654 |
Find assessor info on the county website
Neighborhood: 37033
Nearby homes
- $191,7003 bd1 ba1.1k sqft2840 Hillcrest Dr, Centerville, TN 37033Off Market
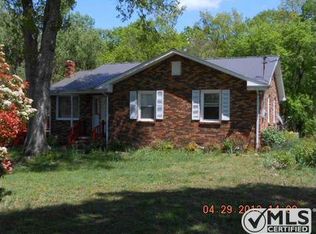
- $271,6003 bd1 ba2.2k sqft2834 Hillcrest Dr, Centerville, TN 37033Off Market
- $489,400-- bd2 ba2k sqft2804 Hillcrest Dr, Centerville, TN 37033Off Market
- $289,3002 bd1 ba1.1k sqft2841 Hillcrest Dr, Centerville, TN 37033Off Market
- $177,2503 bd1 ba1.6k sqft2830 Hillcrest Dr, Centerville, TN 37033Sold
- $19,300-- bd-- ba-- sqft2804 Hillcrest Dr, Centerville, TN 37033Off Market
- $238,800-- bd1 ba1.3k sqft2824 Hillview Cir, Centerville, TN 37033Off Market
- $224,0003 bd1 ba1.2k sqft2808 Hillcrest Dr, Centerville, TN 37033Off Market
Nearby schools
GreatSchools rating
- NACenterville ElementaryGrades: PK-2Distance: 3.2 mi
- 7/10Hickman County Middle SchoolGrades: 6-8Distance: 1.9 mi
- 5/10Hickman County Senior High SchoolGrades: 9-12Distance: 2.2 mi
Schools provided by the listing agent
- Elementary: Centerville Elementary
- Middle: Hickman Co Middle School
- High: Hickman Co Sr High School
Source: RealTracs MLS as distributed by MLS GRID. This data may not be complete. We recommend contacting the local school district to confirm school assignments for this home.


Get pre-qualified for a loan
At Zillow Home Loans, we can pre-qualify you in as little as 5 minutes with no impact to your credit score.An equal housing lender. NMLS #10287.
- Tennessee
- Hickman County
- Centerville
- 37033
- 2845 Hillcrest Dr
Nearby cities
Nearby zip codes
Other Centerville Topics
