Welcome to this beautifully updated ranch-style home, where comfort, style, and functionality come together seamlessly, perfectly designed for modern living and everyday ease. Step inside to discover a bright, open floor plan with effortless flow from the spacious living area with a cozy gas fireplace to the updated kitchen, ideal for both day-to-day living and entertaining. Oversized windows flood the space with natural light, creating a warm and welcoming atmosphere. Enjoy the convenience of single-level living with three bedrooms, two updated bathrooms, and stylish finishes throughout. A bonus/flex space offers the potential to create a true primary suite, tailored to your taste. Step outside into your private backyard oasis complete with a covered patio, movie and fire pit lounge area, climbing wall, and ample space for outdoor dining or relaxing on cool Colorado evenings. Whether you're sipping coffee on the front porch or hosting friends under the stars, this home invites you to enjoy every moment. Located in the highly sought-after Park Hill neighborhood, with easy access to parks, shops, restaurants, I-70, the Denver Zoo, City Park, and the Museum of Nature and Science - this home truly has it all. Don’t miss your chance to make this house your home!!
Sold for $840,000
$840,000
2845 Hudson Street, Denver, CO 80207
3beds
1,672sqft
Single Family Residence
Built in 1951
9,370 Square Feet Lot
$812,300 Zestimate®
$502/sqft
$3,295 Estimated rent
Home value
$812,300
$755,000 - $869,000
$3,295/mo
Zestimate® history
Owner options
List your home for rent
$3,295/mo
Rent Zestimate®
Find your next renter with Zillow Rental Manager. Plus, with online applications, you can quickly screen prospective tenants – for free.
$3,295/mo
Rent Zestimate®
Refinance and save
$5,232/mo
Est. payment
Refinancing to a lower rate could help reduce your monthly payments and save thousands over the life of the loan.
$5,232/mo
Est. payment
Explore your selling options
Work with a Zillow partner agent
Leverage their expertise and Zillow's premium Showcase listings to get your home seen by more buyers.
Get startedList with your own agent
Get your home in front of millions of buyers by listing it on Zillow.
Learn how to do itSell it yourself
Take full control of how buyers see your home on Zillow by listing For Sale by Owner (FSBO).
List your homeWhat's special
Stylish finishesPrivate backyard oasisFront porchSingle-level livingThree bedroomsTwo updated bathroomsOversized windows
Zillow last checked:
Listing updated:
Listed by:
Amy Newman 678-908-1034 amy@LiveLaughDenver.com,
Live.Laugh.Colorado. Real Estate Group
Bought with:
Michael Ginevicz, 100104523
NAV Real Estate
Source: REcolorado as distributed by MLS GRID,MLS#: 6230242
Facts & features
Interior
Bedrooms & bathrooms
- Bedrooms: 3
- Bathrooms: 2
- 3/4 bathrooms: 2
- Main level bathrooms: 2
- Main level bedrooms: 3
Bedroom
- Description: Spacious Room, Fits King Size Bed, Custom Closet, Hardwood Floor, Ceiling Fan
- Level: Main
Bedroom
- Description: Custom Closet, Hardwood Floor, Ceiling Fan
- Level: Main
Bedroom
- Description: Custom Closet, Hardwood Floor, Ceiling Fan
- Level: Main
Bathroom
- Description: Updated, Walk-In Shower And Linen Closet
- Level: Main
Bathroom
- Description: Updated, Walk-In Shower
- Level: Main
Bonus room
- Description: Office, Work-Out Room, Or Convert Into Primary Suite
- Level: Main
Dining room
- Description: Opens Up To Kitchen Area And Sliding Door To Backyard
- Level: Main
Laundry
- Description: European-Like Laundry Room
- Level: Main
Living room
- Description: Large Windows With Natural Light, Gas Fireplace
- Level: Main
Heating
- Hot Water
Cooling
- Evaporative Cooling
Appliances
- Included: Dishwasher, Disposal, Dryer, Microwave, Oven, Refrigerator, Tankless Water Heater, Washer
- Laundry: In Unit
Features
- Ceiling Fan(s), Eat-in Kitchen, Kitchen Island, No Stairs, Open Floorplan, Quartz Counters, Smoke Free
- Flooring: Tile, Wood
- Windows: Double Pane Windows, Window Coverings, Window Treatments
- Has basement: No
- Number of fireplaces: 1
- Fireplace features: Gas, Living Room
Interior area
- Total structure area: 1,672
- Total interior livable area: 1,672 sqft
- Finished area above ground: 1,672
Property
Parking
- Total spaces: 5
- Parking features: Lighted, Oversized, Storage
- Garage spaces: 2
- Details: Off Street Spaces: 3
Features
- Levels: One
- Stories: 1
- Entry location: Ground
- Patio & porch: Covered, Patio
- Exterior features: Fire Pit, Garden, Gas Valve, Lighting, Private Yard, Rain Gutters
- Fencing: Full
Lot
- Size: 9,370 Square Feet
- Features: Landscaped, Level, Near Public Transit, Sprinklers In Front, Sprinklers In Rear
Details
- Parcel number: 130418012
- Zoning: E-SU-DX
- Special conditions: Standard
Construction
Type & style
- Home type: SingleFamily
- Architectural style: Traditional
- Property subtype: Single Family Residence
Materials
- Brick
- Roof: Composition
Condition
- Updated/Remodeled
- Year built: 1951
Utilities & green energy
- Sewer: Public Sewer
- Water: Public
- Utilities for property: Electricity Connected, Natural Gas Available, Natural Gas Connected
Community & HOA
Community
- Security: Carbon Monoxide Detector(s), Security System, Smoke Detector(s)
- Subdivision: Park Hill
HOA
- Has HOA: No
Location
- Region: Denver
Financial & listing details
- Price per square foot: $502/sqft
- Tax assessed value: $776,000
- Annual tax amount: $3,746
- Date on market: 6/19/2025
- Listing terms: Cash,Conventional,FHA,VA Loan
- Exclusions: Seller's Personal Items/Furniture, Living Room Tv
- Ownership: Individual
- Electric utility on property: Yes
- Road surface type: Paved
Price history
| Date | Event | Price |
|---|---|---|
| 8/11/2025 | Sold | $840,000-1.2%$502/sqft |
Source:  REcolorado as distributed by MLS GRID #6230242 Report a problem REcolorado as distributed by MLS GRID #6230242 Report a problem | ||
| 7/11/2025 | Pending sale | $850,000$508/sqft |
Source: REcolorado as distributed by MLS GRID #6230242 Report a problem | ||
| 6/19/2025 | Listed for sale | $850,000+254.2%$508/sqft |
Source: REcolorado as distributed by MLS GRID #6230242 Report a problem | ||
| 5/20/2005 | Sold | $240,000$144/sqft |
Source: Public Record Report a problem | ||
Public tax history
| Year | Property taxes | Tax assessment |
|---|---|---|
| 2025 | $3,746 +2.2% | $54,700 +15.6% |
| 2024 | $3,665 +9.1% | $47,300 -6.3% |
| 2023 | $3,360 +3.6% | $50,460 +19.4% |
| 2022 | $3,244 +12.6% | $42,250 -2.8% |
| 2021 | $2,879 +2.9% | $43,470 +12% |
| 2020 | $2,799 +18.7% | $38,810 -0.7% |
| 2019 | $2,358 | $39,082 +28.2% |
| 2018 | $2,358 +0.3% | $30,480 |
| 2017 | $2,351 +1.5% | $30,480 +2.8% |
| 2016 | $2,317 +28.5% | $29,660 |
| 2015 | $1,804 0% | $29,660 +36.6% |
| 2014 | $1,805 +16.9% | $21,720 |
| 2013 | $1,544 +17.9% | $21,720 +18.3% |
| 2012 | $1,309 +12.1% | $18,360 |
| 2011 | $1,168 +2.2% | $18,360 +4.7% |
| 2010 | $1,143 -7.7% | $17,540 |
| 2009 | $1,237 -0.2% | $17,540 -5.3% |
| 2008 | $1,240 +13.8% | $18,530 |
| 2007 | $1,089 +1.1% | $18,530 +13.9% |
| 2006 | $1,077 +5.3% | $16,270 |
| 2005 | $1,023 | $16,270 |
Find assessor info on the county website
Neighborhood: North Park Hill
Nearby homes
- $671,0003 bd2 ba1.1k sqft2826 Hudson St, Denver, CO 80207Sold
- $439,1002 bd1 ba1.2k sqft2831 Hudson St, Denver, CO 80207Off Market
- $709,2003 bd3 ba2k sqft2855 Hudson St, Denver, CO 80207Off Market
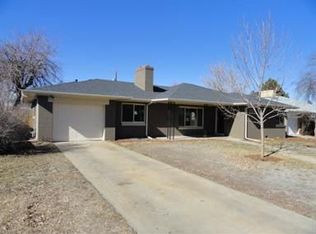
- $724,7003 bd2 ba2.1k sqft2821 Hudson St, Denver, CO 80207Off Market
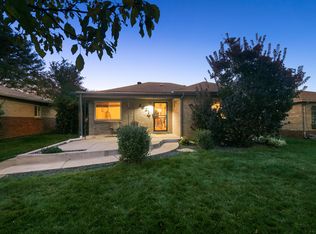
- $565,6003 bd2 ba1.1k sqft2830 Grape St, Denver, CO 80207Off Market
- $662,2005 bd2 ba2.1k sqft2840 Grape St, Denver, CO 80207Off Market
- $869,9004 bd2 ba1.7k sqft2865 Hudson St, Denver, CO 80207Sold
- $606,3003 bd1 ba1.5k sqft2815 Hudson St, Denver, CO 80207Off Market
Nearby schools
GreatSchools rating
- 10/10Park Hill SchoolGrades: PK-5Distance: 0.9 mi
- 10/10McAuliffe InternationalGrades: 6-8Distance: 0.3 mi
- 7/10East High SchoolGrades: 9-12Distance: 2 mi
Schools provided by the listing agent
- Elementary: Park Hill
- Middle: McAuliffe International
- High: East
- District: Denver 1
Source: REcolorado as distributed by MLS GRID. This data may not be complete. We recommend contacting the local school district to confirm school assignments for this home.
Get a cash offer in 3 minutes
Find out how much your home could sell for in as little as 3 minutes with a no-obligation cash offer.
Estimated market value
$812,300
Get a cash offer in 3 minutes
Find out how much your home could sell for in as little as 3 minutes with a no-obligation cash offer.
Estimated market value
$812,300
- Colorado
- Denver County
- Denver
- 80207
- North Park Hill
- 2845 Hudson Street
