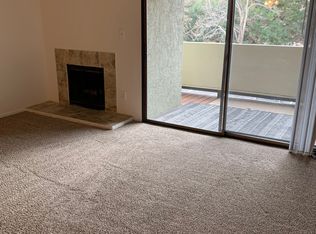
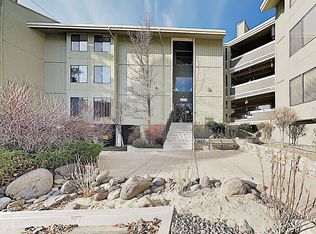
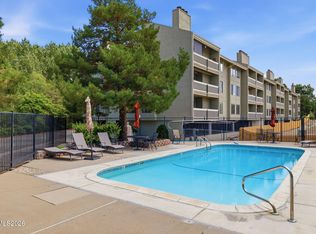
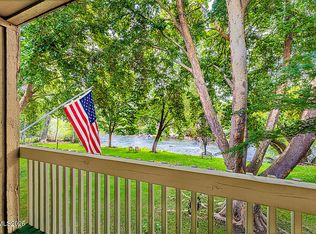
Nestled just steps from the scenic Truckee River and the Reno Truckee River Trail, this beautifully renovated ground level, end unit, 2-bedroom, 2-bath condo offers the perfect balance of nature and contemporary living. Inside, you'll find a completely reimagined interior featuring luxury finishes throughout, including a stunning chef-inspired kitchen with sleek white cabinetry, quartz countertops, stainless steel appliances, and an oversized island perfect for gathering with family and friends. The open-concept layout flows effortlessly into the spacious living area, creating an inviting space for both everyday living and entertaining. The primary suite serves as a private retreat, complete with a beautifully remodeled ensuite bathroom featuring a dual-sink vanity, designer fixtures, and spa-inspired finishes. A spacious secondary bedroom and fully updated guest bath provide comfort and flexibility for guests, a home office, or additional living space. Whether you're enjoying your morning coffee before a riverside walk, biking miles of scenic trails, or spending warm summer afternoons relaxing by the community pool, this home offers an exceptional lifestyle in the heart of Reno. Just minutes from Midtown, Downtown, shopping, dining, and entertainment, This move-in-ready condo is the perfect combination of luxury, convenience, and outdoor adventure.
Active
$399,000
2845 Idlewild Dr APT 102, Reno, NV 89509
2beds
1,224sqft
Condominium
Built in 1981
-- sqft lot
$385,800 Zestimate®
$326/sqft
$532/mo HOA
What's special
Designer fixturesSpa-inspired finishesLuxury finishes throughoutSleek white cabinetryOpen-concept layoutQuartz countertopsCommunity pool
- 13 days |
- 833 |
- 30 |
Zillow last checked:
Listing updated:
Listed by:
Grecia Cardona S.198982 775-722-8672,
TrueNest Properties
Source: NNRMLS,MLS#: 260010185
Facts & features
Interior
Bedrooms & bathrooms
- Bedrooms: 2
- Bathrooms: 2
- Full bathrooms: 2
Heating
- Forced Air, Hot Water
Cooling
- Central Air, Electric
Appliances
- Included: Dishwasher, Disposal, Dryer, Electric Range, Microwave, Refrigerator, Washer
- Laundry: Cabinets, Laundry Room
Features
- Kitchen Island, Master Downstairs
- Flooring: Luxury Vinyl
- Windows: Double Pane Windows, Metal Frames
- Number of fireplaces: 1
- Fireplace features: Wood Burning
- Common walls with other units/homes: 1 Common Wall,End Unit
Interior area
- Total structure area: 1,224
- Total interior livable area: 1,224 sqft
Property
Parking
- Total spaces: 1
- Parking features: Additional Parking, Under Building
Features
- Levels: One
- Stories: 1
- Patio & porch: Covered, Patio
- Exterior features: Multiple Entry Flat or Ramped
- Spa features: None
- Fencing: None
Lot
- Features: Level
Details
- Additional structures: None
- Parcel number: 01053607
- Zoning: MF30
Construction
Type & style
- Home type: Condo
- Property subtype: Condominium
Materials
- Stucco
- Foundation: Concrete Perimeter, Full Perimeter
- Roof: Tile
Condition
- New construction: No
- Year built: 1981
Utilities & green energy
- Sewer: Public Sewer
- Water: Public
- Utilities for property: Electricity Connected, Sewer Connected, Water Connected
Community & HOA
Community
- Security: Smoke Detector(s)
- Subdivision: Idlewild Riverfront Condominiums
HOA
- Has HOA: Yes
- Amenities included: Clubhouse, Elevator(s), Landscaping, Parking, Pool
- Services included: Maintenance Grounds, Snow Removal, Trash
- HOA fee: $532 monthly
- HOA name: Idlewild Riverfront Condominiums
Location
- Region: Reno
Financial & listing details
- Price per square foot: $326/sqft
- Annual tax amount: $1,214
- Date on market: 8/7/2026
- Cumulative days on market: 29 days
- Listing terms: 1031 Exchange,Cash,Conventional,FHA,VA Loan
Estimated market value
$385,800
$367,000 - $405,000
$2,108/mo
Price history
| Date | Event | Price |
|---|---|---|
| 8/7/2026 | Listed for sale | $399,000+94.6%$326/sqft |
Source:  NNRMLS #260010185 Report a problem NNRMLS #260010185 Report a problem | ||
| 4/16/2026 | Sold | $205,000+7.9%$167/sqft |
Source: NNRMLS #260003689 Report a problem | ||
| 4/1/2026 | Contingent | $190,000$155/sqft |
Source: NNRMLS #260003689 Report a problem | ||
| 3/31/2026 | Listed for sale | $190,000$155/sqft |
Source: NNRMLS #260003689 Report a problem | ||
Public tax history
Tax history is unavailable.
Monthly payment
Est. payment
Payment breakdown
Explore the cost of this home by adjusting the details. Changes won't be saved.Climate risks
Neighborhood: Idlewild
Nearby schools
GreatSchools rating
- 9/10Hunter Lake Elementary SchoolGrades: PK-5Distance: 0.6 mi
- 6/10Darrell C Swope Middle SchoolGrades: 6-8Distance: 0.5 mi
- 7/10Reno High SchoolGrades: 9-12Distance: 0.8 mi
Schools provided by the listing agent
- Elementary: Hunter Lake
- Middle: Swope
- High: Reno
Source: NNRMLS. This data may not be complete. We recommend contacting the local school district to confirm school assignments for this home.
- $336,2002 bd1 ba1k sqft2845 Idlewild Dr, Reno, NV 89509Off Market
- $--2 bd1 ba1k sqft2845 Idlewild Dr APT 206, Reno, NV 89509Off Market
- $356,9002 bd2 ba1.2k sqft2845 Idlewild Dr, Reno, NV 89509Off Market
- $255,4001 bd1 ba840 sqft2845 Idlewild Dr, Reno, NV 89509Off Market
- $279,6002 bd1 ba1k sqft2845 Idlewild Dr, Reno, NV 89509Off Market
- $294,8001 bd1 ba840 sqft2845 Idlewild Dr, Reno, NV 89509Off Market
- $205,000-- bd2 ba1.4k sqft2845 Idlewild Dr, Reno, NV 89509Sold
- $368,1002 bd2 ba1.3k sqft2845 Idlewild Dr, Reno, NV 89509Off Market
A local agent can set up tours, give advice and negotiate with sellers.
Similar homes
- $450,0002 bd2 ba1.2k sqft2845 Idlewild Dr APT 105, Reno, NV 89509Active
 MLS ID #260009395, Samantha Saquella, RE/MAX Professionals-Reno. NNRMLS
 - $365,0002 bd2 ba1.1k sqft2300 Dickerson Rd APT 22, Reno, NV 89503Active
 MLS ID #260010566, Christy Kuzmik, Chase International-Damonte. NNRMLS
 - $450,0002 bd2 ba1k sqft3199 Oakshire Ct, Reno, NV 89509Active
 MLS ID #260008807, Sarah Hughes, Dickson Realty - Caughlin. NNRMLS
 - $349,5002 bd2 ba1.6k sqft1200 Riverside Dr Unit 1200, Reno, NV 89503Active
 MLS ID #260008941, Shirley Larkins, Nevada Real Estate Connections. NNRMLS
 - $393,0002 bd3 ba1.6k sqft4158 Marigene Ct, Reno, NV 89509ActiveMLS ID #260002849, Miranda Vaulet, RE/MAX Professionals-Reno. NNRMLS
- $424,5003 bd3 ba1.7k sqft1321 Jones St, Reno, NV 89503ActiveMLS ID #260003116, Dee McNeely, Dickson Realty - Caughlin. NNRMLS
- $440,0002 bd3 ba1.8k sqft304 Lorraine Ct, Reno, NV 89509ActiveMLS ID #260007901, Teri Bartl, Ferrari-Lund Real Estate South. NNRMLS
- $399,0004 bd2 ba1.6k sqft230 Medgar Ave, Reno, NV 89506ActiveMLS ID #250057170, Alyssa McDermott, Stitser Properties. NNRMLS
- $400,0002 bd2 ba1.4k sqft4889 Bougainvillea Cir, Sparks, NV 89436ActiveMLS ID #260009928, Jeniffer Lair, Keller Williams Group One Inc.. NNRMLS
- $270,0002 bd1 ba798 sqft5030 Catalina Dr APT 4, Reno, NV 89502ActiveMLS ID #260010586, Johanna Summersett, BHG Drakulich Realty. NNRMLS
- $435,0002 bd2 ba1.1k sqft900 S Meadows Pkwy APT 1922, Reno, NV 89521ActiveMLS ID #260010710, Mignon Lagatta, Haven Collective Realty. NNRMLS
- $199,9002 bd1 ba833 sqft2955 Lakeside Dr Unit 202, Reno, NV 89509ActiveMLS ID #260009352, Tina Reynoso, LPT Realty, LLC. NNRMLS
- $529,9003 bd2 ba1.3k sqft2205 Carlin St, Reno, NV 89503ActiveMLS ID #260007640, Nathan Teel, Real Broker LLC. NNRMLS
- $550,0003 bd3 ba1.6k sqft4380 Tuscany Cir, Reno, NV 89523ActiveMLS ID #260010394, Kevin Trexler, Nevada Home Realty. NNRMLS
- $319,9002 bd2 ba930 sqft6850 Sharlands Ave Unit 1132, Reno, NV 89523ActiveMLS ID #260008134, Karina Johnson, RE/MAX Gold. NNRMLS
- $484,0003 bd2 ba1.1k sqft2750 Gellert Dr, Reno, NV 89503ActiveMLS ID #260006330, Sue Fernhoff, Keller Williams Group One Inc.. NNRMLS
- $315,0002 bd2 ba960 sqft280 Island Ave APT 201, Reno, NV 89501ActiveMLS ID #260004101, Lee Stevens, Real Broker LLC. NNRMLS
- $475,0003 bd3 ba1.6k sqft3955 Kings Row, Reno, NV 89503ActiveMLS ID #260009798, Deb Leamy, Dickson Realty - Caughlin. NNRMLS
- $439,9902 bd2 ba1k sqft1559 D St, Sparks, NV 89431ActiveMLS ID #260010510, Chris DeMay, Blue Sierra Realty. NNRMLS
- $440,0002 bd1 ba796 sqft545 Claremont St, Reno, NV 89502ActiveMLS ID #260009782, Aaron Warburton, RE/MAX Professionals-Reno. NNRMLS
