Highly sought after brick ranch in Washington Local School District! Exceptionally built and maintained. Full basement with rec room. Hardwoods throughout the main level. Inviting living room with marble-inlay fireplace, formal dining room with French doors to the bright sunroom and updated white kitchen with stainless appliances and breakfast area. Ceramic-tiled full bath with updated step-in shower plus updated half bath. Manicured rear yard with patio and attached 2-car garage. Convenient to Westgate, local parks, UT and major expressways! *Note: ALL OFFERS TO BE REVIEWED TUESDAY, SEPT. 8th/THE DAY AFTER LABOR DAY. Please make sure offers submitted reflect.*
For sale
$249,900
2845 Isha Laye Dr, Toledo, OH 43606
3beds
1,622sqft
Single Family Residence
Built in 1954
0.26 Acres Lot
$-- Zestimate®
$154/sqft
$-- HOA
What's special
- 5 days
- 1,507
- 139
Likely to sell faster than
Zillow last checked:
Listing updated:
Listed by:
Daniel H Effler 419-537-1113,
Effler Schmitt Co,
David J. Effler 419-509-3216,
Effler Schmitt Co
Source: NORIS,MLS#: 10012631
Facts & features
Interior
Bedrooms & bathrooms
- Bedrooms: 3
- Bathrooms: 2
- Full bathrooms: 1
- 1/2 bathrooms: 1
Bedroom 2
- Description: Hardwood flrs
- Features: Ceiling Fan(s)
- Level: Main
- Dimensions: 14 x 12
Bedroom 3
- Description: Hardwood flrs, Currently utilized as Den
- Level: Main
- Dimensions: 14 x 12
Other
- Description: Hardwood flrs
- Features: Ceiling Fan(s)
- Level: Main
- Dimensions: 15 x 12
Dining room
- Description: Hardwood flrs, formal
- Level: Main
- Dimensions: 12 x 12
Game room
- Level: Lower
- Dimensions: 29 x 12
Kitchen
- Description: Hardwood flrs, Eat-In, Pantry
- Level: Main
- Dimensions: 20 x 12
Living room
- Description: Hardwood flrs
- Level: Main
- Dimensions: 21 x 14
Sun room
- Description: Tile flrs, access to patio in rear
- Features: Ceiling Fan(s)
- Level: Main
- Dimensions: 13 x 10
Heating
- Forced Air, Natural Gas
Cooling
- Ceiling Fan(s), Central Air
Appliances
- Included: Dishwasher, Water Heater, Gas Range, Range Hood, Refrigerator
- Laundry: In Basement
Features
- Built-in Features, Ceiling Fan(s), Eat-in Kitchen, Pantry, Storage
- Flooring: Tile, Vinyl, Hardwood
- Windows: Window Treatments
- Has basement: Yes
- Number of fireplaces: 1
- Fireplace features: Living Room
- Common walls with other units/homes: No Common Walls
Interior area
- Total structure area: 1,622
- Total interior livable area: 1,622 sqft
Video & virtual tour
Property
Parking
- Total spaces: 2
- Parking features: Asphalt, Attached Garage, Driveway
- Garage spaces: 2
- Has uncovered spaces: Yes
Features
- Levels: One
- Patio & porch: Rear Patio
- Exterior features: Garden, Private Yard
Lot
- Size: 0.26 Acres
- Dimensions: 80X140
Details
- Parcel number: 2234784
- Zoning: Residential
Construction
Type & style
- Home type: SingleFamily
- Architectural style: Ranch
- Property subtype: Single Family Residence
Materials
- Brick
- Foundation: Block
- Roof: Shingle
Condition
- New construction: No
- Year built: 1954
Utilities & green energy
- Electric: Circuit Breakers
- Sewer: Sanitary Sewer
- Water: Public
- Utilities for property: Cable Available, Electricity Connected, Natural Gas Connected, Sewer Connected, Water Connected
Community & HOA
Community
- Security: Keyless Entry
- Subdivision: Mckondin Heights
HOA
- Has HOA: No
Location
- Region: Toledo
Financial & listing details
- Price per square foot: $154/sqft
- Tax assessed value: $169,200
- Annual tax amount: $3,090
- Date on market: 9/3/2026
- Listing terms: Cash,Conventional
- Electric utility on property: Yes
Estimated market value
Not available
Estimated sales range
Not available
Not available
Price history
| Date | Event | Price |
|---|---|---|
| 9/3/2026 | Listed for sale | $249,900$154/sqft |
Source: NORIS #10012631 Report a problem | ||
Public tax history
| Year | Property taxes | Tax assessment |
|---|---|---|
| 2025 | $3,090 +1.1% | $59,220 |
| 2024 | $3,055 -1% | $59,220 +13.9% |
| 2023 | $3,085 -0.7% | $51,975 |
| 2022 | $3,107 -1.7% | $51,975 |
| 2021 | $3,161 +8.8% | $51,975 +21.8% |
| 2020 | $2,905 +3% | $42,665 |
| 2019 | $2,820 +8.9% | $42,665 |
| 2018 | $2,589 +13.1% | $42,665 +16.3% |
| 2017 | $2,290 -0.3% | $36,680 -65% |
| 2016 | $2,297 +0.2% | $104,800 |
| 2015 | $2,292 +20.4% | $104,800 +185.6% |
| 2014 | $1,904 | $36,690 |
| 2013 | $1,904 +3.8% | $36,690 |
| 2012 | $1,833 -18.3% | $36,690 -16.8% |
| 2011 | $2,244 +7.5% | $44,110 |
| 2010 | $2,087 -0.7% | $44,110 |
| 2009 | $2,101 -6.3% | $44,110 -13% |
| 2008 | $2,244 +11.3% | $50,690 |
| 2007 | $2,016 -13.6% | $50,690 |
| 2006 | $2,334 +3.3% | $50,690 +1.6% |
| 2004 | $2,260 +5.4% | $49,880 |
| 2003 | $2,145 +6.6% | $49,880 +19% |
| 2002 | $2,012 +8.2% | $41,900 +3.6% |
| 2001 | $1,860 -49.2% | $40,430 |
| 2000 | $3,663 | $40,430 |
Find assessor info on the county website
Monthly payment
Est. payment
Payment breakdown
Explore the cost of this home by adjusting the details. Changes won't be saved.Climate risks
Neighborhood: West Gate
Nearby schools
Schools provided by the listing agent
- Elementary: Monac
- Middle: Whitmer Middle School
- High: Whitmer
Source: NORIS. This data may not be complete. We recommend contacting the local school district to confirm school assignments for this home.
Similar homes
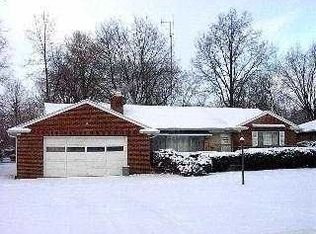
- $224,9003 bd2 ba1.3k sqft2664 Northwood Ave, Toledo, OH 43606For Sale
 MLS ID #10012582, Megan Hornsby, Keller Williams Citywide. NORIS
 - $272,0003 bd3 ba1.6k sqft2232 Goddard Rd, Toledo, OH 43606For Sale
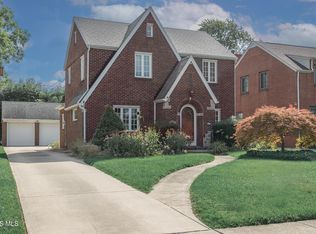 MLS ID #10012588, Guy C. Cameron, Serenity Realty LLC. NORIS
 - $269,9003 bd2 ba1.8k sqft2342 Meadowwood Dr, Toledo, OH 43606For Sale
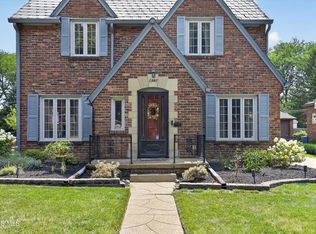 MLS ID #10011531, Daniel H Effler, Effler Schmitt Co. NORIS
 - $239,0003 bd2 ba1.6k sqft3658 Coronada Dr, Toledo, OH 43615For Sale
 MLS ID #10010879, Michael Sarantou, Blacktree Realty LLC. NORIS
 - $262,0003 bd2 ba1.4k sqft8417 Saratoga Dr, Lambertville, MI 48144For Sale
 MLS ID #50219677, Karena Butcher, Real Estate 4U - Lambertville. MiRealSource
