Rare Opportunity to buy a home upgraded & cared for at the highest level. Stunning, Lifestyles Built, Monterey Floor
plan w/ 5 Bd + Office, 4 Ba, 3000 sqft, Screened, Salt Water Pool Home w/ Gas Heater, Summer Kitchen, Amazing Outdoor Entertainment Center, Whole House Generator, Impact Doors/Windows, Barrel Tile Roof, Brick Pavers, & Custom Landscaping w/ Lighting & 2nd Floor Balcony, all Completely Fenced. The dream continues inside with the Impact Leaded Glass Front Door, Luxurious Tile Floors, Plantation Shutters, Crown Molding Thru-out, Rubbed Bronze Handles & Fixtures, Gourmet Kitchen w/ Soft Close Cab/Drawers, Quartz Counters, Walk in Pantry, New Stainless Appliances & Vented Hood. Tri-Split Floorplan w/ 4 Bd + office downstairs & 1 Bd, 1 Full Ba Upstairs. 8 Ft Doors Throughout. Main Bedroom Suite w/ French Doors to Pool & Luxury Bath. Garage w/ Epoxy Floors & Commercial Grade hanging wall to wall overhead storage, Tankless Hot Water Heater. See ''More'' Tab
Sold for $825,000
$825,000
2845 Jolena Dr, Melbourne, FL 32935
5beds
3,006sqft
Single Family Residence
Built in 2015
0.27 Acres Lot
$796,600 Zestimate®
$274/sqft
$4,145 Estimated rent
Home value
$796,600
$717,000 - $884,000
$4,145/mo
Zestimate® history
Owner options
List your home for rent
$4,145/mo
Rent Zestimate®
Find your next renter with Zillow Rental Manager. Plus, with online applications, you can quickly screen prospective tenants – for free.
$4,145/mo
Rent Zestimate®
Refinance and save
$6,436/mo
Est. payment
Refinancing to a lower rate could help reduce your monthly payments and save thousands over the life of the loan.
$6,436/mo
Est. payment
Explore your selling options
Work with a Zillow partner agent
Leverage their expertise and Zillow's premium Showcase listings to get your home seen by more buyers.
Get startedList with your own agent
Get your home in front of millions of buyers by listing it on Zillow.
Learn how to do itSell it yourself
Take full control of how buyers see your home on Zillow by listing For Sale by Owner (FSBO).
List your homeWhat's special
Screened salt water poolQuartz countersSummer kitchenLuxury bathBrick paversAmazing outdoor entertainment centerGourmet kitchen
Zillow last checked:
Listing updated:
Listed by:
Lauri Toth 321-631-5511,
RE/MAX Aerospace Realty
Bought with:
Lauri Toth, 705975
RE/MAX Aerospace Realty
Source: Space Coast AOR,MLS#: 1022979
Facts & features
Interior
Bedrooms & bathrooms
- Bedrooms: 5
- Bathrooms: 4
- Full bathrooms: 4
Primary bedroom
- Area: 234
- Dimensions: 18.00 x 13.00
Bedroom 2
- Area: 140
- Dimensions: 14.00 x 10.00
Bedroom 3
- Area: 140
- Dimensions: 14.00 x 10.00
Bedroom 4
- Area: 120
- Dimensions: 12.00 x 10.00
Bedroom 5
- Description: w/ Full Bath & Balcony
- Level: Upper
- Area: 210
- Dimensions: 15.00 x 14.00
Dining room
- Area: 221
- Dimensions: 13.00 x 17.00
Family room
- Area: 357
- Dimensions: 21.00 x 17.00
Kitchen
- Area: 208
- Dimensions: 16.00 x 13.00
Laundry
- Area: 90
- Dimensions: 10.00 x 9.00
Living room
- Area: 288
- Dimensions: 18.00 x 16.00
Office
- Area: 143
- Dimensions: 13.00 x 11.00
Other
- Description: Porch
- Area: 336
- Dimensions: 28.00 x 12.00
Heating
- Central, Electric
Cooling
- Central Air, Electric
Appliances
- Included: Convection Oven, Dishwasher, Disposal, Double Oven, Dryer, Electric Cooktop, Electric Oven, Electric Water Heater, ENERGY STAR Qualified Dishwasher, ENERGY STAR Qualified Dryer, ENERGY STAR Qualified Freezer, ENERGY STAR Qualified Refrigerator, ENERGY STAR Qualified Washer, ENERGY STAR Qualified Water Heater, Microwave, Refrigerator, Tankless Water Heater, Washer, Water Softener Owned
- Laundry: Electric Dryer Hookup, Lower Level, Washer Hookup
Features
- Breakfast Bar, Breakfast Nook, Built-in Features, Ceiling Fan(s), Eat-in Kitchen, His and Hers Closets, Open Floorplan, Pantry, Primary Bathroom -Tub with Separate Shower, Primary Downstairs, Split Bedrooms, Vaulted Ceiling(s), Walk-In Closet(s)
- Flooring: Carpet, Tile
- Has fireplace: No
Interior area
- Total structure area: 3,958
- Total interior livable area: 3,006 sqft
Property
Parking
- Total spaces: 3
- Parking features: Attached, Garage, Garage Door Opener
- Attached garage spaces: 3
Features
- Levels: Two
- Stories: 1
- Patio & porch: Covered, Patio, Porch, Screened
- Exterior features: Balcony, Outdoor Kitchen, Impact Windows
- Has private pool: Yes
- Pool features: Heated, In Ground, Salt Water, Screen Enclosure, Waterfall
- Fencing: Fenced,Vinyl,Wrought Iron
- Has view: Yes
- View description: Pond, Pool, Trees/Woods
- Has water view: Yes
- Water view: Pond
Lot
- Size: 0.27 Acres
- Features: Corner Lot, Sprinklers In Front
Details
- Additional structures: Outdoor Kitchen
- Additional parcels included: 2632463
- Parcel number: 263731280000b.00059.00
- Special conditions: Standard
Construction
Type & style
- Home type: SingleFamily
- Architectural style: Other
- Property subtype: Single Family Residence
Materials
- Block, Concrete, Stucco
- Roof: Tile
Condition
- Updated/Remodeled
- New construction: No
- Year built: 2015
Utilities & green energy
- Electric: 200+ Amp Service, Whole House Generator
- Sewer: Public Sewer
- Water: Public
- Utilities for property: Cable Available, Electricity Connected, Sewer Connected, Water Connected
Green energy
- Energy efficient items: Appliances, Construction, HVAC, Insulation, Water Heater, Windows
Community & HOA
Community
- Security: Carbon Monoxide Detector(s), Security Gate, Security System Owned, Smoke Detector(s)
- Subdivision: Pineda Springs
HOA
- Has HOA: Yes
- Amenities included: Gated, Maintenance Grounds, Management - Full Time
- HOA fee: $992 annually
- HOA name: Pineda Springs Homeowners Association
Location
- Region: Melbourne
Financial & listing details
- Price per square foot: $274/sqft
- Tax assessed value: $636,170
- Annual tax amount: $7,380
- Date on market: 8/23/2024
- Listing terms: Cash,Conventional,VA Loan
- Road surface type: Asphalt
Price history
| Date | Event | Price |
|---|---|---|
| 2/12/2025 | Sold | $825,000-2.8%$274/sqft |
Source: Space Coast AOR #1022979 Report a problem | ||
| 1/14/2025 | Contingent | $849,000$282/sqft |
Source: Space Coast AOR #1022979 Report a problem | ||
| 8/15/2024 | Price change | $849,000-5.6%$282/sqft |
Source: Space Coast AOR #1018103 Report a problem | ||
| 6/27/2024 | Listed for sale | $899,000+82.4%$299/sqft |
Source: Space Coast AOR #1018103 Report a problem | ||
| 2/2/2018 | Sold | $493,000-6.1%$164/sqft |
Source: Space Coast AOR #796923 Report a problem | ||
| 12/8/2017 | Pending sale | $525,000$175/sqft |
Source: Waterman Real Estate, Inc. #796923 Report a problem | ||
| 11/27/2017 | Price change | $525,000-4.5%$175/sqft |
Source: Waterman Real Estate, Inc. #796923 Report a problem | ||
| 11/6/2017 | Listed for sale | $549,900$183/sqft |
Source: Waterman Real Estate, Inc. #796923 Report a problem | ||
| 11/4/2017 | Pending sale | $549,900$183/sqft |
Source: Waterman Real Estate, Inc. #796923 Report a problem | ||
| 10/30/2017 | Listed for sale | $549,900+11.9%$183/sqft |
Source: Waterman Real Estate, Inc. #796923 Report a problem | ||
| 7/27/2015 | Sold | $491,528$164/sqft |
Source: Public Record Report a problem | ||
Public tax history
| Year | Property taxes | Tax assessment |
|---|---|---|
| 2025 | $7,951 +5.6% | $484,720 +2.9% |
| 2024 | $7,529 +2% | $471,060 +3% |
| 2023 | $7,380 +5.7% | $457,340 +3% |
| 2022 | $6,984 -1.8% | $444,020 +3% |
| 2021 | $7,113 +2.5% | $431,090 +2.8% |
| 2020 | $6,943 -2.7% | $419,390 +0.9% |
| 2019 | $7,134 | $415,620 +16.9% |
| 2018 | $7,134 +2.9% | $355,680 +26.1% |
| 2017 | $6,936 +43% | $282,080 -18.2% |
| 2016 | $4,850 -24.1% | $344,780 +474.6% |
| 2015 | $6,390 +397% | $60,000 |
| 2014 | $1,286 | $60,000 |
Find assessor info on the county website
Neighborhood: 32935
Nearby homes
- $640,0004 bd3 ba2.1k sqft2825 Jolena Dr, Melbourne, FL 32935Sold

- $530,7004 bd2 ba2k sqft2815 Jolena Dr, Melbourne, FL 32935Off Market
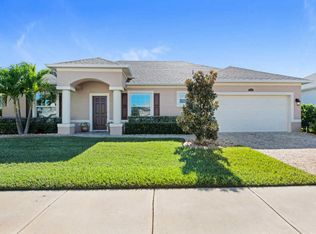
- $623,1004 bd3 ba2.6k sqft2830 Jolena Dr, Melbourne, FL 32935Off Market
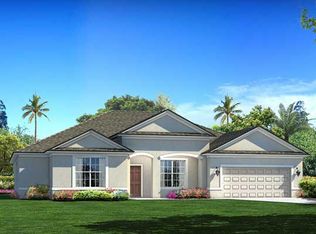
- $575,900-- bd-- ba2.2k sqft2820 Jolena Dr, Melbourne, FL 32935Off Market
- $669,7004 bd3 ba2k sqft2805 Jolena Dr, Melbourne, FL 32935Off Market
- $698,1004 bd3 ba2.3k sqft2810 Jolena Dr, Melbourne, FL 32935Off Market
- $715,0004 bd3 ba2.3k sqft2795 Jolena Dr, Melbourne, FL 32935Sold
- $650,0004 bd3 ba2.2k sqft2800 Jolena Dr, Melbourne, FL 32935Sold
Nearby schools
GreatSchools rating
- 9/10Sherwood Elementary SchoolGrades: PK-6Distance: 1 mi
- 7/10Delaura Middle SchoolGrades: 7-8Distance: 4.5 mi
- 8/10Satellite Senior High SchoolGrades: 9-12Distance: 4.3 mi
Schools provided by the listing agent
- Elementary: Sherwood
- Middle: DeLaura
- High: Satellite
Source: Space Coast AOR. This data may not be complete. We recommend contacting the local school district to confirm school assignments for this home.
Get a cash offer in 3 minutes
Find out how much your home could sell for in as little as 3 minutes with a no-obligation cash offer.
Estimated market value
$796,600
Get a cash offer in 3 minutes
Find out how much your home could sell for in as little as 3 minutes with a no-obligation cash offer.
Estimated market value
$796,600
- Florida
- Brevard County
- Melbourne
- 32935
- 2845 Jolena Dr
Nearby cities
Nearby neighborhoods
Nearby zip codes
Other Melbourne Topics
