Nestled in the exclusive gated enclave of Elkins Meadow, you’ll find a brand new, exquisitely designed and appointed custom Mountain Contemporary home. Quality and elegant touches throughout, you’ll feel right at home as you enjoy this peaceful and gorgeous setting. Designed by Vertical Arts and built by JSM the home has many special features including designer and local artisan touches, making it truly one of a kind. As you enter you are greeted with a view through the great room and beyond. The great room features dramatic floor to ceiling doors and windows that open to multiple outdoor living areas. Expansive southwest views will have you enjoying some epic sunsets. A floor to ceiling modern fireplace with quartz hearth and limestone dry stack stone center the grand living space. There is a convenient office off the entry with easy access to a ¾ bath across the hall. Enjoy a fully custom kitchen from Exquisite Kitchen Design featuring Downsview Walnut shaker cabinets, the highest quality appliances, butler’s pantry, built in coffee station, and a large, six seat, Matte Quartz Island. From the kitchen, step out through large, bi-parting sliders to a covered patio with built-in grill and grass area. You’ll be ready to host dinner parties with a lovely dining space where you can extend the party outdoors through a second set of bi-sliding doors to another covered patio. The main level primary bedroom is a luxurious space offering privacy, dual water closets with a bidet, a walk-in closet, dual sinks, freestanding tub, spacious shower, plus a private deck. 3 additional bedrooms and baths are downstairs along with a second living area with custom local patina fireplace with floating hearth and lighted, coffered ceilings. A 3-car attached garage will host your vehicles and toys. With only twenty homesites, Elkins Meadows is located within 105 acres of aspens and open space. There is a private stocked pond and an owner’s cabin/beach house to enjoy outdoor gatherings.
Sold for $6,950,000
$6,950,000
2845 Littlefish Trail, Steamboat Springs, CO 80487
4beds
5,034sqft
Single Family Residence
Built in 2022
2.16 Acres Lot
$7,022,800 Zestimate®
$1,381/sqft
$7,819 Estimated rent
Home value
$7,022,800
$6.39M - $7.65M
$7,819/mo
Zestimate® history
Owner options
List your home for rent
$7,819/mo
Rent Zestimate®
Find your next renter with Zillow Rental Manager. Plus, with online applications, you can quickly screen prospective tenants – for free.
$7,819/mo
Rent Zestimate®
Refinance and save
$47,395/mo
Est. payment
Refinancing to a lower rate could help reduce your monthly payments and save thousands over the life of the loan.
$47,395/mo
Est. payment
Explore your selling options
Work with a Zillow partner agent
Leverage their expertise and Zillow's premium Showcase listings to get your home seen by more buyers.
Get startedList with your own agent
Get your home in front of millions of buyers by listing it on Zillow.
Learn how to do itSell it yourself
Take full control of how buyers see your home on Zillow by listing For Sale by Owner (FSBO).
List your homeWhat's special
Zillow last checked:
Listing updated:
Listed by:
The Vanatta Group (970)291-8100,
Steamboat Sotheby's International Realty
Bought with:
The Metzler Team
The Group Real Estate, LLC
Source: Altitude Realtors,MLS#: S1051099 Originating MLS: Steamboat Springs Board of Realtors
Originating MLS: Steamboat Springs Board of RealtorsFacts & features
Interior
Bedrooms & bathrooms
- Bedrooms: 4
- Bathrooms: 5
- Full bathrooms: 2
- 3/4 bathrooms: 3
Primary bedroom
- Level: Main
Bedroom
- Level: Basement
Bedroom
- Level: Basement
Bedroom
- Level: Basement
Dining room
- Level: Main
Family room
- Level: Basement
Other
- Level: Basement
Gym
- Level: Main
Laundry
- Level: Basement
Laundry
- Level: Main
Living room
- Level: Main
Mud room
- Level: Main
Office
- Level: Main
Other
- Level: Main
Other
- Level: Main
Other
- Level: Basement
Other
- Level: Basement
Heating
- Radiant Floor, Radiant
Cooling
- 1 Unit
Appliances
- Included: Bar Fridge, Built-In Oven, Convection Oven, Double Oven, Dishwasher, Freezer, Gas Cooktop, Disposal, Microwave, Refrigerator, Range Hood, Tankless Water Heater, Dryer, Washer
- Laundry: In Unit
Features
- Wet Bar, Built-in Features, Ceiling Fan(s), Entrance Foyer, Eat-in Kitchen, Five Piece Bathroom, Fireplace, Tongue and Groove Ceiling(s), Kitchen Island, Primary Suite, Pantry, Quartz Counters, Utility Sink, Vaulted Ceiling(s), Walk-In Closet(s)
- Flooring: Carpet, Tile, Wood
- Basement: Walk-Out Access,Finished
- Number of fireplaces: 4
- Fireplace features: Gas
- Furnished: Yes
Interior area
- Total interior livable area: 5,034 sqft
Property
Parking
- Total spaces: 3
- Parking features: Attached, Exterior Access Door, Finished Garage, Garage, Heated Garage, Lighted
- Attached garage spaces: 3
Features
- Levels: Two
- Patio & porch: Deck, Patio
- Has spa: Yes
- Spa features: Hot Tub
- Has view: Yes
- View description: Meadow, Mountain(s), Pond, Water
- Has water view: Yes
- Water view: Pond,Water
Lot
- Size: 2.16 Acres
- Features: Sprinklers In Rear, Sprinklers In Front, Landscaped, Near Ski Area, Open Space, See Remarks
- Topography: Mountainous
Details
- Parcel number: R8168588
- Zoning description: Single Family
Construction
Type & style
- Home type: SingleFamily
- Architectural style: Contemporary/Modern
- Property subtype: Single Family Residence
Materials
- Frame, Concrete, Stone, Steel, Wood Siding
- Roof: Metal
Condition
- New Construction
- New construction: Yes
- Year built: 2022
Utilities & green energy
- Sewer: Connected, Public Sewer
- Water: Public
- Utilities for property: Cable Available, Electricity Available, Natural Gas Available, Phone Available, Sewer Available, Water Available, Sewer Connected
Community & HOA
Community
- Features: Golf, Trails/Paths, Gated
- Subdivision: Elkins Meadows @ Little Fish Creek
HOA
- Has HOA: Yes
- HOA fee: $6,060 annually
- HOA name: Elkins Meadow Hoa
Location
- Region: Steamboat Springs
Financial & listing details
- Price per square foot: $1,381/sqft
- Tax assessed value: $4,340,300
- Annual tax amount: $11,943
- Date on market: 6/26/2024
- Cumulative days on market: 137 days
- Listing agreement: Exclusive Right To Sell
- Exclusions: No
- Road surface type: Paved
Price history
| Date | Event | Price |
|---|---|---|
| 10/1/2024 | Sold | $6,950,000-7%$1,381/sqft |
Source:  Altitude Realtors #S1051099 Report a problem Altitude Realtors #S1051099 Report a problem | ||
| 9/9/2024 | Pending sale | $7,475,000$1,485/sqft |
Source: Altitude Realtors #S1051099 Report a problem | ||
| 8/19/2024 | Price change | $7,475,000-4.8%$1,485/sqft |
Source: Altitude Realtors #S1051099 Report a problem | ||
| 6/26/2024 | Listed for sale | $7,849,000+1041.7%$1,559/sqft |
Source: Altitude Realtors #S1051099 Report a problem | ||
| 10/27/2020 | Sold | $687,500-5.2%$137/sqft |
Source: Altitude Realtors #SS2814664 Report a problem | ||
| 5/13/2020 | Listing removed | $725,000$144/sqft |
Source: Steamboat Sotheby's International Realty #2814664 Report a problem | ||
| 5/8/2020 | Listed for sale | $725,000$144/sqft |
Source: Steamboat Sotheby's International Realty #2814664 Report a problem | ||
Public tax history
| Year | Property taxes | Tax assessment |
|---|---|---|
| 2024 | $12,190 +59.9% | $290,800 +54.7% |
| 2023 | $7,626 +75.8% | $188,030 +139.3% |
| 2022 | $4,338 -55.5% | $78,590 -55.9% |
| 2021 | $9,741 +0.7% | $178,350 |
| 2020 | $9,673 +2.5% | $178,350 |
| 2019 | $9,434 +19.2% | $178,350 +330.8% |
| 2017 | $7,913 -3.7% | $41,400 -76.2% |
| 2016 | $8,218 +6.2% | $174,000 |
| 2015 | $7,740 -11.7% | $174,000 -7.7% |
| 2014 | $8,768 | $188,500 |
Find assessor info on the county website
Neighborhood: 80487
Nearby homes
- $1,100,0002.03 Acres2865 Littlefish Trl, Steamboat Springs, CO 80487Sold
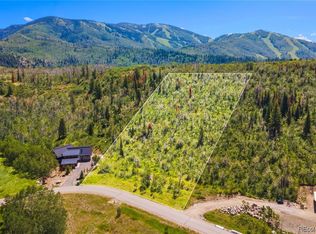
- $7,002,4005 bd4 ba5.2k sqft2885 Littlefish Trl, Steamboat Springs, CO 80487Off Market
- $4,553,8402.51 Acres2655 Littlefish Trl, Steamboat Springs, CO 80487Off Market

- $1,385,0002 Acres2655 Fish Creek Falls Rd, Steamboat Springs, CO 80487Off Market
- $1,385,0002.45 Acres2925 Littlefish Trl, Steamboat Springs, CO 80487Off Market
- $9,570,7005 bd7 ba7.2k sqft2870 Bucks Path, Steamboat Springs, CO 80487Off Market
- $7,993,2004 bd6 ba5.1k sqft2575 Wildflower Ct, Steamboat Springs, CO 80487Off Market
- $6,713,9004 bd6 ba5.1k sqft2575 Wildflower, Steamboat Springs, CO 80487Off Market
Nearby schools
GreatSchools rating
- 9/10Strawberry Park Elementary SchoolGrades: PK-5Distance: 1.9 mi
- 8/10Steamboat Springs Middle SchoolGrades: 6-8Distance: 1.8 mi
- 7/10Steamboat Springs High SchoolGrades: 9-12Distance: 1.6 mi
Schools provided by the listing agent
- Elementary: Strawberry Park
- Middle: Steamboat Springs
- High: Steamboat Springs
Source: Altitude Realtors. This data may not be complete. We recommend contacting the local school district to confirm school assignments for this home.
- Colorado
- Routt County
- Steamboat Springs
- 80487
- 2845 Littlefish Trail
Nearby cities
Nearby zip codes
Other Steamboat Springs Topics
- Apartments for Rent in 80487
- Houses for Sale in 80487
- Houses for Rent in 80487
- 80487 Real Estate
- Steamboat Springs Condos
- Houses for Sale in Steamboat Springs
- Newest Listings in Steamboat Springs
- Steamboat Springs Home Values
- Steamboat Springs Real Estate Agents
- Steamboat Springs Refinance
- Steamboat Springs Mortgage Rates
