This beautiful house is situated on a peaceful cul-de-sac in the Eagle Crossing neighborhood of McCutchanville and offers over 2600 square feet of living space. The property stands out with a lovely cornered, landscaped yard and a beautiful covered porch that extends the length of the front of the home. The aggregate driveway and walk add an additional touch of charm. Once inside, there's a two-story, light-filled foyer leading you either upstairs or into the great room which features vaulted ceilings, a lovely fireplace, hardwood floors, and a door leading to a covered patio. A catwalk overlooks the great room, adding additional Wow to this room with soaring ceilings. The eat-in kitchen is equipped with a tiled backsplash, white crown-topped cabinetry, pendant lighting over the breakfast bar, and a large pantry, making it a great space for gathering. You will also find a cozy built in work space as you move into the breakfast nook. The formal dining room gives even more space for special occasion entertaining and large family gatherings. On the main level you will find the owners suite complete with a private bathroom and two walk-in closets. The En suite bathroom has a spa tub and separate double walk in shower. The laundry room with sink and the half bath off of the great room round out the rest of the main level. Upstairs, there are two generous bedrooms, both with walk-in closets and a full bath between them. The second floor bonus room is accessed from its own stairwell off of the laundry room and kitchen making it a great place for a private office, gym or Rec room. The property features a covered patio and an extensive fully-fenced backyard both great for summer entertaining. The home is thoughtfully landscaped and the in-ground sprinkler system ensures a beautiful lawn throughout the year .The roof is new in the last four years.
Closed
$370,000
2845 Longiron Dr, Evansville, IN 47725
3beds
2,597sqft
Single Family Residence
Built in 1997
1,524 Square Feet Lot
$383,700 Zestimate®
$--/sqft
$2,297 Estimated rent
Home value
$383,700
$365,000 - $403,000
$2,297/mo
Zestimate® history
Owner options
List your home for rent
$2,297/mo
Rent Zestimate®
Find your next renter with Zillow Rental Manager. Plus, with online applications, you can quickly screen prospective tenants – for free.
$2,297/mo
Rent Zestimate®
Refinance and save
$1,789/mo
Est. payment
Refinancing to a lower rate could help reduce your monthly payments and save thousands over the life of the loan.
$1,789/mo
Est. payment
Explore your selling options
Work with a Zillow partner agent
Leverage their expertise and Zillow's premium Showcase listings to get your home seen by more buyers.
Get startedList with your own agent
Get your home in front of millions of buyers by listing it on Zillow.
Learn how to do itSell it yourself
Take full control of how buyers see your home on Zillow by listing For Sale by Owner (FSBO).
List your homeWhat's special
Lovely fireplaceHalf bathLaundry roomHardwood floorsFormal dining roomEat-in kitchenWalk-in closets
Zillow last checked:
Listing updated:
Listed by:
Mark Lansden Office:812-426-9020,
F.C. TUCKER EMGE
Bought with:
Trevor Meese, RB20001865
KELLER WILLIAMS CAPITAL REALTY
Source: IRMLS,MLS#: 202333742
Facts & features
Interior
Bedrooms & bathrooms
- Bedrooms: 3
- Bathrooms: 3
- Full bathrooms: 2
- 1/2 bathrooms: 1
- Main level bedrooms: 1
Bedroom 1
- Level: Main
Bedroom 2
- Level: Upper
Dining room
- Level: Main
- Area: 169
- Dimensions: 13 x 13
Kitchen
- Level: Main
- Area: 242
- Dimensions: 22 x 11
Living room
- Level: Main
- Area: 315
- Dimensions: 21 x 15
Heating
- Natural Gas
Cooling
- Central Air
Appliances
- Included: Dishwasher, Microwave, Refrigerator, Electric Range, Gas Water Heater
- Laundry: Electric Dryer Hookup, Main Level, Washer Hookup
Features
- Ceiling Fan(s), Vaulted Ceiling(s), Walk-In Closet(s), Crown Molding, Eat-in Kitchen, Entrance Foyer, Kitchen Island, Open Floorplan, Double Vanity, Tub and Separate Shower, Main Level Bedroom Suite, Formal Dining Room, Great Room
- Flooring: Hardwood, Carpet, Tile
- Windows: Window Treatments, Blinds
- Basement: Crawl Space
- Number of fireplaces: 1
- Fireplace features: Family Room, Living Room
Interior area
- Total structure area: 2,597
- Total interior livable area: 2,597 sqft
- Finished area above ground: 2,597
- Finished area below ground: 0
Property
Parking
- Total spaces: 2
- Parking features: Attached, Garage Door Opener, Aggregate
- Attached garage spaces: 2
- Has uncovered spaces: Yes
Features
- Levels: One and One Half
- Stories: 1.5
- Patio & porch: Porch Covered
- Has spa: Yes
- Spa features: Jet/Garden Tub
- Fencing: Full,Privacy
Lot
- Size: 1,524 Square Feet
- Dimensions: 79x156
- Features: Cul-De-Sac, Level, City/Town/Suburb, Near Airport
Details
- Parcel number: 820422002694.032019
Construction
Type & style
- Home type: SingleFamily
- Architectural style: Traditional
- Property subtype: Single Family Residence
Materials
- Brick
- Roof: Shingle
Condition
- New construction: No
- Year built: 1997
Utilities & green energy
- Sewer: City
- Water: City
Community & HOA
Community
- Subdivision: Eagle Crossing
Location
- Region: Evansville
Financial & listing details
- Tax assessed value: $351,900
- Annual tax amount: $3,432
- Date on market: 10/14/2023
- Listing terms: Cash,Conventional,FHA,VA Loan
Price history
| Date | Event | Price |
|---|---|---|
| 10/13/2023 | Sold | $370,000-2.6% |
Source:  IRMLS #202333742 Report a problem IRMLS #202333742 Report a problem | ||
| 9/18/2023 | Pending sale | $379,900 |
Source: IRMLS #202333742 Report a problem | ||
| 9/15/2023 | Listed for sale | $379,900+7.5% |
Source: IRMLS #202333742 Report a problem | ||
| 2/24/2023 | Sold | $353,250-0.5% |
Source: IRMLS #202228083 Report a problem | ||
| 1/9/2023 | Pending sale | $354,900 |
Source: IRMLS #202228083 Report a problem | ||
| 1/4/2023 | Price change | $354,900-2.7% |
Source: IRMLS #202228083 Report a problem | ||
| 9/23/2022 | Listed for sale | $364,9000% |
Source: IRMLS #202239856 Report a problem | ||
| 9/14/2022 | Listing removed | $365,000 |
Source: IRMLS #202228083 Report a problem | ||
| 9/14/2022 | Listed for sale | $365,000 |
Source: IRMLS #202228083 Report a problem | ||
| 8/16/2022 | Pending sale | $365,000 |
Source: IRMLS #202228083 Report a problem | ||
| 7/8/2022 | Listed for sale | $365,000+40.4% |
Source: IRMLS #202228083 Report a problem | ||
| 4/27/2017 | Sold | $260,000-5.5%$100/sqft |
Source: Agent Provided Report a problem | ||
| 2/8/2017 | Listed for sale | $275,000$106/sqft |
Source: ERA FIRST ADVANTAGE REALTY, INC #201705056 Report a problem | ||
Public tax history
| Year | Property taxes | Tax assessment |
|---|---|---|
| 2025 | $3,218 +10.3% | $351,900 +3.6% |
| 2024 | $2,917 -15% | $339,800 +4.8% |
| 2023 | $3,432 +22.8% | $324,200 +3.9% |
| 2022 | $2,794 +2.4% | $311,900 +24.6% |
| 2021 | $2,728 +0.6% | $250,400 |
| 2020 | $2,712 +0.6% | $250,400 |
| 2019 | $2,695 -1.9% | $250,400 |
| 2018 | $2,746 +11.9% | $250,400 -0.2% |
| 2017 | $2,454 | $250,800 +7.1% |
| 2016 | $2,454 +4.6% | $234,200 -2.4% |
| 2014 | $2,347 -6.4% | $239,900 +3% |
| 2013 | $2,509 +12.6% | $232,900 +6.5% |
| 2012 | $2,228 +4.3% | $218,600 -13.8% |
| 2011 | $2,136 +6% | $253,500 |
| 2010 | $2,016 +10.5% | $253,500 |
| 2009 | $1,824 | $253,500 +6.2% |
| 2008 | -- | $238,600 -0.9% |
| 2007 | -- | $240,700 |
| 2006 | -- | -- |
| 2003 | -- | $151,900 |
| 2001 | -- | $151,900 |
Find assessor info on the county website
Neighborhood: 47725
Nearby homes
- $360,3004 bd2 ba2.4k sqft2909 Longiron Dr, Evansville, IN 47725Off Market
- $303,7003 bd2 ba1.9k sqft2840 Longiron Dr, Evansville, IN 47725Off Market
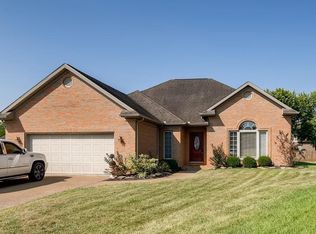
- $368,3003 bd3 ba2.4k sqft10535 Eagle Crossing Dr, Evansville, IN 47725Off Market

- $400,5005 bd3 ba2.7k sqft2900 Brink Dr, Evansville, IN 47725Off Market
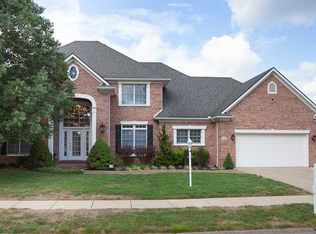
- $316,3003 bd2 ba1.8k sqft2838 Brink Dr, Evansville, IN 47725Off Market
- $360,3003 bd2 ba2.1k sqft10601 Eagle Crossing Dr, Evansville, IN 47725Off Market
- $327,3004 bd2 ba1.9k sqft2919 Longiron Dr, Evansville, IN 47725Off Market
- $390,0003 bd2 ba2.3k sqft2846 Longiron Dr, Evansville, IN 47725Off Market
Nearby schools
GreatSchools rating
- 9/10McCutchanville Elementary SchoolGrades: PK-6Distance: 0.2 mi
- 9/10North Junior High SchoolGrades: 7-8Distance: 3.6 mi
- 9/10North High SchoolGrades: 9-12Distance: 3.6 mi
Schools provided by the listing agent
- Elementary: McCutchanville
- Middle: North
- High: North
- District: Evansville-Vanderburgh School Corp.
Source: IRMLS. This data may not be complete. We recommend contacting the local school district to confirm school assignments for this home.


Get pre-qualified for a loan
At Zillow Home Loans, we can pre-qualify you in as little as 5 minutes with no impact to your credit score.An equal housing lender. NMLS #10287.
Sell for more on Zillow
Get a Zillow Showcase℠ listing at no additional cost and you could sell for .
$383,700
2% more
+$7,674
With Zillow Showcase(estimated)
$391,374
- Indiana
- Vanderburgh County
- Evansville
- 47725
- 2845 Longiron Dr
Nearby cities
Nearby neighborhoods
Nearby zip codes
Other Evansville Topics
