Skip main navigation
Sold for $552,000
  • Listing Provided by: Redfin Corporation
    Bought with: BLOOM REAL ESTATE TRANSACTIONS
    $552,000

    2845 Magellan Ln, Perris, CA 92571

    3beds
    2,004sqft
    Single Family Residence
    Built in 2005
    7,841 Square Feet Lot
    $570,400 Zestimate®
    $275/sqft
    $2,852 Estimated rent

    Home value

    $570,400

    $542,000 - $599,000

    $2,852/mo

    Zestimate® history
    Loading
    Loading...

    Owner options

    List your home for rent

    $2,852/mo

    Rent Zestimate®

    Find your next renter with Zillow Rental Manager. Plus, with online applications, you can quickly screen prospective tenants – for free.

    Learn more

    $2,852/mo

    Rent Zestimate®

    Refinance and save

    $3,513/mo

    Est. payment

    Refinancing to a lower rate could help reduce your monthly payments and save thousands over the life of the loan.

    See today's rates

    $3,513/mo

    Est. payment

    Explore your selling options

    Work with a Zillow partner agent

    Leverage their expertise and Zillow's premium Showcase listings to get your home seen by more buyers.

    Get started

    List with your own agent

    Get your home in front of millions of buyers by listing it on Zillow.

    Learn how to do it

    Sell it yourself

    Take full control of how buyers see your home on Zillow by listing For Sale by Owner (FSBO).

    List your home

    What's special

    Large islandDining optionsCozy gathering spotNatural lightCozy breakfast areaStainless steel appliancesFormal living
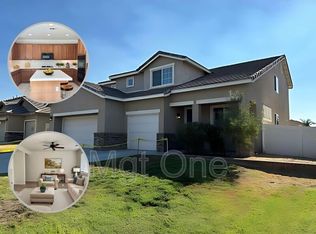
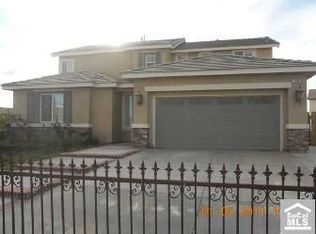
    Welcome to this impeccably maintained single-story home boasting a rare 3-car garage. As you go inside, you'll be greeted by a bright and open floorplan, flooded with natural light and accentuated by recessed lighting throughout. The formal living and dining space offers an inviting atmosphere, perfect for entertaining guests. The kitchen is an elegant centerpiece, featuring a large island, granite counters, stainless steel appliances, and ample cabinet space, complemented by a cozy breakfast area. Adjacent to the kitchen, the family room awaits with a welcoming fireplace, creating a cozy gathering spot. The backyard is a tranquil retreat, complete with an Alumawood patio cover, lush grass, and a charming planter border. Additionally, a bonus room off the entry can serve as a den/office or fourth bedroom, offering versatility to suit your needs. Down the hallway, you'll find three bedrooms and two bathrooms, including the primary bedroom with ensuite bathroom, complete with a soaking tub and separate shower for ultimate relaxation. Conveniently located close to markets, schools, dining options, and with easy access to the 215 freeway, this home offers the perfect combination of comfort, elegance, and practicality.

    Zillow last checked:

    Listing updated:

    Listing Provided by:

    Kimberly Rehnquist DRE #01270300 949-280-0384,

    Redfin Corporation

    Bought with:

    Nancy Torres, DRE #02075264

    BLOOM REAL ESTATE TRANSACTIONS

    Source: CRMLS,MLS#: SW24050844MLS LogoOriginating MLS: California Regional MLS

    Facts & features

    Interior

    Bedrooms & bathrooms
    • Bedrooms: 3
    • Bathrooms: 2
    • Full bathrooms: 2
    • Main level bathrooms: 2
    • Main level bedrooms: 3
    Primary bedroom
    • Features: Primary Suite
    Bathroom
    • Features: Bathtub, Dual Sinks, Enclosed Toilet, Granite Counters, Linen Closet, Separate Shower, Tub Shower
    Kitchen
    • Features: Kitchen/Family Room Combo
    Other
    • Features: Walk-In Closet(s)
    Heating
    • Central, Fireplace(s)
    Cooling
    • Central Air
    Appliances
    • Included: Convection Oven, Dishwasher, Gas Oven, Gas Range, Gas Water Heater, Ice Maker, Microwave, Refrigerator, Water To Refrigerator, Water Heater
    • Laundry: Washer Hookup, Gas Dryer Hookup, Inside, Laundry Room
    Features
    • Breakfast Bar, Ceiling Fan(s), Eat-in Kitchen, Granite Counters, High Ceilings, Unfurnished, Primary Suite, Walk-In Closet(s)
    • Flooring: Carpet, Vinyl
    • Has fireplace: Yes
    • Fireplace features: Family Room
    • Common walls with other units/homes: No Common Walls
    Interior area
    • Total interior livable area: 2,004 sqft

    Property

    Parking
    • Total spaces: 6
    • Parking features: Door-Multi, Direct Access, Driveway, Garage, Garage Door Opener
    • Attached garage spaces: 3
    • Uncovered spaces: 3
    Features
    • Levels: One
    • Stories: 1
    • Entry location: 1
    • Patio & porch: Concrete, Covered
    • Pool features: None
    • Spa features: None
    • Fencing: Vinyl
    • Has view: Yes
    • View description: Neighborhood
    Lot
    • Size: 7,841 sqft
    • Features: 0-1 Unit/Acre, Back Yard
    Details
    • Parcel number: 300380002
    • Special conditions: Standard

    Construction

    Type & style
    • Home type: SingleFamily
    • Property subtype: Single Family Residence
    Materials
    • Roof: Concrete
    Condition
    • New construction: No
    • Year built: 2005

    Utilities & green energy

    • Sewer: Public Sewer
    • Water: Public
    • Utilities for property: Electricity Available, Electricity Connected, Natural Gas Connected, Natural Gas Not Available, Sewer Available, Sewer Connected, Water Available, Water Connected

    Community & neighborhood

    Community
    • Community features: Park, Sidewalks
    Location
    • Region: Perris

    Other

    Other facts
    • Listing terms: Cash,Cash to New Loan,Conventional,Submit

    Price history

    DateEventPrice
    4/19/2024Sold$552,000+0.4%$275/sqft
    Source: CRMLS #SW24050844 Report a problem
    4/5/2024Contingent$549,900$274/sqft
    Source: CRMLS #SW24050844 Report a problem
    3/15/2024Listed for sale$549,900+266.6%$274/sqft
    Source: CRMLS #SW24050844 Report a problem
    8/6/2009Sold$150,000-17.1%$75/sqft
    Source: Public Record Report a problem
    1/25/2009Price change$180,900+34.1%$90/sqft
    Source: CENTURY 21 Lois Lauer Realty #E08168570 Report a problem
    12/24/2008Price change$134,900-32.5%$67/sqft
    Source: CENTURY 21 Lois Lauer Realty #E08168570 Report a problem
    9/3/2008Listed for sale$199,900+23.8%$100/sqft
    Source: CENTURY 21 Lois Lauer Realty #E08168570 Report a problem
    8/15/2008Sold$161,500-49.5%$81/sqft
    Source: Public Record Report a problem
    8/12/2005Sold$320,000$160/sqft
    Source: Public Record Report a problem

    Public tax history

    YearProperty taxesTax assessment
    2025$9,515 +3.9%$563,040 +6.2%
    2024$9,160 +76%$530,000 +175.5%
    2023$5,205 +3.7%$192,362 +2%
    2022$5,021 +2.2%$188,591 +2%
    2021$4,916 +0.6%$184,894 +1%
    2020$4,885 +2%$182,999 +2%
    2019$4,791 +1%$179,411 +2%
    2018$4,744 +1.1%$175,894 +2%
    2017$4,691 $172,446 +2%
    2016$4,691 +1%$169,065 +1.5%
    2015$4,644 -0.1%$166,527 +2%
    2014$4,649 $163,267 +3.8%
    2013-- $157,232 +2%
    2012-- $154,150 +2%
    2011-- $151,128 +0.8%
    2010-- $150,000 -18%
    2009-- $183,000 -43.9%
    2008-- $326,000 -0.1%
    2007-- $326,400 +2%
    2006-- $320,000 +851.8%
    2005-- $33,622

    Find assessor info on the county website

    Neighborhood: 92571

    Nearby schools

    GreatSchools rating
    Get a cash offer in 3 minutes
    Find out how much your home could sell for in as little as 3 minutes with a no-obligation cash offer.
    Estimated market value
    $570,400
    Get a cash offer in 3 minutes
    Find out how much your home could sell for in as little as 3 minutes with a no-obligation cash offer.
    Estimated market value
    $570,400