Skip main navigation
For sale
  • Price cut: $10.1K (6/26)
    $469,900

    2845 Majestic View Walk, Lexington, KY 40511

    5beds
    3,044sqft
    : 
    Loading
    Get pre-qualified
    Single Family Residence
    Built in 2005
    8,145 Square Feet Lot
    $459,900 Zestimate®
    $154/sqft
    $10/mo HOA

    What's special

    Welcoming foyerDouble-decker front porchesFlawlessly designed light-filled layout
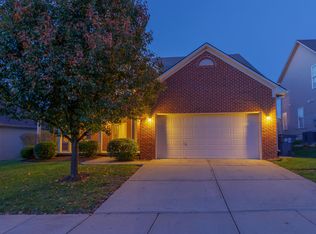
    Prepare to fall in love with 2845 Majestic View Walk, a completely turn-key masterpiece perfectly situated in Lexington's highly coveted Masterson Station! This home commands immediate attention from the curb with its rare, charming double-decker front porches—featuring a private second-floor balcony accessible straight from the upstairs bedrooms. Step inside the welcoming foyer to find a flawlessly designed, light-filled layout showcasing a sophisticated formal dining room enhanced by custom light fixtures that elevate every meal. The heart of the home opens up into an inviting living area centered around a cozy fireplace, seamlessly transitioning into the kitchen. Tucked right off the kitchen is a premier first-floor guest or mother-in-law wing, complete with its own spacious closet and private full bathroom, as well as a dedicated space for washer hookup in the garage for the in-law suite, offering an exceptional setup for multi-generational living. Upstairs, the expansive primary suite serves as a true luxury oasis with a massive layout and ensuite bath, standing alongside an incredibly versatile bonus room that historically served as a second entertainment hub but easily adapts into a fifth bedroom, elite home office, or fitness studio. What truly sets this property apart is the absolute peace of mind provided by major, high-ticket updates. Investments were made in a brand-new HVAC system and a brand-new water heater, both professionally installed by Fayette Heating and Air in March 2025, complemented by a full roof replacement in 2020 and a prior professional inspection confirming radon levels are safely well below mitigation thresholds. Step out back to discover your own private sanctuary, featuring a beautifully manicured garden area and a covered patio structure perfect for peaceful morning coffees or evening entertaining. Beyond your property line, enjoy the unmatched Masterson Station lifestyle with a clubhouse and pool access, all while being minutes from the massive 650-acre Masterson Station Park, equestrian center, and dog park. Families will love being zoned for the highly rated Sandersville Elementary school located right in the neighborhood, with effortless access to Leestown Middle, Bryan Station High, Downtown Lexington, UK, and the Citation Road corridor. This move-in ready gem embodies true professionalism and quality—schedule your private tour today!
    28 days
    |
    2,551
    |
    79
    |

    Zillow last checked:

    Listing updated:

    Listed by:

    The Prather Team - Michael Prather 859-379-8285,

    Keller Williams Bluegrass Realty,

    Jonne Ursos 859-576-8201,

    Keller Williams Bluegrass Realty

    Source: Imagine MLS,MLS#: 26013985MLS Logo

    Loading...

      Facts & features

      Interior

      Bedrooms & bathrooms
      • Bedrooms: 5
      • Bathrooms: 3
      • Full bathrooms: 3
      Primary bedroom
      • Level: Second
      Bedroom 2
      • Description: In-Law Suite
      • Level: First
      Bedroom 3
      • Level: Second
      Bedroom 4
      • Level: Second
      Bedroom 5
      • Level: Second
      Primary bathroom
      • Level: Second
      Bathroom 1
      • Description: In-law bathroom suite
      • Level: First
      Bathroom 2
      • Level: Second
      Dining room
      • Level: First
      Foyer
      • Level: First
      Kitchen
      • Level: First
      Living room
      • Level: First
      Heating
      • Forced Air, Natural Gas
      Cooling
      • Central Air, Electric, Multi Units, Zoned
      Appliances
      • Included: Disposal, Dishwasher, Microwave, Refrigerator, Oven, Range
      • Laundry: Electric Dryer Hookup, Washer Hookup, Upper Level
      Features
      • Entrance Foyer, Eat-in Kitchen, In-Law Floorplan, Walk-In Closet(s)
      • Flooring: Carpet, Ceramic Tile, Tile
      • Doors: Storm Door(s)
      • Windows: Window Treatments
      • Has basement: No
      • Number of fireplaces: 1
      • Fireplace features: Gas Log, Living Room
      Interior area
      • Total structure area: 3,044
      • Total interior livable area: 3,044 sqft
      • Finished area above ground: 3,044
      • Finished area below ground: 0

      Property

      Parking
      • Total spaces: 2
      • Parking features: Attached Garage, Driveway, Garage Door Opener, Garage Faces Front
      • Garage spaces: 2
      • Has uncovered spaces: Yes
      Features
      • Levels: Two
      • Exterior features: Garden
      • Fencing: Privacy,Wood
      • Has view: Yes
      • View description: Trees/Woods, Neighborhood
      Lot
      • Size: 8,145 Square Feet
      • Features: Landscaped, Few Trees
      Details
      • Additional structures: Shed(s)
      • Parcel number: 38137690

      Construction

      Type & style
      • Home type: SingleFamily
      • Architectural style: Colonial
      • Property subtype: Single Family Residence
      Materials
      • Brick Veneer, Vinyl Siding
      • Foundation: Slab
      • Roof: Shingle
      Condition
      • Year built: 2005

      Utilities & green energy

      • Sewer: Public Sewer
      • Water: Public
      • Utilities for property: Cable Available, Electricity Connected, Natural Gas Connected, Sewer Connected, Water Connected

      Community & HOA

      Community
      • Features: Park, Pool
      • Security: Security System Leased
      • Subdivision: Masterson Station
      HOA
      • Has HOA: Yes
      • Amenities included: Clubhouse, Pool
      • Services included: Other
      • HOA fee: $120 annually
      Location
      • Region: Lexington

      Financial & listing details

      • Price per square foot: $154/sqft
      • Tax assessed value: $267,500
      • Annual tax amount: $2,734
      • Date on market: 6/16/2026

        Estimated market value

        $459,900

        $437,000 - $483,000

        $2,784/mo

        Price history

        DateEventPrice
        6/26/2026Price change$469,900-2.1%$154/sqft
        Source: Imagine MLS #26013985 Report a problem
        6/16/2026Listed for sale$480,000-1.8%$158/sqft
        Source: Imagine MLS #26013985 Report a problem
        6/16/2026Listing removed--
        Source: Owner Report a problem
        6/10/2026Listed for sale$489,000+11.2%$161/sqft
        Source: Owner Report a problem
        10/11/2024Sold$439,900$145/sqft
        Source: Imagine MLS #24017111 Report a problem
        8/15/2024Listed for sale$439,900+103.7%$145/sqft
        Source: Imagine MLS #24017111 Report a problem
        8/17/2015Sold$216,000-6%$71/sqft
        Source: Imagine MLS #1509947 Report a problem
        7/23/2015Pending sale$229,900$76/sqft
        Source: Commonwealth Real Est Prof #1509947 Report a problem
        6/7/2015Price change$229,900-2.1%$76/sqft
        Source: Commonwealth Real Est Prof #1509947 Report a problem
        5/28/2015Price change$234,777-2.1%$77/sqft
        Source: Commonwealth Real Est Prof #1509947 Report a problem
        5/13/2015Listed for sale$239,900+20%$79/sqft
        Source: Commonwealth Real Est Prof #1509947 Report a problem
        5/1/2013Sold$200,000-5.7%$66/sqft
        Source: Public Record Report a problem
        4/22/2013Listed for sale$212,000+1.4%$70/sqft
        Source: Coldwell Banker McMahan #1220966 Report a problem
        2/16/2013Listing removed$209,000$69/sqft
        Source: Coldwell Banker McMahan Co. #1220966 Report a problem
        1/5/2013Price change$209,000-1.4%$69/sqft
        Source: Coldwell Banker McMahan Co. #1220966 Report a problem
        11/20/2012Listed for sale$212,000+3.7%$70/sqft
        Source: Coldwell Banker McMahan #1220966 Report a problem
        4/28/2012Listing removed$204,500$67/sqft
        Source: RE/MAX Elite Lexington #1116682 Report a problem
        9/15/2011Price change$204,500-2.6%$67/sqft
        Source: RE/MAX Elite Realty #1116682 Report a problem
        8/28/2011Price change$209,900-1%$69/sqft
        Source: RE/MAX Elite Realty #1116682 Report a problem
        8/8/2011Price change$212,000-1.4%$70/sqft
        Source: RE/MAX Elite Realty #1116682 Report a problem
        6/1/2011Price change$215,000-8.5%$71/sqft
        Source: RE/MAX Elite Realty #1116682 Report a problem
        4/29/2011Listed for sale$234,900-0.1%$77/sqft
        Source: RE/MAX Elite Realty #1116682 Report a problem
        2/24/2006Sold$235,151$77/sqft
        Source: Imagine MLS #513091 Report a problem

        Public tax history

        YearProperty taxesTax assessment
        2024$2,734 $267,500
        2023$2,734 -5.7%$267,500
        2022$2,900 $267,500
        2021$2,900 +28.5%$267,500 +23.8%
        2020$2,257 $216,000
        2019$2,257 -18.2%$216,000
        2018$2,759 +4.9%$216,000
        2017$2,630 -0.1%$216,000 +8%
        2015$2,632 $200,000
        2014$2,632 $200,000 -15%
        2012$2,632 $235,200
        2011-- --
        2010-- --
        2009-- --
        2008-- $235,200
        2006-- --
        2005-- --
        Find assessor info on the county website

        Monthly payment

        Est. payment

        Payment breakdown

        Explore the cost of this home by adjusting the details. Changes won't be saved.
        All calculations are estimates and provided by Zillow, Inc. for informational purposes only. Actual amounts may vary.
        HOA fees may include property taxes on listings classified as Co-Ops. Contact the listing agent and/or owner for fee details.
        Mortgage interest rates are dependent on a number of factors, including credit score, down payment, and repayment length. Interest rate data provided by Zillow Group Marketplace, Inc. as of 1/1/1970 from various mortgage lenders with which we have lead or other similar arrangements; the Estimated Payment is an average of those rates.
        See how much you could borrow to make a competitive offer.

        Climate risks

        Neighborhood: Masterson

        Getting around

        3 / 100
        Car-Dependent
        23 / 100
        Somewhat Bikeable

        Nearby schools

        GreatSchools rating
        Schools provided by the listing agent
        • Elementary: Sandersville
        • Middle: Leestown
        • High: Bryan Station

        Source: Imagine MLS. This data may not be complete. We recommend contacting the local school district to confirm school assignments for this home.

        A local agent can set up tours, give advice and negotiate with sellers.

        A local lender can help you make sure your offer is ready when you are.

        Browse local experts

        Similar homes