Skip main navigation
Closed
  • $775,000

    2845 Manor Dr, Northbrook, IL 60062

    5beds
    2,669sqft
    Single Family Residence
    Built in 1975
    7,562.02 Square Feet Lot
    $890,300 Zestimate®
    $290/sqft
    $5,485 Estimated rent

    Home value

    $890,300

    $846,000 - $935,000

    $5,485/mo

    Zestimate® history
    Loading
    Loading...

    Owner options

    List your home for rent

    $5,485/mo

    Rent Zestimate®

    Find your next renter with Zillow Rental Manager. Plus, with online applications, you can quickly screen prospective tenants – for free.

    Learn more

    $5,485/mo

    Rent Zestimate®

    Refinance and save

    $5,775/mo

    Est. payment

    Refinancing to a lower rate could help reduce your monthly payments and save thousands over the life of the loan.

    See today's rates

    $5,775/mo

    Est. payment

    Explore your selling options

    Work with a Zillow partner agent

    Leverage their expertise and Zillow's premium Showcase listings to get your home seen by more buyers.

    Get started

    List with your own agent

    Get your home in front of millions of buyers by listing it on Zillow.

    Learn how to do it

    Sell it yourself

    Take full control of how buyers see your home on Zillow by listing For Sale by Owner (FSBO).

    List your home

    What's special

    Nearby lakeModern light fixturesPrivacy fenceFlexible areaUpdated bathsEasy access to groceriesRecently remodeled kitchen
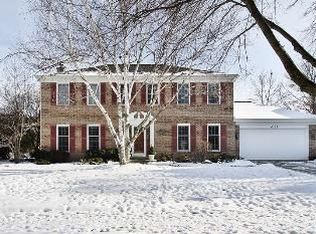
    Welcome home to this refined Georgian, tastefully updated and located in the award-winning D30/225 school district (Wescott/Maple/GBN). The focal point of this home is a recently remodeled kitchen (2022), providing an inviting space for both entertainment and culinary pursuits. Updated baths and recently upgraded mechanicals, including a furnace, A/C, and sump pump installed in 2018, make this home low-maintenance. Newer (2017) hardwood floors, modern light fixtures (2022) and meticulous maintenance make this home a smart investment. Discover the versatility of the finished basement, offering a flexible area suitable for a home office, fifth bedroom, or personalized workout space. This home is conveniently located on a tranquil cul-de-sac with easy access to groceries, restaurants, and 294 , all without compromising serenity. Embrace the outdoor ambiance with a stone patio, privacy fence, and nearby lake, creating an ideal setting for relaxing this summer. An attached two-car garage makes winters easier and snow removal, lawn care, and lake privileges are covered with a quarterly assessment. This exceptional property will go quickly. We will likely want highest and best offers by Monday the 18th at 5:00 PM.

    Zillow last checked:

    Listing updated:

    Listing courtesy of:

    Joy Axelson, ABR,CRS,GRI,SFR 847-722-5904,

    Axelson Realty LLC

    Bought with:

    Sarah Dwyer

    Coldwell Banker Realty

    Source: MRED as distributed by MLS GRID,MLS#: 11965259MLS Logo

    Facts & features

    Interior

    Bedrooms & bathrooms
    • Bedrooms: 5
    • Bathrooms: 3
    • Full bathrooms: 2
    • 1/2 bathrooms: 1
    Primary bedroom
    • Features: Flooring (Carpet), Bathroom (Full)
    • Level: Second
    • Area: 260 Square Feet
    • Dimensions: 20X13
    Bedroom 2
    • Features: Flooring (Carpet)
    • Level: Second
    • Area: 156 Square Feet
    • Dimensions: 13X12
    Bedroom 3
    • Features: Flooring (Carpet)
    • Level: Second
    • Area: 140 Square Feet
    • Dimensions: 14X10
    Bedroom 4
    • Features: Flooring (Carpet)
    • Level: Second
    • Area: 144 Square Feet
    • Dimensions: 12X12
    Bedroom 5
    • Features: Flooring (Carpet)
    • Level: Basement
    • Area: 140 Square Feet
    • Dimensions: 14X10
    Dining room
    • Features: Flooring (Hardwood)
    • Level: Main
    • Area: 168 Square Feet
    • Dimensions: 14X12
    Family room
    • Features: Flooring (Hardwood)
    • Level: Main
    • Area: 247 Square Feet
    • Dimensions: 19X13
    Foyer
    • Features: Flooring (Hardwood)
    • Level: Main
    • Area: 110 Square Feet
    • Dimensions: 11X10
    Kitchen
    • Features: Kitchen (Eating Area-Table Space, Island, Pantry-Closet, Updated Kitchen)
    • Level: Main
    • Area: 216 Square Feet
    • Dimensions: 18X12
    Laundry
    • Level: Main
    • Area: 85 Square Feet
    • Dimensions: 17X5
    Living room
    • Features: Flooring (Hardwood)
    • Level: Main
    • Area: 247 Square Feet
    • Dimensions: 19X13
    Recreation room
    • Features: Flooring (Carpet)
    • Level: Basement
    • Area: 406 Square Feet
    • Dimensions: 29X14
    Storage
    • Features: Flooring (Carpet)
    • Level: Second
    • Area: 144 Square Feet
    • Dimensions: 12X12
    Heating
    • Natural Gas, Forced Air
    Cooling
    • Central Air
    Appliances
    • Included: Range, Microwave, Dishwasher, Refrigerator, Washer, Dryer, Disposal, Wine Refrigerator
    • Laundry: Main Level, In Unit, Sink
    Features
    • Flooring: Hardwood
    • Basement: Finished,Full
    • Number of fireplaces: 1
    • Fireplace features: Wood Burning, Family Room
    Interior area
    • Total structure area: 0
    • Total interior livable area: 2,669 sqft

    Property

    Parking
    • Total spaces: 2
    • Parking features: Garage Door Opener, On Site, Garage Owned, Attached, Garage
    • Attached garage spaces: 2
    • Has uncovered spaces: Yes
    Accessibility
    • Accessibility features: No Disability Access
    Features
    • Stories: 2
    • Patio & porch: Patio
    • Fencing: Fenced
    Lot
    • Size: 7,562 sqft
    • Dimensions: 72X109X71X110
    • Features: Corner Lot, Cul-De-Sac
    Details
    • Parcel number: 04174190120000
    • Special conditions: None
    • Other equipment: Ceiling Fan(s), Sump Pump, Backup Sump Pump;, Radon Mitigation System

    Construction

    Type & style
    • Home type: SingleFamily
    • Architectural style: Georgian
    • Property subtype: Single Family Residence
    Materials
    • Aluminum Siding
    • Foundation: Concrete Perimeter
    • Roof: Asphalt
    Condition
    • New construction: No
    • Year built: 1975
    • Major remodel year: 2022

    Utilities & green energy

    • Electric: Circuit Breakers
    • Sewer: Public Sewer
    • Water: Lake Michigan

    Community & neighborhood

    Security
    • Security features: Security System
    Community
    • Community features: Lake, Curbs, Sidewalks, Street Lights, Street Paved
    Location
    • Region: Northbrook
    • Subdivision: Windham Manor

    HOA & financial

    HOA
    • Has HOA: Yes
    • HOA fee: $325 quarterly
    • Services included: Lawn Care, Snow Removal

    Other

    Other facts
    • Listing terms: Conventional
    • Ownership: Fee Simple w/ HO Assn.

    Price history

    DateEventPrice
    5/17/2024Sold$775,000+10.7%$290/sqft
    Source: MRED as distributed by MLS GRID #11965259 Report a problem
    5/8/2024Pending sale$700,000$262/sqft
    Source: MRED as distributed by MLS GRID #11965259 Report a problem
    3/18/2024Contingent$700,000$262/sqft
    Source: MRED as distributed by MLS GRID #11965259 Report a problem
    3/13/2024Listed for sale$700,000+50.9%$262/sqft
    Source: MRED as distributed by MLS GRID #11965259 Report a problem
    6/3/2015Sold$464,000-4.3%$174/sqft
    Source: MRED as distributed by MLS GRID #08828379 Report a problem
    3/21/2015Pending sale$485,000$182/sqft
    Source: Coldwell Banker Residential Brokerage - Northbrook #08828379 Report a problem
    2/28/2015Listed for sale$485,000$182/sqft
    Source: Coldwell Banker Residential Brokerage - Northbrook #08828379 Report a problem
    2/21/2015Pending sale$485,000$182/sqft
    Source: Coldwell Banker Residential Brokerage - Northbrook #08828379 Report a problem
    2/2/2015Price change$485,000-3%$182/sqft
    Source: Coldwell Banker Residential Brokerage - Northbrook #08828379 Report a problem
    9/17/2014Price change$499,900-2.9%$187/sqft
    Source: Coldwell Banker Residential Brokerage - Northbrook #08676938 Report a problem
    8/16/2014Price change$515,000-2.6%$193/sqft
    Source: Coldwell Banker Residential Brokerage - Northbrook #08676938 Report a problem
    7/19/2014Listed for sale$529,000$198/sqft
    Source: Coldwell Banker Residential Brokerage - Northbrook #08676938 Report a problem

    Public tax history

    YearProperty taxesTax assessment
    2024-- $46,090
    2023$10,113 -1.7%$46,090 -4.3%
    2022$10,291 -8.3%$48,172 +3.5%
    2021$11,221 +0.5%$46,527
    2020$11,167 -1.5%$46,527 -13.5%
    2019$11,338 +18.6%$53,760 +26.2%
    2018$9,558 -7.1%$42,590 -8.2%
    2017$10,285 -7.1%$46,400 -14%
    2016$11,066 +5.7%$53,951 +16.4%
    2015$10,468 +2.4%$46,345
    2014$10,223 +1.4%$46,345
    2013$10,083 -4.4%$46,345 -10.8%
    2012$10,544 +5.2%$51,977
    2011$10,019 +4.4%$51,977
    2010$9,598 +7.3%$51,977 -7.8%
    2009$8,943 +11.1%$56,344 -7%
    2008$8,052 +6.8%$60,585
    2007$7,537 -2.5%$60,585 +17.8%
    2006$7,727 +8.4%$51,444
    2005$7,131 +2.9%$51,444
    2004$6,933 -2.3%$51,444 +18.8%
    2003$7,097 +2.2%$43,296
    2002$6,943 +14.2%$43,296
    2001$6,080 +5.1%$43,296 +21.3%
    2000$5,784 $35,701
    1999$5,784 $35,701

    Find assessor info on the county website

    Neighborhood: 60062

    Nearby schools

    GreatSchools rating
    Schools provided by the listing agent
    • Elementary: Wescott Elementary School
    • Middle: Maple School
    • High: Glenbrook North High School
    • District: 30

    Source: MRED as distributed by MLS GRID. This data may not be complete. We recommend contacting the local school district to confirm school assignments for this home.

    Get a cash offer in 3 minutes
    Find out how much your home could sell for in as little as 3 minutes with a no-obligation cash offer.
    Estimated market value
    $890,300
    Get a cash offer in 3 minutes
    Find out how much your home could sell for in as little as 3 minutes with a no-obligation cash offer.
    Estimated market value
    $890,300