Fully renovated, sun-drenched home in gated Landmark Village! Enjoy open-concept living in this bright 3 bed, 3 bath home featuring high-end finishes. First floor highlights include design-forward kitchen with newer Bosch appliances, huge island, quartz counters, white shaker cabinets, designer light fixtures, built-in coffee bar, and breakfast nook/eating area. Large living room plus designated space for more dining, beautiful fireplace, front hall closet, and double glass doors to the back porch and bluestone patio. The 2nd floor features a grand primary suite including a gorgeous bathroom with double sink and expanded step-in shower, customized walk-in closet, and pitched ceilings. Two more bedrooms and a renovated 2nd bath plus hallway closets complete the upstairs space. The finished lower level includes a large family room, full bathroom, spacious laundry room that could be converted to a 4th bed, and ample storage closets. Entertain outside in your expansive fenced in bluestone patio with room for a dining table, lounge area, grill, and garden! Attached, deep one-car garage with additional driveway parking. More storage in the attic, new security system, custom blinds, and hardwood floors throughout main levels. Landmark Village is a gated community in the heart of it all - neighborhood parties, social activity, and great sense of community! Located near Hamlin Park, Che-Chi Wang Park, Weibolt Park, and Jahn playground. Quick drive to Whole Foods, Jewel, Costco and the brown line L. Spend time in the shops, restaurants, and gyms of both Southport Corridor and Roscoe Village!
Closed
$980,000
2845 N Wolcott Ave Unit F, Chicago, IL 60657
3beds
2,400sqft
Single Family Residence
Built in 1998
2,100 Square Feet Lot
$1,036,800 Zestimate®
$408/sqft
$5,118 Estimated rent
Home value
$1,036,800
$933,000 - $1.15M
$5,118/mo
Zestimate® history
Owner options
List your home for rent
$5,118/mo
Rent Zestimate®
Find your next renter with Zillow Rental Manager. Plus, with online applications, you can quickly screen prospective tenants – for free.
$5,118/mo
Rent Zestimate®
Refinance and save
$7,150/mo
Est. payment
Refinancing to a lower rate could help reduce your monthly payments and save thousands over the life of the loan.
$7,150/mo
Est. payment
Explore your selling options
Work with a Zillow partner agent
Leverage their expertise and Zillow's premium Showcase listings to get your home seen by more buyers.
Get startedList with your own agent
Get your home in front of millions of buyers by listing it on Zillow.
Learn how to do itSell it yourself
Take full control of how buyers see your home on Zillow by listing For Sale by Owner (FSBO).
List your homeWhat's special
Beautiful fireplaceGorgeous bathroomHigh-end finishesHuge islandPitched ceilingsDesigner light fixturesLarge family room
Zillow last checked:
Listing updated:
Listed by:
Julia Brenner Lindquist 847-924-1414,
Compass
Bought with:
Shanley Henry
Compass
Source: MRED as distributed by MLS GRID,MLS#: 12414836
Facts & features
Interior
Bedrooms & bathrooms
- Bedrooms: 3
- Bathrooms: 3
- Full bathrooms: 3
Rooms
- Room types: Walk In Closet, Foyer
Primary bedroom
- Features: Flooring (Hardwood), Bathroom (Full)
- Level: Second
- Area: 323 Square Feet
- Dimensions: 17X19
Bedroom 2
- Features: Flooring (Hardwood)
- Level: Second
- Area: 132 Square Feet
- Dimensions: 12X11
Bedroom 3
- Features: Flooring (Hardwood)
- Level: Second
- Area: 108 Square Feet
- Dimensions: 12X9
Dining room
- Features: Flooring (Hardwood)
- Level: Main
- Dimensions: COMBO
Family room
- Features: Flooring (Carpet)
- Level: Basement
- Area: 494 Square Feet
- Dimensions: 26X19
Foyer
- Features: Flooring (Hardwood)
- Level: Main
- Area: 20 Square Feet
- Dimensions: 5X4
Kitchen
- Features: Kitchen (Eating Area-Breakfast Bar, Island, Breakfast Room, Pantry, Updated Kitchen), Flooring (Hardwood)
- Level: Main
- Area: 308 Square Feet
- Dimensions: 22X14
Laundry
- Level: Basement
- Area: 216 Square Feet
- Dimensions: 12X18
Living room
- Features: Flooring (Hardwood)
- Level: Main
- Area: 456 Square Feet
- Dimensions: 24X19
Walk in closet
- Level: Second
- Area: 40 Square Feet
- Dimensions: 5X8
Heating
- Natural Gas, Forced Air
Cooling
- Central Air
Appliances
- Included: Range, Microwave, Dishwasher, Refrigerator, Washer, Dryer, Disposal, Stainless Steel Appliance(s), Range Hood, Humidifier
- Laundry: In Unit
Features
- Vaulted Ceiling(s), Built-in Features, Walk-In Closet(s), Open Floorplan
- Flooring: Hardwood
- Basement: Finished,Full
- Attic: Dormer
- Number of fireplaces: 1
- Fireplace features: Wood Burning, Gas Starter, Living Room
Interior area
- Total structure area: 0
- Total interior livable area: 2,400 sqft
Property
Parking
- Total spaces: 1
- Parking features: On Site, Garage Owned, Attached, Garage
- Attached garage spaces: 1
Accessibility
- Accessibility features: No Disability Access
Features
- Stories: 2
- Patio & porch: Deck, Patio
- Fencing: Fenced
Lot
- Size: 2,100 Square Feet
- Dimensions: 35 X 60
Details
- Parcel number: 14302221370000
- Special conditions: None
- Other equipment: Ceiling Fan(s)
Construction
Type & style
- Home type: SingleFamily
- Property subtype: Single Family Residence
Materials
- Frame
Condition
- New construction: No
- Year built: 1998
- Major remodel year: 2021
Utilities & green energy
- Sewer: Public Sewer
- Water: Lake Michigan, Public
Community & HOA
Community
- Features: Gated, Sidewalks
- Security: Security System, Carbon Monoxide Detector(s)
- Subdivision: Landmark Village
HOA
- Has HOA: Yes
- Services included: Security, Scavenger, Snow Removal
- HOA fee: $148 monthly
Location
- Region: Chicago
Financial & listing details
- Price per square foot: $408/sqft
- Tax assessed value: $820,000
- Annual tax amount: $13,436
- Date on market: 7/9/2025
- Listing terms: Conventional
- Ownership: Fee Simple w/ HO Assn.
Price history
| Date | Event | Price |
|---|---|---|
| 8/8/2025 | Sold | $980,000+3.2%$408/sqft |
Source:  MRED as distributed by MLS GRID #12414836 Report a problem MRED as distributed by MLS GRID #12414836 Report a problem | ||
| 7/12/2025 | Contingent | $950,000$396/sqft |
Source: MRED as distributed by MLS GRID #12414836 Report a problem | ||
| 7/9/2025 | Listed for sale | $950,000+9.8%$396/sqft |
Source: MRED as distributed by MLS GRID #12414836 Report a problem | ||
| 10/24/2022 | Sold | $865,000-2.7%$360/sqft |
Source: MRED as distributed by MLS GRID #11616834 Report a problem | ||
| 9/24/2022 | Contingent | $889,000$370/sqft |
Source: MRED as distributed by MLS GRID #11616834 Report a problem | ||
| 9/16/2022 | Listed for sale | $889,000+31.7%$370/sqft |
Source: MRED as distributed by MLS GRID #11616834 Report a problem | ||
| 3/13/2020 | Sold | $675,000$281/sqft |
Source: Public Record Report a problem | ||
| 6/4/2018 | Listing removed | $675,000$281/sqft |
Source: @properties #09929718 Report a problem | ||
| 6/4/2018 | Pending sale | $675,000$281/sqft |
Source: @properties #09929718 Report a problem | ||
| 5/3/2018 | Listed for sale | $675,000$281/sqft |
Source: @properties #09929718 Report a problem | ||
| 5/3/2018 | Pending sale | $675,000$281/sqft |
Source: @properties #09929718 Report a problem | ||
| 4/26/2018 | Listed for sale | $675,000+19.7%$281/sqft |
Source: @properties #09929718 Report a problem | ||
| 8/29/2013 | Sold | $564,000+1.6%$235/sqft |
Source: Public Record Report a problem | ||
| 4/29/2013 | Sold | $555,000+2.4%$231/sqft |
Source: Agent Provided Report a problem | ||
| 5/29/2012 | Sold | $542,000-11.4%$226/sqft |
Source: Agent Provided Report a problem | ||
| 4/24/2009 | Sold | $612,000-4.2%$255/sqft |
Source: Public Record Report a problem | ||
| 2/19/2009 | Price change | $639,000-1.5%$266/sqft |
Source: Owner Report a problem | ||
| 2/16/2009 | Listed for sale | $649,000+5.1%$270/sqft |
Source: Owner Report a problem | ||
| 7/31/2007 | Sold | $617,500+134.8%$257/sqft |
Source: Agent Provided Report a problem | ||
| 10/28/1996 | Sold | $263,000$110/sqft |
Source: Public Record Report a problem | ||
Public tax history
| Year | Property taxes | Tax assessment |
|---|---|---|
| 2024 | $15,415 +14.7% | $82,000 +22.4% |
| 2023 | $13,437 -2.5% | $66,999 |
| 2022 | $13,781 +2.3% | $66,999 |
| 2021 | $13,473 +18.3% | $66,999 +23.5% |
| 2020 | $11,390 +2.1% | $54,230 -8% |
| 2019 | $11,154 +1.7% | $58,946 |
| 2018 | $10,965 +10.4% | $58,946 +19% |
| 2017 | $9,937 +5.5% | $49,535 |
| 2016 | $9,421 +9.6% | $49,535 |
| 2015 | $8,596 +19.8% | $49,535 +20.1% |
| 2014 | $7,177 +2.2% | $41,250 |
| 2013 | $7,024 -15.2% | $41,250 -15.2% |
| 2012 | $8,280 -1% | $48,636 -9.3% |
| 2011 | $8,361 -4.2% | $53,618 |
| 2010 | $8,725 +4.4% | $53,618 |
| 2009 | $8,361 +24.8% | $53,618 +8.1% |
| 2008 | $6,699 +3.2% | $49,606 |
| 2007 | $6,492 -2.2% | $49,606 |
| 2006 | $6,640 -2.2% | $49,606 +14.3% |
| 2005 | $6,791 +1.3% | $43,390 |
| 2004 | $6,705 +20.2% | $43,390 |
| 2003 | $5,579 +7.1% | $43,390 +40.8% |
| 2002 | $5,210 +4.5% | $30,819 |
| 2001 | $4,986 +31.1% | $30,819 |
| 2000 | $3,804 -0.3% | $30,819 +41.4% |
| 1999 | $3,817 | $21,800 |
Find assessor info on the county website
Neighborhood: Lake View
Nearby homes
- $1,074,6004 bd3 ba2.2k sqft2845 N Wolcott Ave UNIT E, Chicago, IL 60657Off Market

- $1,076,0003 bd3 ba2.2k sqft2845 N Wolcott Ave UNIT D, Chicago, IL 60657Off Market
- $1,078,5004 bd3 ba1.4k sqft2845 N Wolcott Ave UNIT C, Chicago, IL 60657Off Market
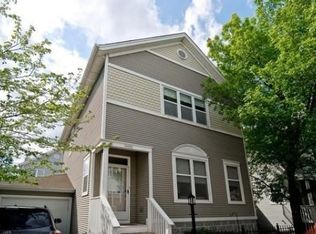
- $920,3003 bd2 ba1.4k sqft2845 N Wolcott Ave UNIT B, Chicago, IL 60657Off Market
- $970,0003 bd3 ba2.3k sqft2845 N Wolcott Ave UNIT A, Chicago, IL 60657Sold
- $41,2505 bd3 ba2.1k sqft2843 N Wolcott Ave #B, Chicago, IL 60657Off Market
- $1,132,9004 bd3 ba1.5k sqft2853 N Wolcott Ave #A, Chicago, IL 60657Off Market
- $41,2504 bd3 ba2.2k sqft2853 N Wolcott Ave #B, Chicago, IL 60657Off Market
Nearby schools
GreatSchools rating
- 4/10Jahn Elementary SchoolGrades: PK-8Distance: 0.4 mi
- 3/10Lake View High SchoolGrades: 9-12Distance: 1.5 mi
Schools provided by the listing agent
- District: 299
Source: MRED as distributed by MLS GRID. This data may not be complete. We recommend contacting the local school district to confirm school assignments for this home.
Get a cash offer in 3 minutes
Find out how much your home could sell for in as little as 3 minutes with a no-obligation cash offer.
Estimated market value
$1,036,800
Get a cash offer in 3 minutes
Find out how much your home could sell for in as little as 3 minutes with a no-obligation cash offer.
Estimated market value
$1,036,800
- Illinois
- Cook County
- Chicago
- 60657
- Lake View
- 2845 N Wolcott Ave Unit F
Nearby cities
Nearby neighborhoods
Nearby zip codes
Other Chicago Topics
