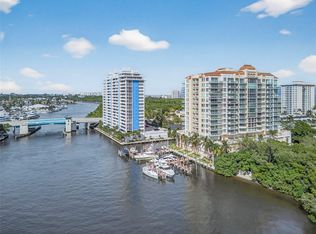
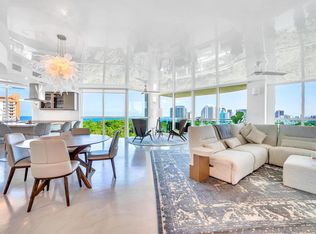
EXPERIENCE LUXURY LIVING IN THIS STUNNING RESIDENCE, WHERE THE ELEVATOR OPENS DIRECTLY INTO YOUR OWN ELEGANT ENTRY FOYER. THIS SOPHISTICATED 2-BEDROOM, 2.5-BATH PLUS DEN HOME FEATURES AN EXPANSIVE OPEN FLOOR PLAN FRAMED BY FLOOR-TO-CEILING WINDOWS OFFERING BREATHTAKING VIEWS FROM EVERY ROOM. THE KITCHEN IS EQUIPPED W/GRANITE COUNTERS, BUILT-IN REFRIGERATOR, WALL OVEN, & A COOKING ISLAND. ENJOY SEAMLESS INDOOR-OUTDOOR LIVING W/THREE PRIVATE BALCONIES. THE PRIMARY SUITE SERVES AS A TRUE SANCTUARY, BOASTING AN OVERSIZED SPA-LIKE BATHROOM & WALK-IN CLOSET. GUESTS WILL ENJOY TOTAL PRIVACY IN THE ENSUITE GUEST BEDROOM. ADDITIONAL FEATURES INCLUDE A NEW AC SYSTEM & LAUNDRY ROOM WITH WET SINK. 2 PARKING SPACES & EXTRA STORAGE. 24 HR DOOR ATTENDANT, GYM, POOL, SPA & MUCH MORE! TRULY A MUST SEE!
For sale
Price cut: $50K (10/23)
$1,249,000
2845 NE 9TH Street #601, Fort Lauderdale, FL 33304
2beds
2,095sqft
Condominium
Built in 2002
-- sqft lot
$1,180,200 Zestimate®
$596/sqft
$2,250/mo HOA
What's special
Cooking islandExpansive open floor planWall ovenBuilt-in refrigeratorWalk-in closetOversized spa-like bathroom
- 56 days
- 101
- 3
Zillow last checked:
Listing updated:
Listed by:
Joseph P Ando 954-839-8800,
One Sotheby's International Realty,
James W Cunningham PA 954-839-8800,
One Sotheby's International Realty
Source: BeachesMLS,MLS#: B26076004 Originating MLS: BeachesMLS
Facts & features
Interior
Bedrooms & bathrooms
- Bedrooms: 2
- Bathrooms: 3
- Full bathrooms: 2
- 1/2 bathrooms: 1
- Main level bathrooms: 2
- Main level bedrooms: 2
Heating
- Central, Other
Cooling
- Central Air, Electric
Appliances
- Included: Cooktop, Dryer, Dishwasher, Electric Cooktop, Disposal, Microwave, Oven, Refrigerator, Washer
- Laundry: Laundry Room, Laundry Tub, Washer Dryer Install Allowed
Features
- Breakfast Bar, Bedroom on Main Level, Bathtub, Closet Cabinetry, Dual Sinks, Entrance Foyer, High Ceilings, Kitchen Island, Living/Dining Room, Split Bedrooms, Soaking Tub, Separate Shower, Walk-In Closet(s)
- Flooring: Marble, Tile
- Windows: Blinds
- Has fireplace: No
Interior area
- Total structure area: 2,095
- Total interior livable area: 2,095 sqft
Video & virtual tour
Property
Parking
- Total spaces: 2
- Parking features: Attached, Covered, Garage
- Attached garage spaces: 2
Accessibility
- Accessibility features: Accessibility Features, Accessible Elevator Installed, Accessible Entrance
Features
- Levels: One
- Stories: 1
- Patio & porch: Open, Patio, Balcony
- Exterior features: Balcony, Barbecue, Outdoor Living Area
- Pool features: Association
- Has view: Yes
- View description: City, Garden, Intercoastal, Water
- Has water view: Yes
- Water view: Intercoastal,Water
- Waterfront features: Intracoastal Access, Other
Details
- Parcel number: 504201ap0090
- Zoning: SLA
- Special conditions: Standard,Listed As-Is
Construction
Type & style
- Home type: Condo
- Property subtype: Condominium
Materials
- CBS (Concrete Block Structure), Block
- Roof: Other
Condition
- Resale
- New construction: No
- Year built: 2002
Utilities & green energy
- Sewer: Public Sewer
- Water: Public
- Utilities for property: Other
Community & HOA
Community
- Security: Fire Sprinkler System, Secured Garage/Parking, Lobby Secured
- Subdivision: LE CLUB INTERNATIONAL CONDO
HOA
- Has HOA: Yes
- Amenities included: Fitness Center, Maintenance Grounds, Pool, Spa/Hot Tub, Trash, Elevator(s)
- Services included: Common Areas, Insurance, Maintenance Grounds, Maintenance Structure, Pool(s), Sewer, Trash, Water
- HOA fee: $2,250 monthly
Location
- Region: Fort Lauderdale
Financial & listing details
- Price per square foot: $596/sqft
- Tax assessed value: $955,630
- Annual tax amount: $19,293
- Date on market: 9/14/2026
- Cumulative days on market: 249 days
- Listing terms: Cash,Conventional
Estimated market value
$1,180,200
$1.12M - $1.24M
$8,190/mo
Price history
| Date | Event | Price |
|---|---|---|
| 10/23/2026 | Price change | $1,249,000-3.8%$596/sqft |
Source:  BeachesMLS #B26076004 Report a problem | ||
| 10/6/2026 | Price change | $1,299,000-7.1%$620/sqft |
Source: BeachesMLS #B26076004 Report a problem | ||
| 9/14/2026 | Listed for sale | $1,399,000$668/sqft |
Source: BeachesMLS #B26076004 Report a problem | ||
| 8/28/2026 | Listing removed | $1,399,000$668/sqft |
Source: BeachesMLS #F10551772 Report a problem | ||
| 2/16/2026 | Listed for sale | $1,399,000+9.7%$668/sqft |
Source: BeachesMLS #F10551772 Report a problem | ||
| 5/24/2022 | Sold | $1,275,000-1.2%$609/sqft |
Source: BeachesMLS #F10318617 Report a problem | ||
| 4/5/2022 | Pending sale | $1,290,000$616/sqft |
Source: BeachesMLS #F10318617 Report a problem | ||
| 3/1/2022 | Listed for sale | $1,290,000+20%$616/sqft |
Source: BeachesMLS #F10318617 Report a problem | ||
| 5/1/2020 | Listing removed | $1,075,000$513/sqft |
Source: Coldwell Banker Realty - Fort Lauderdale Las Olas #F10196982 Report a problem | ||
| 10/21/2019 | Listed for sale | $1,075,000+47.9%$513/sqft |
Source: Coldwell Banker Residential Real Estate - Fort Lauderdale Las Olas #F10196982 Report a problem | ||
| 5/8/2012 | Sold | $727,000-2.9%$347/sqft |
Source: BeachesMLS #F1171552 Report a problem | ||
| 2/1/2012 | Listed for sale | $749,000+15.3%$358/sqft |
Source: R.L. Rose & Co., Realtors #F1171552 Report a problem | ||
| 6/15/2004 | Sold | $649,500+12%$310/sqft |
Source: Public Record Report a problem | ||
| 9/9/2003 | Sold | $580,000+12.6%$277/sqft |
Source: Public Record Report a problem | ||
| 5/22/2003 | Sold | $515,000$246/sqft |
Source: Public Record Report a problem | ||
Public tax history
| Year | Property taxes | Tax assessment |
|---|---|---|
| 2025 | $19,293 -11.5% | $1,061,820 -8% |
| 2024 | $21,801 +1.8% | $1,154,610 +3.3% |
| 2023 | $21,417 +26.3% | $1,117,300 +28.6% |
| 2022 | $16,954 +13% | $868,710 +10% |
| 2021 | $15,009 +0.4% | $789,740 -0.2% |
| 2020 | $14,954 +26.3% | $790,970 +19.5% |
| 2019 | $11,837 | $661,640 +1.9% |
| 2018 | $11,837 +4.9% | $649,310 +2.1% |
| 2017 | $11,287 +0.5% | $635,960 +2.1% |
| 2016 | $11,236 -0.9% | $622,880 +0.7% |
| 2015 | $11,334 -1.9% | $618,560 +0.8% |
| 2014 | $11,556 -1% | $613,660 -2.7% |
| 2013 | $11,671 -0.1% | $630,930 +7.3% |
| 2012 | $11,688 +11.9% | $588,160 +14.6% |
| 2011 | $10,443 -12.4% | $513,220 -3.7% |
| 2010 | $11,926 +22.2% | $533,140 +10% |
| 2009 | $9,762 -34.8% | $484,680 -35.6% |
| 2008 | $14,971 | $752,310 |
Find assessor info on the county website
Monthly payment
Est. payment
Payment breakdown
Explore the cost of this home by adjusting the details. Changes won't be saved.Climate risks
Neighborhood: Central Beach Alliance
Nearby schools
Schools provided by the listing agent
- Elementary: Harbordale
- Middle: Sunrise
- High: Fort Lauderdale
Source: BeachesMLS. This data may not be complete. We recommend contacting the local school district to confirm school assignments for this home.
- $1,100,0003 bd5 ba2.6k sqft2845 NE 9th St APT 804, Fort Lauderdale, FL 33304Sold

- $1,350,0003 bd103 ba2.6k sqft2845 NE 9th St APT 806, Fort Lauderdale, FL 33304For Sale
- $1,450,0003 bd4 ba2.6k sqft2845 NE 9th St APT 1003, Fort Lauderdale, FL 33304Sold

- $1,585,0002 bd3 ba2k sqft2845 NE 9th St APT 1101, Fort Lauderdale, FL 33304Sold
Similar homes
- $1,395,0002 bd3 ba2.2k sqft615 Bayshore Drive #301, Fort Lauderdale, FL 33304For Sale

 MLS ID #F10529189, Francisco Garcia, Engel & Voelkers Fort Lauderda. BeachesMLS
- $999,9003 bd3 ba2.2k sqftAmericas On The Park, Fort Lauderdale, FL 33304For Sale
 MLS ID #B26071076, Clyde Calvin Wilson III, Compass Florida LLC. BeachesMLS
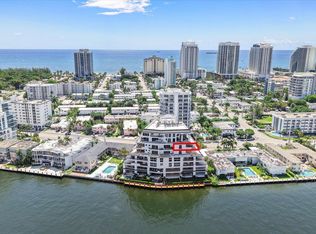
- $1,595,0002 bd3 ba2.2k sqftLa Cascade, Fort Lauderdale, FL 33304For Sale
 MLS ID #B26091532, Giancarlo Cuffia, Compass Florida, LLC. BeachesMLS
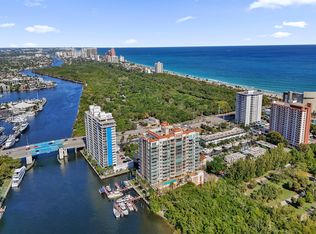
- $1,699,9002 bd4 ba2.4k sqftLe Club International, Fort Lauderdale, FL 33304For Sale
 MLS ID #B26016737, Joseph P Ando, One Sotheby's International Realty. BeachesMLS
- $1,400,0002 bd3 ba2.1k sqftLAS OLAS GRAND, Fort Lauderdale, FL 33301For SaleMLS ID #B26095970, Debra J Steinhardt, D'Angelo Realty Group LLC. BeachesMLS
- $1,775,0002 bd2 ba2.1k sqft920 Intracoastal Drive #702, Fort Lauderdale, FL 33304For SaleMLS ID #B26084463, Andrew Nowacki, LoKation. BeachesMLS
- $1,195,0002 bd2 ba1.9k sqftLas Olas Beach Club, Fort Lauderdale, FL 33316For SaleMLS ID #B26076400, Gianpierre Giusti, Coldwell Banker Realty. BeachesMLS
- $875,0002 bd2 ba1.6k sqft936 Intracoastal Drive #12h, Fort Lauderdale, FL 33304For SaleMLS ID #B26050833, Dillon Matthew Kirk, EXP Realty LLC. BeachesMLS
- $849,0002 bd2 ba1.5k sqft2800 E Sunrise Boulevard #4c, Fort Lauderdale, FL 33304For SaleMLS ID #B26039163, Harry Bashian, Fortune Christie's International Real Estate. BeachesMLS
- $845,0002 bd2 ba1.5k sqftCorinthian, Fort Lauderdale, FL 33304For SaleMLS ID #B26054375, Harrison Whiddon, Better Homes & Gdns RE Fla 1st. BeachesMLS
- $1,350,0003 bd4 ba2.1k sqft2, Fort Lauderdale, FL 33305For SaleMLS ID #B26081108, Anisoara S Romanson D P, Douglas Elliman. BeachesMLS
- $1,125,0003 bd3 ba1.9k sqftJackson Tower Las Olas, Fort Lauderdale, FL 33316For SaleMLS ID #B26021578, Jolanta E Johnson, Compass Florida, LLC. BeachesMLS
- $1,375,0002 bd3 ba2.1k sqftLas Olas Grand, Fort Lauderdale, FL 33301For SaleMLS ID #B26085568, Brandy Richards, United Realty Group Inc. BeachesMLS
- $1,200,0002 bd2 ba1.7k sqft120, Boca Raton, FL 33432For SaleMLS ID #B26096419, David B Hall, Compass Florida LLC. BeachesMLS
- $1,449,0003 bd3 ba2.3k sqftLas Olas Beach Club, Fort Lauderdale, FL 33316For SaleMLS ID #B26076429, Gianpierre Giusti, Coldwell Banker Realty. BeachesMLS
- $1,050,0003 bd4 ba2k sqft2401, Fort Lauderdale, FL 33305For SaleMLS ID #B26094570, Evie Fortney, Compass Florida, LLC. BeachesMLS
- $1,399,0002 bd2 ba1.9k sqft101, Fort Lauderdale, FL 33316For SaleMLS ID #B26052684, Gianpierre Giusti, Coldwell Banker Realty. BeachesMLS
- $670,0002 bd2 ba1.3k sqft511 BAYSHORE Drive #410, Fort Lauderdale, FL 33304For SaleMLS ID #B26090898, Juan C Zapata, One Sotheby's International Realty. BeachesMLS
- $1,399,0002 bd2 ba2.3k sqft4100 GALT OCEAN Drive #414, Fort Lauderdale, FL 33308For SaleMLS ID #B26093666, Linzi K Breuhan, Real Broker, LLC. BeachesMLS
- $1,495,0003 bd3 ba1.9k sqft100 S BIRCH Road #1202C, Fort Lauderdale, FL 33316For SaleMLS ID #B26085620, Marzena Malgorzata Annis, Compass Florida, LLC. BeachesMLS
