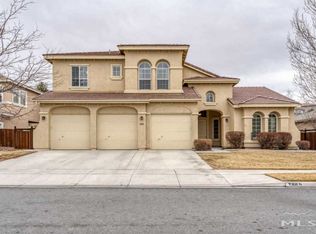
There's something special about coming home to Wingfield Springs. Morning walks beneath mature trees, afternoons on nearby golf courses and trails, and evenings spent relaxing in a quiet neighborhood where life moves at a comfortable pace. At 2845 Oxley Drive, that lifestyle begins the moment you pull into the driveway. Designed for those who appreciate easy, single-level living without sacrificing style, this beautifully maintained home offers the perfect balance of comfort and thoughtful updates. Luxury vinyl plank flooring flows through the main living spaces, complemented by fresh paint and brand-new carpet in the bedrooms and living room creating a move-in-ready feel from day one. The heart of the home is an updated kitchen featuring custom cabinetry, sleek black appliances, a double oven, and a convenient butler's pantry - ideal for everything from holiday gatherings to everyday meal prep. Whether you're hosting friends or enjoying a quiet night in, the open layout makes every space feel warm and inviting. Step outside to your own private retreat where a covered patio with sun shade creates the perfect setting for morning coffee, weekend barbecues, or simply unwinding after a long day. With an HVAC system replaced in October 2025, many of the major updates have already been taken care of, allowing you to focus on enjoying your new home. Perfect for professionals seeking low-maintenance living, retirees looking to simplify without compromise, or anyone ready to enjoy one of Sparks' most desirable master-planned communities, this home offers the rare combination of quality, comfort, and a neighborhood you'll love coming home to.
Closed
Zillow last checked:
Listing updated:
Bought with:
Susie Haddock, S.175457
Sierra Sotheby's International
Source: NNRMLS,MLS#: 260009015
Price history
| Date | Event | Price |
|---|---|---|
| 9/14/2026 | Sold | $690,000-1.4%$280/sqft |
Source:  NNRMLS #260009015 Report a problem NNRMLS #260009015 Report a problem | ||
| 8/12/2026 | Contingent | $700,000$284/sqft |
Source: NNRMLS #260009015 Report a problem | ||
| 7/15/2026 | Listed for sale | $700,000+5.3%$284/sqft |
Source: NNRMLS #260009015 Report a problem | ||
| 6/7/2024 | Sold | $665,000$270/sqft |
Source: NNRMLS #240005853 Report a problem | ||
| 5/18/2024 | Pending sale | $665,000$270/sqft |
Source: NNRMLS #240005853 Report a problem | ||
| 5/17/2024 | Listed for sale | $665,000+215.9%$270/sqft |
Source: NNRMLS #240005853 Report a problem | ||
| 10/12/2012 | Sold | $210,500-26.8%$85/sqft |
Source: Public Record Report a problem | ||
| 10/1/2003 | Sold | $287,500$117/sqft |
Source: Public Record Report a problem | ||
Get a cash offer in 3 minutes
Find out how much your home could sell for in as little as 3 minutes with a no-obligation cash offer.
Estimated market value
$692,300
