Skip main navigation
Off market
  • $605,000

    2845 Park Meadow Dr, Apopka, FL 32703

    4beds
    3,673sqft
    Single Family Residence
    Built in 2009
    8,999 Square Feet Lot
    $605,000 Zestimate®
    $165/sqft
    $3,642 Estimated rent

    Home value

    $605,000

    $563,000 - $653,000

    $3,642/mo

    Zestimate® history
    Loading
    Loading...

    Owner options

    List your home for rent

    $3,642/mo

    Rent Zestimate®

    Find your next renter with Zillow Rental Manager. Plus, with online applications, you can quickly screen prospective tenants – for free.

    Learn more

    $3,642/mo

    Rent Zestimate®

    Refinance and save

    $4,452/mo

    Est. payment

    Refinancing to a lower rate could help reduce your monthly payments and save thousands over the life of the loan.

    See today's rates

    $4,452/mo

    Est. payment

    Explore your selling options

    Work with a Zillow partner agent

    Leverage their expertise and Zillow's premium Showcase listings to get your home seen by more buyers.

    Get started

    List with your own agent

    Get your home in front of millions of buyers by listing it on Zillow.

    Learn how to do it

    Sell it yourself

    Take full control of how buyers see your home on Zillow by listing For Sale by Owner (FSBO).

    List your home

    What's special

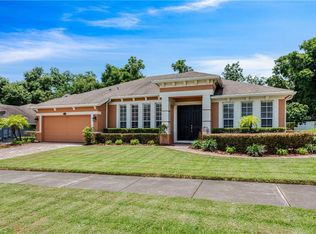
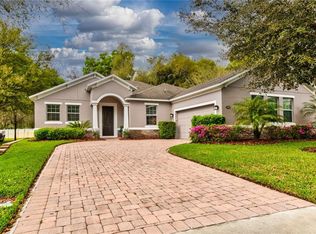
    One or more photo(s) has been virtually staged. *EASY TO SHOW* Elegant 2 Story 4BD/4BA *MOVE-IN READY* HOME in the highly desired GATED COMMUNITY of Magnolia Park Estates in the beautiful city of Apopka! As you drive up to this home, you will certainly appreciate the 3-Car Garage, PAVERED DRIVEWAY, stunning front EXTERIOR and well maintained landscaping with breathtaking MAGNOLIA TREES! Enter through the DOUBLE FRONT DOORS into a large open FOYER where you will find a versatile front room that can be used as FORMAL LIVING ROOM or OFFICE SPACE and FORMAL DINING ROOM both with LAMINATE FLOORING, CROWN MOLDING and large windows that bring in NATURAL LIGHT! Continue into the FAMILY ROOM where you will find RECESSED LIGHTS, TILE FLOORING, TRIPLE SLIDING DOORS leading to the patio and great for entertaining as it OPENS to the Kitchen! The UPDATED KITCHEN features solid surface counters, STAINLESS STEEL APPLIANCES, STACKED DOUBLE OVENS, FLAT TOP RANGE, gorgeous SOLID WOOD CABINETS with CROWN MOLDING on uppers and GLASS FRONT cabinets and BUILT-IN WINE RACKS! A large peninsula provides a convenient BREAKFAST BAR for additional seating and spacious ISLAND with additional sink, more storage and PENDANT LIGHTING adds to the elegance of this GOURMET KITCHEN! Just off the Kitchen is a cozy EAT-IN NOOK for casual dining with views of the backyard. The generously sized FIRST FLOOR OWNER'S SUITE is located off the Family Room and provides CROWN MOLDING, a CEILING FAN, SLIDING DOORS with private access to the patio as well as a WALK-IN CLOSET! The EN-SUITE BATHROOM features more of the gorgeous SOLID WOOD CABINETS in the DOUBLE SINK VANITIES, a SOAKING TUB, SEPARATE SHOWER STALL and decorative TRAY CEILING feature! On the second floor there is another PRIMARY BEDROOM with a large closet, CROWN MOLDING, CEILING FAN and also includes an EN-SUITE BATHROOM with a DUAL SINK VANITY, SOAKING TUB and SEPARATE SHOWER STALL! These TWO SUITES are ideal for MULTI-GENERATIONAL LIVING and allows for family to comfortably have privacy and separation. This fabulous home also offers TWO sizable bedrooms and a great LOFT with TRAY CEILINGS, RECESSED LIGHTING and a CEILING FAN that would make for a perfect additional FAMILY ROOM, GAME ROOM or even an OFFICE/STUDY. This perfect LOFT space also features large SLIDING DOORS that lead out to the BALCONY which overlooks the backyard! Enjoy year round family gatherings and barbecues while utilizing the Outdoor Living area with a COVERED & PAVERED PATIO! Magnolia Park Estates is a quiet and friendly Gated Community with a Community Park and is located near major roadways 429, 414 & Ocoee Apopka Rd, with easy access to Magnolia Park, Magnolia Park Camp Grounds, Lake Apopka Loop Trailhead, Lake Apopka, Forest Lake Golf Club, local shops, restaurants and more! With so much space inside and out, this is the perfect place to plant roots and create new memories! CALL TODAY for your private showing! **Tour this property virtually on Zillow!**

    This property is not currently displayed as for sale or rent on Zillow. This may be different from what's on other websites or public sources.

    Originating MLS: Orlando Regional

    Facts & features

    Interior

    Bedrooms & bathrooms
    • Bedrooms: 4
    • Bathrooms: 4
    • Full bathrooms: 4
    Heating
    • Forced air, Electric
    Cooling
    • Central
    Appliances
    • Included: Dishwasher, Dryer, Refrigerator, Washer
    • Laundry: Laundry Room
    Features
    • Ceiling Fans(s), Eating Space In Kitchen, Master Bedroom Downstairs, Open Floorplan, Split Bedroom, Walk-In Closet(s), Kitchen/Family Room Combo
    • Flooring: Tile, Carpet
    • Windows: Blinds
    Interior area
    • Structure area source: Public Records
    • Total interior livable area: 3,673 sqft

    Property

    Parking
    • Total spaces: 3
    • Parking features: Garage - Attached
    Features
    • Levels: Two
    • Patio & porch: Porch, Covered
    Lot
    • Size: 8,999 Square Feet
    • Features: Sidewalk, Street Paved, Conservation Area
    • Residential vegetation: Trees/Landscaped
    Details
    • Parcel number: 282130546300220
    • Zoning: MIXED-EC

    Construction

    Type & style
    • Home type: SingleFamily
    • Property subtype: Single Family Residence
    Materials
    • masonry
    • Roof: Composition
    Condition
    • Year built: 2009

    Utilities & green energy

    • Sewer: Public Sewer
    • Water: Public
    • Utilities for property: BB/HS Internet Available, Cable Available, Electricity Available, Water Available

    Community & HOA

    Community
    • Security: Gated Community
    • Subdivision: MAGNOLIA PARK ESTATES
    HOA
    • Has HOA: Yes
    • Services included: Recreational Facilities
    • HOA fee: $123 monthly
    Location
    • Region: Apopka

    Financial & listing details

    • Price per square foot: $165/sqft
    • Tax assessed value: $536,913
    • Annual tax amount: $6,082
    • Listing terms: Cash, Conventional, VA Loan
    • Ownership: Fee Simple

    Price history

    DateEventPrice
    5/11/2021Listing removed--
    Source: Stellar MLS #O5909932 Report a problem
    1/25/2021Sold$437,000-0.6%$119/sqft
    Source: Stellar MLS #O5909932 Report a problem
    12/13/2020Pending sale$439,500$120/sqft
    Source: Stellar MLS #O5909932 Report a problem
    12/7/2020Listed for sale$439,500+35.2%$120/sqft
    Source: WEMERT GROUP REALTY LLC #O5909932 Report a problem
    3/25/2009Sold$325,000$88/sqft
    Source: Public Record Report a problem

    Public tax history

    YearProperty taxesTax assessment
    2024$6,082 +6.9%$412,797 +3%
    2023$5,692 +3.8%$400,774 +3%
    2022$5,486 $389,101
    Find assessor info on the county website

    Neighborhood: 32703

    Nearby schools

    GreatSchools rating
    Schools provided by the listing agent
    • Elementary: Wheatley Elem
    • Middle: Piedmont Lakes Middle
    • High: Ocoee High

    Source: The MLS. This data may not be complete. We recommend contacting the local school district to confirm school assignments for this home.

    Get a cash offer in 3 minutes
    Find out how much your home could sell for in as little as 3 minutes with a no-obligation cash offer.
    Estimated market value
    $605,000
    Get a cash offer in 3 minutes
    Find out how much your home could sell for in as little as 3 minutes with a no-obligation cash offer.
    Estimated market value
    $605,000