Nestled on a quiet street in the desirable Candlelight Gardens neighborhood, this beautifully maintained modified raised ranch offers nearly 2,000 square feet of finished living space and has been lovingly cared for by the same owners for the past 26 years. Like the warm glow of candlelight, this home radiates a sense of comfort you'll feel the moment you arrive.
Inside, you'll find three bedrooms, two bathrooms, and a flexible floor plan designed for everyday living. Countless improvements have been made throughout the years, reflecting true pride of ownership—including the peace of mind that comes with a new septic system.
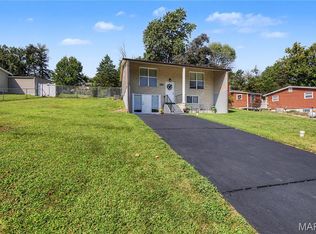
Step outside to enjoy nearly .41 acres of outdoor living. The fenced backyard offers plenty of room for pets, play, gardening, or entertaining, while the covered deck creates the perfect space for weekend barbecues, morning coffee, or relaxing evenings. A welcoming covered front porch adds even more charm and invites you to slow down and enjoy the quiet surroundings.
Located in an established neighborhood known for its peaceful setting, this move-in-ready home combines the space buyers want with the updates they need. If you've been searching for nearly 2,000 finished square feet, a large fenced yard, covered outdoor living spaces, a new septic system, and a home that has been lovingly maintained for over two decades, this Candlelight Gardens gem is ready to welcome you home.
Closed
Zillow last checked:
Listing updated:
Bought with:
Daniel W Swanson, 2020026552
RE/MAX Results
Source: MARIS,MLS#: 26046228 Originating MLS: St. Louis Association of REALTORS
Originating MLS: St. Louis Association of REALTORSPrice history
| Date | Event | Price |
|---|---|---|
| 9/3/2026 | Sold | -- |
Source:  MARIS #26046228 Report a problem MARIS #26046228 Report a problem | ||
| 8/2/2026 | Pending sale | $209,900$105/sqft |
Source: MARIS #26046228 Report a problem | ||
| 7/29/2026 | Listed for sale | $209,900$105/sqft |
Source: MARIS #26046228 Report a problem | ||
| 7/25/2026 | Pending sale | $209,900$105/sqft |
Source: MARIS #26046228 Report a problem | ||
| 7/24/2026 | Listed for sale | $209,900+16.6%$105/sqft |
Source: MARIS #26046228 Report a problem | ||
| 5/1/2024 | Listing removed | -- |
Source: MARIS #24022376 Report a problem | ||
| 4/18/2024 | Pending sale | $180,000$90/sqft |
Source: MARIS #24022376 Report a problem | ||
| 4/16/2024 | Listed for sale | $180,000$90/sqft |
Source: MARIS #24022376 Report a problem | ||
| 8/7/2000 | Sold | -- |
Source: Public Record Report a problem | ||
Get a cash offer in 3 minutes
Find out how much your home could sell for in as little as 3 minutes with a no-obligation cash offer.
Estimated market value
$216,100
