Skip main navigation
Sold for $885,000
  • $885,000

    2845 Quitman Street, Denver, CO 80212

    3beds
    2,104sqft
    Single Family Residence
    Built in 1910
    6,980 Square Feet Lot
    $879,700 Zestimate®
    $421/sqft
    $4,720 Estimated rent

    Home value

    $879,700

    $827,000 - $932,000

    $4,720/mo

    Zestimate® history
    Loading
    Loading...

    Owner options

    List your home for rent

    $4,720/mo

    Rent Zestimate®

    Find your next renter with Zillow Rental Manager. Plus, with online applications, you can quickly screen prospective tenants – for free.

    Learn more

    $4,720/mo

    Rent Zestimate®

    Refinance and save

    $5,093/mo

    Est. payment

    Refinancing to a lower rate could help reduce your monthly payments and save thousands over the life of the loan.

    See today's rates

    $5,093/mo

    Est. payment

    Explore your selling options

    Work with a Zillow partner agent

    Leverage their expertise and Zillow's premium Showcase listings to get your home seen by more buyers.

    Get started

    List with your own agent

    Get your home in front of millions of buyers by listing it on Zillow.

    Learn how to do it

    Sell it yourself

    Take full control of how buyers see your home on Zillow by listing For Sale by Owner (FSBO).

    List your home

    What's special

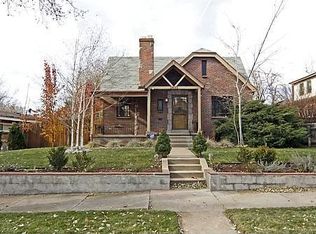
    A new opportunity to make this coveted bungalow your own! Beaming with vintage charm and endless potential, this timeless home offers a rare opportunity in Denver’s acclaimed Sloan’s Lake neighborhood. Enjoy easy access to adjacent West Highlands acclaimed dining, cafes and shops, while Sloan’s Lake Park, with its grassy parkland, miles of trails and both city and mountain views, is just a short, 3 block walk. Set on a lushly landscaped, oversized lot, this charming 1910 brick and stone residence showcases classic architectural details, including a generous front porch, leaded glass windows, gleaming wood trim and floors, and exceptionally decorative metal radiators. Fresh interiors highlight expansive living spaces, including a bright living room with wide windows, exposed brick fireplace with working gas logs and new tile hearth, and original wood pocket doors opening to a gracious formal dining room with chic lighting. The warm wood kitchen with classic cabinetry and granite counters leads directly to the delightful sunroom, perfect for all your pots and plants. The main floor primary ensuite offers convenience and accessibility, while the second story features an all new, stylish bathroom, two cheery bedrooms with luxurious new carpet and a sunny loft that would host an excellent home office. Outside, a cozy pergola for al fresco dining, numerous garden beds, and a brick arch with wrought iron gate lend the garden old world charm, and the detached garage with overhead storage offers added appeal. Newer water heater, roof and gutters, and 2nd floor Marvin windows elevate and enhance the stand out vintage features.

    Zillow last checked:

    Listing updated:

    Listed by:

    Amy Berglund 720-560-6674 AMYBERGLUND@ME.COM,

    Milehimodern

    Bought with:

    Amy Berglund, 100026445

    Milehimodern

    Source: REcolorado as distributed by MLS GRID,MLS#: 6027074MLS Logo

    Facts & features

    Interior

    Bedrooms & bathrooms
    • Bedrooms: 3
    • Bathrooms: 3
    • Full bathrooms: 2
    • 1/2 bathrooms: 1
    • Main level bathrooms: 2
    • Main level bedrooms: 1
    Bedroom
    • Description: Main Floor Primary With Built In Shelving And Closets
    • Features: Primary Suite
    • Level: Main
    • Area: 110 Square Feet
    • Dimensions: 11 x 10
    Bedroom
    • Description: Sunny And Bright With Skylight, Overlooking The Front Yard
    • Level: Upper
    • Area: 132 Square Feet
    • Dimensions: 12 x 11
    Bedroom
    • Description: Quiet Side Room With Closet, 7' Ceilings
    • Level: Upper
    • Area: 88 Square Feet
    • Dimensions: 11 x 8
    Bathroom
    • Description: Built In Closets, Tile Bath With Bidet
    • Features: En Suite Bathroom, Primary Suite
    • Level: Main
    • Area: 64 Square Feet
    • Dimensions: 8 x 8
    Bathroom
    • Description: Tile Bath And Shower With Built In Shelving Off The Kitchen
    • Level: Main
    • Area: 48 Square Feet
    • Dimensions: 8 x 6
    Bathroom
    • Description: Beautiful New Bathroom With Vintage Styling And Fresh Finishes
    • Level: Upper
    • Area: 121 Square Feet
    • Dimensions: 11 x 11
    Dining room
    • Description: Original Wood Pocket Doors, Room Enough For Entertaining Friends And Family
    • Level: Main
    • Area: 182 Square Feet
    • Dimensions: 14 x 13
    Kitchen
    • Description: Plenty Of Cabinet And Storage Space, All Appliances Included
    • Level: Main
    • Area: 143 Square Feet
    • Dimensions: 13 x 11
    Laundry
    • Level: Basement
    Living room
    • Description: Light And Bright With Leaded Glass Windows, Beautiful Wood Trim And Wood Floors And Original Exposed Brick Fireplace W/ New Gas Log Insert, 9' Ceilings On The Main Floor
    • Level: Main
    • Area: 350 Square Feet
    • Dimensions: 25 x 14
    Loft
    • Description: Overlooking The Backyard - Great Home Office Potential
    • Level: Upper
    • Area: 36 Square Feet
    • Dimensions: 6 x 6
    Sun room
    • Description: Tiled Sunroom Or Mudroom For Shoes, Bags And Plant Babies!
    • Level: Main
    • Area: 70 Square Feet
    • Dimensions: 10 x 7
    Utility room
    • Description: Utilities And Plenty Of Storage Available
    • Level: Basement
    Heating
    • Hot Water, Radiant
    Cooling
    • None
    Appliances
    • Included: Dishwasher, Disposal, Dryer, Gas Water Heater, Range, Refrigerator, Washer
    • Laundry: In Unit
    Features
    • Built-in Features, Ceiling Fan(s), Eat-in Kitchen, Granite Counters, High Ceilings, Primary Suite, Smoke Free, Walk-In Closet(s)
    • Flooring: Carpet, Wood
    • Windows: Double Pane Windows, Skylight(s), Window Coverings
    • Basement: Cellar,Interior Entry,Partial,Unfinished
    • Number of fireplaces: 1
    • Fireplace features: Gas Log, Living Room
    Interior area
    • Total structure area: 2,104
    • Total interior livable area: 2,104 sqft
    • Finished area above ground: 1,776
    • Finished area below ground: 0

    Property

    Parking
    • Total spaces: 3
    • Parking features: Concrete, Oversized
    • Garage spaces: 1
    • Details: Off Street Spaces: 2
    Features
    • Levels: Two
    • Stories: 2
    • Patio & porch: Covered, Front Porch, Patio
    • Exterior features: Garden, Private Yard, Rain Gutters
    • Fencing: Full
    Lot
    • Size: 6,980 sqft
    • Features: Landscaped, Level, Near Public Transit
    Details
    • Parcel number: 230422019
    • Zoning: U-SU-C1
    • Special conditions: Standard

    Construction

    Type & style
    • Home type: SingleFamily
    • Architectural style: Bungalow
    • Property subtype: Single Family Residence
    Materials
    • Brick, Frame, Stone
    • Roof: Composition
    Condition
    • Year built: 1910

    Utilities & green energy

    • Sewer: Public Sewer
    • Water: Public
    • Utilities for property: Cable Available, Electricity Connected, Internet Access (Wired), Natural Gas Connected

    Community & neighborhood

    Location
    • Region: Denver
    • Subdivision: West Highlands/Sloans Lake

    Other

    Other facts
    • Listing terms: Cash,Conventional,VA Loan
    • Ownership: Individual
    • Road surface type: Paved

    Price history

    DateEventPrice
    2/3/2026Sold$885,000-1.6%$421/sqft
    Source: REcolorado as distributed by MLS GRID #6027074 Report a problem
    1/2/2026Pending sale$899,000$427/sqft
    Source: REcolorado as distributed by MLS GRID #6027074 Report a problem
    11/21/2025Listed for sale$899,000$427/sqft
    Source: REcolorado as distributed by MLS GRID #6027074 Report a problem
    9/8/2025Listing removed$3,875$2/sqft
    Source: Zillow Rentals Report a problem
    8/26/2025Listed for rent$3,875$2/sqft
    Source: Zillow Rentals Report a problem
    10/28/2024Listing removed$3,875$2/sqft
    Source: Zillow Rentals Report a problem
    10/12/2024Listed for rent$3,875$2/sqft
    Source: Zillow Rentals Report a problem

    Public tax history

    YearProperty taxesTax assessment
    2024$4,536 +48.3%$58,540 -5.3%
    2023$3,059 +3.6%$61,820 +60.7%
    2022$2,953 +24.5%$38,470 -2.8%
    2021$2,371 -15.9%$39,570 +1.2%
    2020$2,820 +12.9%$39,111 -0.7%
    2019$2,498 $39,384 +22%
    2018$2,498 +0.3%$32,290
    2017$2,491 +3.3%$32,290 +4.6%
    2016$2,412 +27.4%$30,870
    2015$1,894 0%$30,870 +35.4%
    2014$1,894 -11.8%$22,800
    2013$2,147 +17.9%$22,800 -10.7%
    2012$1,821 +15.2%$25,540
    2011$1,582 +2.2%$25,540 +7.5%
    2010$1,547 +7%$23,750
    2009$1,446 -0.2%$23,750 +9.7%
    2008$1,448 +1%$21,650
    2007$1,433 +1.1%$21,650 +1.1%
    2006$1,417 -2.2%$21,410
    2005$1,449 +25.7%$21,410 -7.4%
    2003$1,153 +1.9%$23,120 +20%
    2002$1,131 $19,260 +29.9%
    2001-- $14,830

    Find assessor info on the county website

    Neighborhood: Sloan Lake

    Nearby schools

    GreatSchools rating
    Schools provided by the listing agent
    • Elementary: Brown
    • Middle: Strive Sunnyside
    • High: North
    • District: Denver 1

    Source: REcolorado as distributed by MLS GRID. This data may not be complete. We recommend contacting the local school district to confirm school assignments for this home.

    Get a cash offer in 3 minutes
    Find out how much your home could sell for in as little as 3 minutes with a no-obligation cash offer.
    Estimated market value
    $879,700
    Get a cash offer in 3 minutes
    Find out how much your home could sell for in as little as 3 minutes with a no-obligation cash offer.
    Estimated market value
    $879,700