Welcome to 2845 Rhode Island Avenue S, a beautifully updated story-and-a-half Cape Cod in the heart of Saint Louis Park. This home is genuinely turn-key, thoughtfully improved over the years with quartz countertops, refreshed finishes, and the big-ticket items already handled: newer furnace, AC, water heater, plumbing, roof and James Hardie siding. From the moment you arrive, the home makes an impression. Navy siding, original brick, and a rich burgundy front door are set against mature landscaping, including peonies and hydrangeas. Step inside to a bright front living room that flows into an open kitchen, designed for how people actually live and gather. The floor plan is a real differentiator: a large dining and recreation room with built in storage cabinets and desks sits just off the kitchen. Enjoy access to the spacious back deck from the sliding glass doors. It is the kind of space that works just as well for a crowd on a summer evening as it does for a quiet night with a good book. The main floor offers two comfortable bedrooms and an updated full bath. Upstairs, a generous bedroom with built-ins and ample custom closet space gives you an upstairs escape. Downstairs, the fully finished lower level has been thoughtfully updated. A fourth bedroom with proper egress and two large custom closets offers real flexibility to serve as a guest room, home office, or more. Pair it with the fantastic three-quarter bath featuring a double vanity and heated floor, and you might be bold and consider the quiet benefits of a lower owner's suite: a private, tucked-away retreat that is set apart from the daily rhythm of the home. A spacious mechanical and laundry room offers plenty of storage. Outside, enjoy a fully fenced and private backyard built for entertaining, complete with that spacious deck, new siding, and updated gutters, plus a two-car garage. The lawn sprinkler system keeps this tidy yard lush and green. All of this in a fantastic and desirable Saint Louis Park location: walking distance to local favorite eateries, parks and the Cedar Lake Trail, and near top-rated schools. This is the move-in-ready Saint Louis Park home you have been waiting for.
Closed
Zestimate®
$505,000
2845 Rhode Island Ave S, Saint Louis Park, MN 55426
4beds
1,913sqft
Single Family
Built in 1953
6,534 Square Feet Lot
$505,000 Zestimate®
$264/sqft
$2,604 Estimated rent
Home value
$505,000
$470,000 - $540,000
$2,604/mo
Zestimate® history
Owner options
List your home for rent
$2,604/mo
Rent Zestimate®
Find your next renter with Zillow Rental Manager. Plus, with online applications, you can quickly screen prospective tenants – for free.
$2,604/mo
Rent Zestimate®
Refinance and save
$3,230/mo
Est. payment
Refinancing to a lower rate could help reduce your monthly payments and save thousands over the life of the loan.
$3,230/mo
Est. payment
Explore your selling options
Work with a Zillow partner agent
Leverage their expertise and Zillow's premium Showcase listings to get your home seen by more buyers.
Get startedList with your own agent
Get your home in front of millions of buyers by listing it on Zillow.
Learn how to do itSell it yourself
Take full control of how buyers see your home on Zillow by listing For Sale by Owner (FSBO).
List your homeWhat's special
Zillow last checked:
Listing updated:
Listed by:
The Michael Kaslow Team 612-619-6855,
Coldwell Banker Realty - Lakes
Bought with:
Eda Rivers
Compass
Source: NorthstarMLS as distributed by MLS GRID,MLS#: 7087660
Facts & features
Interior
Bedrooms & bathrooms
- Bedrooms: 4
- Bathrooms: 2
- Full bathrooms: 1
- 3/4 bathrooms: 1
Bedroom
- Level: Main
- Area: 108 Square Feet
- Dimensions: 9x12
Bedroom 2
- Level: Main
- Area: 169 Square Feet
- Dimensions: 13x13
Bedroom 3
- Level: Upper
- Area: 308 Square Feet
- Dimensions: 28x11
Bedroom 4
- Level: Lower
- Area: 169 Square Feet
- Dimensions: 13x13
Primary bathroom
- Level: Lower
- Area: 90 Square Feet
- Dimensions: 9x10
Bathroom
- Level: Main
- Area: 48 Square Feet
- Dimensions: 6x8
Deck
- Level: Main
- Area: 300 Square Feet
- Dimensions: 15x20
Dining room
- Level: Main
- Area: 252 Square Feet
- Dimensions: 14x18
Kitchen
- Level: Main
- Area: 196 Square Feet
- Dimensions: 14x14
Laundry
- Level: Lower
- Area: 154 Square Feet
- Dimensions: 14x11
Living room
- Level: Main
- Area: 176 Square Feet
- Dimensions: 16x11
Patio
- Level: Main
- Area: 12 Square Feet
- Dimensions: 3x4
Porch
- Level: Main
- Area: 24 Square Feet
- Dimensions: 6x4
Walk in closet
- Level: Upper
- Area: 35 Square Feet
- Dimensions: 7x5
Heating
- Forced Air
Cooling
- Central Air
Appliances
- Included: Dishwasher, Disposal, Dryer, Exhaust Fan, Gas Water Heater, Water Filtration System, Microwave, Range, Refrigerator, Stainless Steel Appliance(s), Water Softener Owned
- Laundry: In Basement, In Garage, Gas Dryer Hookup, Sink, Washer Hookup
Features
- Basement: Block,Daylight,Egress Window(s),Finished,Partially Finished,Storage Space
- Has fireplace: No
Interior area
- Total structure area: 2,481
- Total interior livable area: 1,913 sqft
- Finished area above ground: 1,333
- Finished area below ground: 580
Property
Parking
- Total spaces: 2
- Parking features: Detached Garage, Asphalt, Garage Door Opener
- Garage spaces: 2
- Has uncovered spaces: Yes
- Details: Garage Dimensions (21x19)
Accessibility
- Accessibility features: None
Features
- Levels: One and One Half
- Stories: 1.5
- Patio & porch: Deck
- Pool features: None
- Fencing: Full,Wood
Lot
- Size: 6,534 Square Feet
- Dimensions: 50 x 127 x 50 x 127
- Features: Tree Coverage - Light
Details
- Foundation area: 580
- Parcel number: 0811721330057
- Zoning description: Residential-Single Family
Construction
Type & style
- Home type: SingleFamily
- Property subtype: Single Family
Materials
- Block
- Roof: Age 8 Years or Less,Asphalt
Condition
- New construction: No
- Year built: 1953
Utilities & green energy
- Electric: 200+ Amp Service
- Gas: Natural Gas
- Sewer: City Sewer/Connected
- Water: City Water/Connected
Community & HOA
Community
- Subdivision: Jeffrey James Fine Add
HOA
- Has HOA: No
Location
- Region: Saint Louis Park
Financial & listing details
- Price per square foot: $264/sqft
- Tax assessed value: $376,400
- Annual tax amount: $5,235
- Date on market: 6/18/2026
- Road surface type: Paved
Price history
| Date | Event | Price |
|---|---|---|
| 7/10/2026 | Sold | $505,000+12.2%$264/sqft |
Source:  NorthstarMLS as distributed by MLS GRID #7087660 Report a problem NorthstarMLS as distributed by MLS GRID #7087660 Report a problem | ||
| 6/20/2026 | Pending sale | $450,000$235/sqft |
Source: NorthstarMLS as distributed by MLS GRID #7087660 Report a problem | ||
| 6/19/2026 | Listed for sale | $450,000+129.7%$235/sqft |
Source: NorthstarMLS as distributed by MLS GRID #7087660 Report a problem | ||
| 3/30/2011 | Sold | $195,900-2%$102/sqft |
Source:  Lake Superior Area Realtors as distributed by MLS GRID #1364106 Report a problem Lake Superior Area Realtors as distributed by MLS GRID #1364106 Report a problem | ||
| 2/5/2011 | Listed for sale | $199,900+66.6%$104/sqft |
Source: RealEstateHomepages.com #4011021 Report a problem | ||
| 12/21/2010 | Sold | $120,000$63/sqft |
Source: Public Record Report a problem | ||
Public tax history
| Year | Property taxes | Tax assessment |
|---|---|---|
| 2025 | $4,913 -6.7% | $376,400 +3.8% |
| 2024 | $5,265 -1.5% | $362,600 -8.5% |
| 2023 | $5,344 +24.6% | $396,500 -1.1% |
| 2022 | $4,289 +6.5% | $400,900 +22.5% |
| 2021 | $4,027 +1.8% | $327,200 +5% |
| 2020 | $3,956 -1.7% | $311,700 +5.5% |
| 2019 | $4,027 +1.8% | $295,500 +11.9% |
| 2018 | $3,956 +20.2% | $264,000 +18.9% |
| 2017 | $3,291 +10.5% | $222,100 -3.2% |
| 2016 | $2,980 -7.3% | $229,500 +12.4% |
| 2015 | $3,213 +11% | $204,100 +8.8% |
| 2014 | $2,894 -1.2% | $187,600 -10.5% |
| 2013 | $2,930 +1% | $209,600 -0.9% |
| 2012 | $2,901 +2% | $211,400 -3% |
| 2011 | $2,844 +7% | $217,900 -1.9% |
| 2010 | $2,659 -2.2% | $222,200 -4.1% |
| 2009 | $2,719 +3.4% | $231,600 +4.1% |
| 2006 | $2,628 +6.4% | $222,400 +10.9% |
| 2005 | $2,470 +10.9% | $200,500 +15% |
| 2004 | $2,228 +10.1% | $174,400 +11.9% |
| 2002 | $2,024 -33.9% | $155,800 |
| 2001 | $3,061 | -- |
Find assessor info on the county website
Neighborhood: Texa Tonka
Nearby homes
- $294,5002 bd2 ba726 sqft2841 Rhode Island Ave S, Saint Louis Park, MN 55426Off Market
- $304,2002 bd1 ba726 sqft2851 Rhode Island Ave S, Saint Louis Park, MN 55426Off Market
- $348,2003 bd1 ba864 sqft2855 Rhode Island Ave S, Saint Louis Park, MN 55426Off Market
- $330,8003 bd1 ba1.1k sqft2835 Rhode Island Ave S, Saint Louis Park, MN 55426Off Market
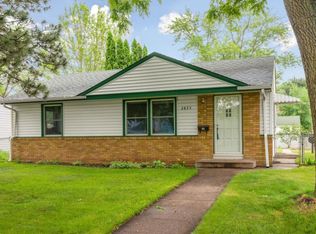
- $432,3004 bd2 ba1.3k sqft2844 Quebec Ave S, Saint Louis Park, MN 55426Off Market
- $---- bd-- ba-- sqft2844 Quebec Ave S, Minneapolis, MN 55426Off Market
- $473,2004 bd2 ba2.2k sqft2840 Quebec Ave S, Saint Louis Park, MN 55426Off Market
- $306,3004 bd1 ba964 sqft2850 Quebec Ave S, Saint Louis Park, MN 55426Off Market
Nearby schools
GreatSchools rating
- 7/10Aquila Elementary SchoolGrades: K-5Distance: 0.5 mi
- 5/10St. Louis Park Middle SchoolGrades: 6-8Distance: 0.8 mi
- 8/10St. Louis Park Senior High SchoolGrades: 9-12Distance: 1 mi
Get a cash offer in 3 minutes
Find out how much your home could sell for in as little as 3 minutes with a no-obligation cash offer.
Estimated market value
$505,000
Get a cash offer in 3 minutes
Find out how much your home could sell for in as little as 3 minutes with a no-obligation cash offer.
Estimated market value
$505,000
- Minnesota
- Hennepin County
- Saint Louis Park
- 55426
- Texa Tonka
- 2845 Rhode Island Ave S
Nearby cities
Nearby neighborhoods
Nearby zip codes
Other Saint Louis Park Topics
- Apartments for Rent in 55426
- Houses for Sale in 55426
- Houses for Rent in 55426
- 55426 Real Estate
- Saint Louis Park Condos
- Houses for Sale in Saint Louis Park
- Newest Listings in Saint Louis Park
- Saint Louis Park Home Values
- Saint Louis Park Real Estate Agents
- Saint Louis Park Refinance
- Saint Louis Park Mortgage Rates
