Privately Located at Rear of Cul-de-Sac with Expansive Greensway Views this Expanded Meadows 3 Bedroom 2 Bath Ranch Provides a Tranquil Setting for a Carefree Condo Lifestyle at The Fairways. Eat-In Kitchen with Granite Counters, Skylight & Greenhouse Window is Highlighted by French Doors that Open to Cozy Family Room with Wood-Burning Fireplace and Built-In Shelving. Flexible 25 Ft Living/Dining Room features 10 Ft Ceiling and Convenient Access to Private Fenced Courtyard. Ensuite Master Bedroom with Spacious Custom Organized Walk-In Closet offers Another Access to the Private Courtyard. Revised Floorplan Provides Lots of Extra Closet Space. Hardwood Floors Throughout. Roomy Laundry/Mud/Utility Area. Amenities Include Swimming Pool, Tennis/Pickleball Court, Walking Paths & Clubhouse. HOA covers Lawn Care, Snow Removal, Trash, Pest Control, Outside Maintenance, Insurance. Just Minutes to Shopping, Dining, Banking, Hospital, Major Highways. Could This be Your New Home?
Sold for $299,900
$299,900
2845 Rolling Green Pl, Macungie, PA 18062
3beds
1,644sqft
Condominium, Multi Family
Built in 1981
-- sqft lot
$318,300 Zestimate®
$182/sqft
$2,421 Estimated rent
Home value
$318,300
$290,000 - $350,000
$2,421/mo
Zestimate® history
Owner options
List your home for rent
$2,421/mo
Rent Zestimate®
Find your next renter with Zillow Rental Manager. Plus, with online applications, you can quickly screen prospective tenants – for free.
$2,421/mo
Rent Zestimate®
Refinance and save
$2,342/mo
Est. payment
Refinancing to a lower rate could help reduce your monthly payments and save thousands over the life of the loan.
$2,342/mo
Est. payment
Explore your selling options
Work with a Zillow partner agent
Leverage their expertise and Zillow's premium Showcase listings to get your home seen by more buyers.
Get startedList with your own agent
Get your home in front of millions of buyers by listing it on Zillow.
Learn how to do itSell it yourself
Take full control of how buyers see your home on Zillow by listing For Sale by Owner (FSBO).
List your homeWhat's special
Wood-burning fireplaceExpansive greensway viewsBuilt-in shelvingEat-in kitchenCozy family roomPrivate fenced courtyardEnsuite master bedroom
Zillow last checked:
Listing updated:
Listed by:
Judith Kistler 610-393-9393,
RE/MAX Central - Center Valley
Bought with:
Judith Kistler, RS180786L
RE/MAX Central - Center Valley
Source: GLVR,MLS#: 746832 Originating MLS: Lehigh Valley MLS
Originating MLS: Lehigh Valley MLSFacts & features
Interior
Bedrooms & bathrooms
- Bedrooms: 3
- Bathrooms: 2
- Full bathrooms: 2
Primary bedroom
- Description: Ensuite w/Custom Walk-In Closet
- Level: First
- Dimensions: 17.00 x 12.00
Bedroom
- Level: First
- Dimensions: 12.00 x 11.00
Bedroom
- Level: First
- Dimensions: 12.00 x 10.00
Primary bathroom
- Description: Walk-In Shower
- Level: First
- Dimensions: 8.00 x 6.00
Dining room
- Description: Flexible LR/DR Combo
- Level: First
- Dimensions: 14.00 x 12.00
Family room
- Description: Wood-Burning Fireplace
- Level: First
- Dimensions: 17.00 x 12.00
Other
- Description: Guest Bath
- Level: First
- Dimensions: 7.00 x 6.00
Kitchen
- Description: Eat-In, Granite Counters, Skylight
- Level: First
- Dimensions: 12.00 x 11.00
Living room
- Description: Flexible LR/DR Combo
- Level: First
- Dimensions: 14.00 x 13.00
Other
- Description: Laundry/Mud/Utility Room
- Level: First
- Dimensions: 8.00 x 6.00
Other
- Description: Private Fenced Courtyard
- Level: First
- Dimensions: 22.00 x 16.00
Heating
- Heat Pump
Cooling
- Central Air
Appliances
- Included: Dishwasher, Electric Dryer, Electric Oven, Electric Range, Electric Water Heater, Disposal, Refrigerator, Water Softener Owned, Washer
- Laundry: Electric Dryer Hookup, Main Level
Features
- Attic, Dining Area, Eat-in Kitchen, Mud Room, Family Room Main Level, Storage, Skylights, Utility Room, Vaulted Ceiling(s), Walk-In Closet(s), Window Treatments
- Flooring: Ceramic Tile, Engineered Hardwood, Hardwood, Vinyl
- Windows: Drapes, Replacement Windows, Screens, Skylight(s)
- Basement: None
- Has fireplace: Yes
- Fireplace features: Family Room, Wood Burning
Interior area
- Total interior livable area: 1,644 sqft
- Finished area above ground: 1,644
- Finished area below ground: 0
Property
Parking
- Total spaces: 2
- Parking features: Parking Lot
- Garage spaces: 2
Features
- Levels: One
- Stories: 1
- Patio & porch: Enclosed, Patio
- Exterior features: Covered Patio, Pool, Shed, Tennis Court(s)
- Has private pool: Yes
- Pool features: In Ground
- Has view: Yes
- View description: Courtyard
Lot
- Features: Backs to Common Grounds, Corner Lot, Cul-De-Sac, Flat, Views
Details
- Additional structures: Shed(s)
- Parcel number: 547473464329039
- Zoning: U-URBAN
- Special conditions: Estate
Construction
Type & style
- Home type: Condo
- Architectural style: Ranch
- Property subtype: Condominium, Multi Family
Materials
- Brick
- Roof: Asphalt,Fiberglass
Condition
- Year built: 1981
Utilities & green energy
- Electric: Circuit Breakers
- Sewer: Public Sewer
- Water: Public
- Utilities for property: Cable Available
Community & HOA
Community
- Features: Curbs, Sidewalks
- Security: Smoke Detector(s)
- Subdivision: Fairways At Brookside
HOA
- Has HOA: Yes
- HOA fee: $358 monthly
Location
- Region: Macungie
Financial & listing details
- Price per square foot: $182/sqft
- Tax assessed value: $165,000
- Annual tax amount: $4,212
- Date on market: 10/12/2024
- Cumulative days on market: 32 days
- Listing terms: Cash,Conventional
- Ownership type: Common
- Road surface type: Paved
Price history
| Date | Event | Price |
|---|---|---|
| 12/12/2024 | Sold | $299,900$182/sqft |
Source:  GLVR #746832 Report a problem GLVR #746832 Report a problem | ||
| 11/12/2024 | Pending sale | $299,900$182/sqft |
Source: GLVR #746832 Report a problem | ||
| 10/31/2024 | Price change | $299,900-1.6%$182/sqft |
Source: GLVR #746832 Report a problem | ||
| 10/12/2024 | Listed for sale | $304,900$185/sqft |
Source: GLVR #746832 Report a problem | ||
Public tax history
| Year | Property taxes | Tax assessment |
|---|---|---|
| 2025 | $4,351 +6.8% | $165,000 |
| 2024 | $4,076 +2% | $165,000 |
| 2023 | $3,994 | $165,000 |
| 2022 | $3,994 +4.6% | $165,000 |
| 2021 | $3,817 +1% | $165,000 |
| 2020 | $3,780 +10208.9% | $165,000 |
| 2019 | $37 | $165,000 |
| 2018 | $37 | $165,000 |
| 2017 | -- | $165,000 |
| 2016 | -- | $165,000 |
| 2015 | -- | $165,000 |
| 2014 | -- | $165,000 +196.8% |
| 2012 | -- | $55,600 |
| 2011 | -- | $55,600 |
| 2010 | -- | $55,600 |
| 2009 | -- | $55,600 |
| 2008 | -- | $55,600 |
| 2007 | -- | $55,600 |
| 2006 | -- | $55,600 |
| 2005 | -- | $55,600 |
| 2004 | -- | $55,600 |
| 2003 | -- | $55,600 |
| 2002 | -- | $55,600 |
| 2000 | -- | $55,600 |
Find assessor info on the county website
Neighborhood: 18062
Nearby homes
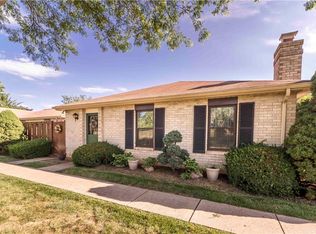
- $295,0003 bd2 ba1.6k sqft2866 Springhaven Pl, Macungie, PA 18062Sold
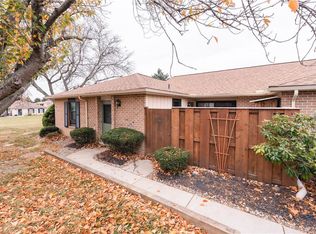
- $275,5003 bd2 ba1.4k sqft2846 Springhaven Pl, Macungie, PA 18062Sold
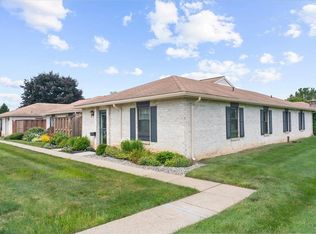
- $285,0003 bd2 ba1.4k sqft2797 Rolling Green Pl, Macungie, PA 18062Sold
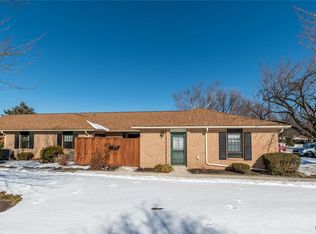
- $285,0003 bd2 ba1.4k sqft2844 Springhaven Pl, Macungie, PA 18062Sold
- $285,0003 bd2 ba1.4k sqft2795 Rolling Green Pl, Macungie, PA 18062Sold
- $274,9003 bd2 ba1.4k sqft2874 Springhaven Pl, Macungie, PA 18062Sold
- $267,5003 bd2 ba1.6k sqft2834 Springhaven Pl, Macungie, PA 18062Sold
- $219,1002 bd1 ba999 sqft2715 Rolling Green Pl, Macungie, PA 18062Off Market
Nearby schools
GreatSchools rating
- 9/10Willow Lane El SchoolGrades: K-5Distance: 0.5 mi
- 8/10Eyer Middle SchoolGrades: 6-8Distance: 1.3 mi
- 8/10Emmaus High SchoolGrades: 9-12Distance: 2.8 mi
Schools provided by the listing agent
- District: East Penn
Source: GLVR. This data may not be complete. We recommend contacting the local school district to confirm school assignments for this home.
Get a cash offer in 3 minutes
Find out how much your home could sell for in as little as 3 minutes with a no-obligation cash offer.
Estimated market value
$318,300
Get a cash offer in 3 minutes
Find out how much your home could sell for in as little as 3 minutes with a no-obligation cash offer.
Estimated market value
$318,300
- Pennsylvania
- Lehigh County
- Macungie
- 18062
- 2845 Rolling Green Pl
Nearby cities
Nearby neighborhoods
Nearby zip codes
Other Macungie Topics
