MUST SEE | Newly Updated Single Story Beauty with Three Car Garage, Four Bedrooms, Two Bathrooms on Cul-de-Sac. Located just off of Riverside's Scenic Route of Victoria Avenue, you'll find your slice of serenity. Freshly painted inside and out with new LVP flooring throughout, new baseboards, oil rub-bronzed hardware, new lighting fixtures, and new fireplace inserts. You'll enter to find an expansive living room with a painted brick floor to ceiling fireplace with hearth, as the focal point, adjacent to a bank of windows and dining room. The kitchen is a dream with new shaker cabinets, with a lazy-Susan, pull-out drawers, soft close doors and drawers and brand new stainless steel appliances, including refrigerator. The solid surface, quartz style, waterfall peninsula, backsplash, and counters create the modern feel topped off with under cabinet lighting and basket pendant lights. The counter overhangs for a comfortable breakfast bar with additional storage underneath, with more pull out drawers. Adjacent to the kitchen is a family room with vaulted ceilings and a large slider to the picturesque backyard with patio slab, lawn, block wall, trees, roses, hibiscus, palms and a beautifully blooming peach tree. Both bathrooms have been updated with new vanities, plumbing fixtures, shower/tub enclosures and toilets. The large primary bedroom has an en-suite bathroom with door to the the tranquil backyard. The three-car garage has a keyless entry, workbench, fresh paint and two roll up doors with garage door openers. The front yard is park-like with a mature jacaranda tree, lawn and adjacent to the oversized concrete driveway with a flag pole. All of this is close to nearby parks, award winnning schools and easy access to the 91 FWY. Call for a Private Showing. Must see and make an offer!
For sale
Listed by: Compass • Kimberly Talbert • Contact: 951.316.1941
Price cut: $25K (6/30)
$699,999
2845 Roncador Pl, Riverside, CA 92503
4beds
1,569sqft
:
Get pre-qualified$4,653/mo
Single Family Residence
Built in 1972
6,534 Square Feet Lot
$702,100 Zestimate®
$446/sqft
$-- HOA
What's special
Three car garageNewly updated single storyNew baseboardsNew lighting fixturesNew shaker cabinetsOil rub-bronzed hardwareBank of windows
- 112 days |
- 2,036 |
- 165 |
Zillow last checked:
Listing updated:
Listed by:
Kimberly Talbert DRE #01507260 951.316.1941,
Compass
Source: CRMLS,MLS#: IG26070167 Originating MLS: California Regional MLS
Originating MLS: California Regional MLSFacts & features
Interior
Bedrooms & bathrooms
- Bedrooms: 4
- Bathrooms: 2
- Full bathrooms: 1
- 3/4 bathrooms: 1
- Main level bathrooms: 2
- Main level bedrooms: 4
Rooms
- Room types: Bedroom, Center Hall, Family Room, Kitchen, Living Room, Primary Bathroom, Primary Bedroom, Dining Room
Primary bedroom
- Features: Main Level Primary
Primary bedroom
- Features: Primary Suite
Bedroom
- Features: All Bedrooms Down
Bedroom
- Features: Bedroom on Main Level
Bathroom
- Features: Bathroom Exhaust Fan, Bathtub, Full Bath on Main Level, Multiple Shower Heads, Quartz Counters, Remodeled, Separate Shower, Tub Shower, Upgraded
Kitchen
- Features: Kitchen/Family Room Combo, Remodeled, Self-closing Cabinet Doors, Self-closing Drawers, Solid Surface Counters, Updated Kitchen
Heating
- Central, Forced Air, Natural Gas
Cooling
- Central Air, Electric
Appliances
- Included: Dishwasher, Disposal, Gas Range, Refrigerator, Water To Refrigerator, Water Heater
- Laundry: Washer Hookup, In Garage
Features
- Breakfast Bar, Ceiling Fan(s), Cathedral Ceiling(s), Separate/Formal Dining Room, Open Floorplan, Pantry, Quartz Counters, Solid Surface Counters, All Bedrooms Down, Bedroom on Main Level, Main Level Primary, Primary Suite
- Flooring: Vinyl
- Doors: Panel Doors, Sliding Doors
- Has fireplace: Yes
- Fireplace features: Gas, Gas Starter, Living Room, Raised Hearth
- Common walls with other units/homes: No Common Walls
Interior area
- Total interior livable area: 1,569 sqft
Video & virtual tour
Property
Parking
- Total spaces: 5
- Parking features: Concrete, Door-Multi, Direct Access, Driveway, Garage Faces Front, Garage, Garage Door Opener, Oversized
- Attached garage spaces: 3
- Uncovered spaces: 2
Accessibility
- Accessibility features: Safe Emergency Egress from Home
Features
- Levels: One
- Stories: 1
- Entry location: Front
- Patio & porch: Concrete, Covered, Front Porch, Open, Patio, Porch
- Pool features: None
- Spa features: None
- Fencing: Block,Cross Fenced,Wood
- Has view: Yes
- View description: Hills, Mountain(s), Peek-A-Boo
Lot
- Size: 6,534 Square Feet
- Features: Back Yard, Corners Marked, Cul-De-Sac, Front Yard, Sprinklers In Rear, Sprinklers In Front, Lawn, Landscaped, Near Park, Paved, Sprinklers Timer, Sprinkler System, Walkstreet, Yard
Details
- Parcel number: 238021020
- Special conditions: Standard,Trust
Construction
Type & style
- Home type: SingleFamily
- Architectural style: Ranch
- Property subtype: Single Family Residence
Materials
- Drywall, Frame, Stucco
- Foundation: Slab
- Roof: Composition
Condition
- Updated/Remodeled,Termite Clearance,Turnkey
- New construction: No
- Year built: 1972
Utilities & green energy
- Electric: Electricity - On Property
- Sewer: Public Sewer, Sewer Tap Paid
- Water: Public
- Utilities for property: Electricity Connected, Natural Gas Connected, Sewer Connected, Water Connected
Community & HOA
Community
- Features: Curbs, Gutter(s), Hiking, Street Lights, Sidewalks, Park
- Security: Carbon Monoxide Detector(s), Smoke Detector(s)
Location
- Region: Riverside
Financial & listing details
- Price per square foot: $446/sqft
- Tax assessed value: $635,000
- Annual tax amount: $7,113
- Date on market: 4/2/2026
- Cumulative days on market: 112 days
- Listing terms: Cash,Cash to New Loan,Submit
- Inclusions: Refrigerator
- Road surface type: Paved
Estimated market value
$702,100
$667,000 - $737,000
$3,195/mo
Price history
| Date | Event | Price |
|---|---|---|
| 7/14/2026 | Listed for sale | $699,999$446/sqft |
Source:  CRMLS #IG26070167 Report a problem CRMLS #IG26070167 Report a problem | ||
| 7/10/2026 | Contingent | $699,999$446/sqft |
Source: CRMLS #IG26070167 Report a problem | ||
| 6/30/2026 | Price change | $699,999-3.4%$446/sqft |
Source: CRMLS #IG26070167 Report a problem | ||
| 6/12/2026 | Price change | $724,999-3.3%$462/sqft |
Source: CRMLS #IG26070167 Report a problem | ||
| 5/29/2026 | Price change | $749,900-2.5%$478/sqft |
Source: CRMLS #IG26070167 Report a problem | ||
| 5/20/2026 | Listed for sale | $769,000$490/sqft |
Source: CRMLS #IG26070167 Report a problem | ||
| 5/11/2026 | Listing removed | $769,000$490/sqft |
Source: CRMLS #IG26070167 Report a problem | ||
| 4/27/2026 | Price change | $769,000-0.8%$490/sqft |
Source: CRMLS #IG26070167 Report a problem | ||
| 4/2/2026 | Listed for sale | $774,999$494/sqft |
Source: CRMLS #IG26070167 Report a problem | ||
| 5/24/2023 | Listing removed | -- |
Source: Zillow Rentals Report a problem | ||
| 4/28/2023 | Listed for rent | $3,500$2/sqft |
Source: Zillow Rentals Report a problem | ||
Public tax history
| Year | Property taxes | Tax assessment |
|---|---|---|
| 2025 | $7,113 +256.7% | $635,000 +246.7% |
| 2024 | $1,994 +0.5% | $183,153 +2% |
| 2023 | $1,984 +1.9% | $179,563 +2% |
| 2022 | $1,947 +0.8% | $176,043 +2% |
| 2021 | $1,932 +0.8% | $172,592 +1% |
| 2020 | $1,916 +2% | $170,823 +2% |
| 2019 | $1,880 +2% | $167,475 +2% |
| 2018 | $1,842 +1.9% | $164,192 +2% |
| 2017 | $1,809 | $160,974 +2% |
| 2016 | $1,809 +8.4% | $157,819 +1.5% |
| 2015 | $1,669 +1.1% | $155,450 +2% |
| 2014 | $1,651 | $152,407 +0.5% |
| 2013 | -- | $151,720 +2% |
| 2012 | -- | $148,746 +2% |
| 2011 | -- | $145,831 +0.8% |
| 2010 | -- | $144,743 -0.2% |
| 2009 | -- | $145,089 +2% |
| 2008 | -- | $142,245 +2% |
| 2007 | -- | $139,457 +2% |
| 2006 | -- | $136,723 +2% |
| 2005 | -- | $134,043 +3.9% |
| 2003 | -- | $129,009 +2% |
| 2002 | -- | $126,481 +2% |
| 2001 | $1,226 +1.9% | $124,001 +2% |
| 2000 | $1,203 | $121,571 |
Find assessor info on the county website
Monthly payment
Est. payment
Payment breakdown
Explore the cost of this home by adjusting the details. Changes won't be saved.Climate risks
Neighborhood: Presidential Park
Nearby schools
GreatSchools rating
- 6/10Hawthorne Elementary SchoolGrades: K-6Distance: 0.2 mi
- 5/10Chemawa Middle SchoolGrades: 7-8Distance: 1 mi
- 4/10Arlington High SchoolGrades: 9-12Distance: 0.2 mi
- $628,8004 bd2 ba1.5k sqft2835 Roncador Pl, Riverside, CA 92503Off Market
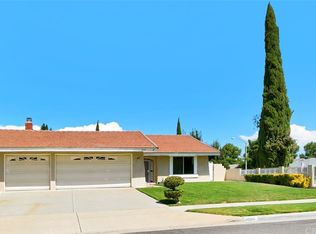
- $590,1004 bd2 ba1.5k sqft2855 Roncador Pl, Riverside, CA 92503Off Market
- $624,5005 bd2 ba1.6k sqft2840 Cascabel Way, Riverside, CA 92503Off Market
- $592,6004 bd2 ba1.5k sqft2828 Cascabel Way, Riverside, CA 92503Off Market
- $661,3005 bd2 ba1.6k sqft2850 Cascabel Way, Riverside, CA 92503Off Market
- $643,0005 bd2 ba1.6k sqft2865 Roncador Pl, Riverside, CA 92503Sold
- $602,0005 bd2 ba1.6k sqft2840 Roncador Pl, Riverside, CA 92503Off Market
- $620,8005 bd2 ba1.6k sqft2860 Cascabel Way, Riverside, CA 92503Off Market
A local agent can set up tours, give advice and negotiate with sellers.
Similar homes
- $688,0003 bd3 ba1.6k sqft11476 Shugart Way, Riverside, CA 92503For Sale
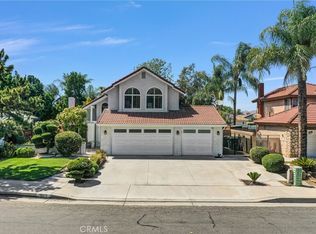 MLS ID #TR26164244, Chad Fox, Metrocities Realty. CRMLS
 - $679,8004 bd2 ba1.5k sqft4123 Polk St, Riverside, CA 92505For Sale
 MLS ID #CV26131816, Jessica Sepulveda, KELLER WILLIAMS EMPIRE ESTATES. CRMLS
 - $769,9904 bd2 ba1.6k sqft1074 Basilone Dr, Riverside, CA 92506For Sale
 MLS ID #IG26169587, Eduardo Centeno, ROA California Inc.. CRMLS
 - $649,9004 bd2 ba1.6k sqft8584 Camelia Dr, Riverside, CA 92504For Sale
 MLS ID #CV26125236, Geny Jaquez, RE/MAX CHAMPIONS. CRMLS
 - $875,0003 bd3 ba2k sqft2791 McAllister St, Riverside, CA 92503For SaleMLS ID #IV26150346, SERGIO SALAZAR, Vylla Home, Inc.. CRMLS
- $694,9003 bd2 ba1.3k sqft2906 Berkeley Rd, Riverside, CA 92506For SaleMLS ID #IV26149915, TRICIA HORD, Tower Agency. CRMLS
- $645,0003 bd2 ba1.2k sqft19587 Tangelo Dr, Riverside, CA 92508For SaleMLS ID #IV26157454, JOHN SHACKELFORD, COLDWELL BANKER REALTY. CRMLS
- $595,0003 bd2 ba1.1k sqft4130 Tuscola Pl, Riverside, CA 92505For SaleMLS ID #PW26164910, Sharlene Ramsingh, BHHS CA Properties. CRMLS
- $780,8003 bd2 ba1.5k sqft4061 Maplewood Pl, Riverside, CA 92506For SaleMLS ID #PW26032112, Sameer Jafri, Homequest Real Estate. CRMLS
- $749,5003 bd3 ba2k sqft11246 Coolwater Dr, Riverside, CA 92505For SaleMLS ID #IV26163054, RICKY HALLAM, COLDWELL BANKER REALTY. CRMLS
- $680,0003 bd2 ba1.3k sqft1206 Willowspring Ln, Corona, CA 92882For SaleMLS ID #PW26144924, Babette Carlson, Century 21 Discovery. CRMLS
- $829,9994 bd2 ba2k sqft19350 Quebec Ave, Corona, CA 92881For SaleMLS ID #OC26160255, Bryan Suarez, Anvil Real Estate. CRMLS
- $799,9904 bd3 ba2.1k sqft585 Hamilton Dr, Corona, CA 92879For SaleMLS ID #IG26163165, Eduardo Centeno, ROA California Inc.. CRMLS
- $869,9904 bd3 ba2k sqft10880 Valley Dr, Riverside, CA 92505For SaleMLS ID #IG26152713, Eduardo Centeno, ROA California Inc.. CRMLS
- $674,0003 bd2 ba1.4k sqft21185 Telegraph Rd, Riverside, CA 92507For SaleMLS ID #DW26155437, Patricia Ramirez, Century 21 Allstars. CRMLS
- $679,9003 bd2 ba1k sqft10221 26th St, Rancho Cucamonga, CA 91730For SaleMLS ID #IV26168981, NICHOLAS CARDENAS, Real Brokerage Technologies. CRMLS
- $720,0003 bd3 ba1.4k sqft867 Oso Dr, Corona, CA 92879For SaleMLS ID #RS26058073, Francisco Granados, Towne Center Realtors, Inc.. CRMLS
- $688,0003 bd3 ba1.2k sqft2401 Acorn Pl, Ontario, CA 91761For SaleMLS ID #PW26165707, Lauren Lumbattis, First Team Real Estate. CRMLS
- $749,9994 bd2 ba1.2k sqft871 W Francis St, Corona, CA 92882For SaleMLS ID #IG26125925, Steven Casillas, Realty ONE Group West. CRMLS
- $649,9993 bd2 ba1.6k sqft2326 N Sycamore Ave, Rialto, CA 92377For SaleMLS ID #CV26166940, Johnny Rojas, RE/MAX TIME REALTY. CRMLS
Local buyer's agents are ready to help
