Buyers who finance with the seller's preferred lender receive a 1% credit toward closing costs on the loan amount.
The washer, dryer, and both refrigerators convey with the property.
Built in 2022, this impeccably maintained Sandlin Homes Preston II offers 4 bedrooms, 3 baths, a game room, and 2,496 square feet of thoughtfully designed living space. The open-concept kitchen features quartz countertops, a large island, gas cooktop, stainless steel appliances, and walk-in pantry, flowing seamlessly into the living and dining areas. Engineered hardwood floors, upgraded carpet, decorative lighting, and a tankless water heater add comfort throughout. Superior weather and security protection featuring a Class 3 hail-resistant roof and $20,000+ in custom stainless-steel mesh screens across all windows and doors for complete peace of mind. Outside, enjoy a landscaped corner lot with a sprinkler system, private fenced backyard, patio, and 2-car garage. Unobstructed greenbelt views - enjoy an open, natural outlook with no neighboring structures blocking the view. Palmilla Springs offers trails, a playground, and a dog park, all less than 10 minutes from downtown Fort Worth with convenient access to I-30, shopping, dining, and the Stockyards. The home is backed by the remainder of a StrucSure 10-Year Structural Warranty, fully transferable to the buyer at no cost.
Sold
Price Unknown
2845 Rose Heath Ln, Fort Worth, TX 76108
4beds
2,496sqft
Single Family Residence
Built in 2022
7,230 Square Feet Lot
$385,200 Zestimate®
$--/sqft
$2,655 Estimated rent
Home value
$385,200
$366,000 - $404,000
$2,655/mo
Zestimate® history
Owner options
List your home for rent
$2,655/mo
Rent Zestimate®
Find your next renter with Zillow Rental Manager. Plus, with online applications, you can quickly screen prospective tenants – for free.
$2,655/mo
Rent Zestimate®
Refinance and save
$500/mo
Est. payment
Refinancing to a lower rate could help reduce your monthly payments and save thousands over the life of the loan.
$500/mo
Est. payment
Explore your selling options
Work with a Zillow partner agent
Leverage their expertise and Zillow's premium Showcase listings to get your home seen by more buyers.
Get startedList with your own agent
Get your home in front of millions of buyers by listing it on Zillow.
Learn how to do itSell it yourself
Take full control of how buyers see your home on Zillow by listing For Sale by Owner (FSBO).
List your homeWhat's special
Upgraded carpetEngineered hardwood floorsLandscaped corner lotStainless steel appliancesUnobstructed greenbelt viewsQuartz countertopsGame room
Zillow last checked:
Listing updated:
Listed by:
Gregory Rader 0845055 817-989-6520,
Fort Worth Focused Real Estate 817-989-6520
Bought with:
Christy Summerhill, 0730367
Coldwell Banker Realty
Source: NTREIS,MLS#: 21351132
Facts & features
Interior
Bedrooms & bathrooms
- Bedrooms: 4
- Bathrooms: 3
- Full bathrooms: 3
Primary bedroom
- Features: Ceiling Fan(s)
- Level: First
- Dimensions: 14 x 16
Family room
- Level: First
- Dimensions: 19 x 18
Living room
- Level: First
- Dimensions: 19 x 18
Heating
- Natural Gas
Cooling
- Central Air
Appliances
- Included: Built-In Gas Range, Built-In Refrigerator, Dryer, Dishwasher, Gas Cooktop, Disposal, Microwave, Tankless Water Heater, Vented Exhaust Fan
- Laundry: Washer Hookup, Dryer Hookup, ElectricDryer Hookup
Features
- Granite Counters, High Speed Internet, Kitchen Island, Pantry
- Flooring: Carpet, Engineered Hardwood, Tile
- Has basement: No
- Has fireplace: No
Interior area
- Total interior livable area: 2,496 sqft
Property
Parking
- Total spaces: 2
- Parking features: Driveway, Garage, Garage Door Opener
- Attached garage spaces: 2
Features
- Levels: Two
- Stories: 2
- Patio & porch: Patio
- Pool features: None
Lot
- Size: 7,230 Square Feet
Details
- Parcel number: 42748397
Construction
Type & style
- Home type: SingleFamily
- Architectural style: Detached
- Property subtype: Single Family Residence
- Attached to another structure: Yes
Materials
- Roof: Composition
Condition
- Year built: 2022
Utilities & green energy
- Sewer: Public Sewer
- Water: Public
- Utilities for property: Cable Available, Natural Gas Available, Sewer Available, Separate Meters, Water Available
Green energy
- Indoor air quality: Integrated Pest Management
Community & HOA
Community
- Features: Playground, Trails/Paths, Community Mailbox, Sidewalks
- Security: Security System, Carbon Monoxide Detector(s), Fire Alarm
- Subdivision: Palmilla Springs
HOA
- Has HOA: Yes
- Services included: Maintenance Grounds
- HOA fee: $500 annually
- HOA name: Insight Association Management Lp
- HOA phone: 214-494-6002
Location
- Region: Fort Worth
Financial & listing details
- Tax assessed value: $374,700
- Annual tax amount: $8,103
- Date on market: 8/5/2026
- Cumulative days on market: 50 days
- Listing terms: Cash,Conventional
- Exclusions: Security cameras
Price history
| Date | Event | Price |
|---|---|---|
| 10/21/2026 | Sold | -- |
Source: NTREIS #21351132 Report a problem | ||
| 9/25/2026 | Pending sale | $389,900$156/sqft |
Source: NTREIS #21351132 Report a problem | ||
| 9/17/2026 | Price change | $389,900-1.3%$156/sqft |
Source: NTREIS #21351132 Report a problem | ||
| 8/5/2026 | Listed for sale | $395,000-4.1%$158/sqft |
Source: NTREIS #21351132 Report a problem | ||
| 6/29/2023 | Sold | -- |
Source: NTREIS #20286905 Report a problem | ||
| 6/1/2023 | Pending sale | $411,900$165/sqft |
Source: NTREIS #20286905 Report a problem | ||
| 3/23/2023 | Listed for sale | $411,900$165/sqft |
Source: NTREIS #20286905 Report a problem | ||
Public tax history
| Year | Property taxes | Tax assessment |
|---|---|---|
| 2025 | $8,103 -2.5% | $374,700 |
| 2024 | $8,308 +34.2% | $374,700 +35.4% |
| 2023 | $6,189 | $276,787 +365.2% |
| 2022 | -- | $59,500 |
Find assessor info on the county website
Neighborhood: Chapel Creek
Nearby homes
- $--3 bd2 ba2k sqft2844 Desert Lily Ln, Fort Worth, TX 76108Sold
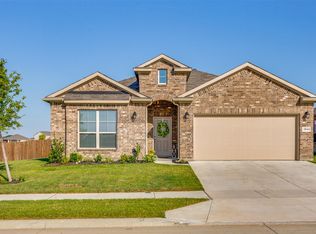
- $362,8003 bd2 ba2k sqft2904 Rose Heath Ln, Fort Worth, TX 76108Off Market

- $--3 bd2 ba1.7k sqft2837 Rose Heath Ln, Fort Worth, TX 76108Sold
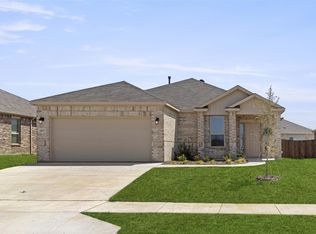
- $315,100-- bd-- ba1.5k sqft2840 Desert Lily Ln, Fort Worth, TX 76108Off Market
- $321,2003 bd2 ba1.8k sqft2908 Rose Heath Ln, Fort Worth, TX 76108Off Market
- $345,700-- bd-- ba2.1k sqft2832 Desert Lily Ln, Fort Worth, TX 76108Off Market
- $334,100-- bd-- ba2.1k sqft2912 Rose Heath Ln, Fort Worth, TX 76108Off Market
- $349,7004 bd2 ba2k sqft2900 Rose Heath Ln, Fort Worth, TX 76108Off Market
Nearby schools
GreatSchools rating
- 5/10Waverly Park Elementary SchoolGrades: PK-5Distance: 3.2 mi
- 3/10Leonard Middle SchoolGrades: 6-8Distance: 2.8 mi
- 2/10Western Hills High SchoolGrades: 9-12Distance: 3.7 mi
Schools provided by the listing agent
- Elementary: Waverlypar
- Middle: Leonard
- High: Westn Hill
- District: Fort Worth ISD
Source: NTREIS. This data may not be complete. We recommend contacting the local school district to confirm school assignments for this home.
Get a cash offer in 3 minutes
Find out how much your home could sell for in as little as 3 minutes with a no-obligation cash offer.
Estimated market value
$385,200
Get a cash offer in 3 minutes
Find out how much your home could sell for in as little as 3 minutes with a no-obligation cash offer.
Estimated market value
$385,200
- Texas
- Tarrant County
- Fort Worth
- 76108
- Chapel Creek
- 2845 Rose Heath Ln
