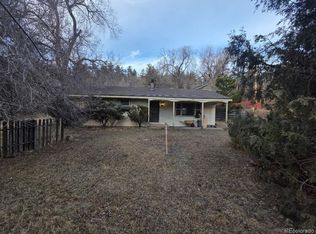
Welcome to your outdoor enthusiast’s dream retreat! Nestled in a serene mountain setting, this charming home offers the perfect blend of comfort and adventure, all while keeping you close to the action. Imagine starting your day with a 5-minute hike or bike ride to Lair O’ the Bear Park, where you can explore miles of scenic trails and cast a line into tranquil fishing spots. For those who crave even more biking thrills, the exceptional Bear Creek Trail is just a quarter mile away. Rutabaga trail or Grapevine Rd climb are also readily accessible from the home. And for even more outdoor adventures, Evergreen Lake is a mere 15-minute drive from your front door. Music enthusiast will find themselves a stone’s throw from Red Rocks Amphitheatre. This delightful 3-bedroom, 2-bath home is the ideal starter property for those who cherish mountain living. Its inviting cabin-like atmosphere, complete with warm wood paneling in the great room, provides a cozy retreat. The spacious kitchen, bathed in natural light from multiple windows, is perfect for entertaining friends and family. Equipped with modern stainless steel appliances, an eat-at island, and ample space for a dining table, it’s a culinary haven. The main floor features 2 comfortable bedrooms that share a generously sized bath. Downstairs, you’ll find an additional bedroom and beautifully tiled bath. The lower level also includes a versatile bonus area—ideal for a home gym, playroom, or additional storage for your gear. Outside, the home’s mountain cabin feel is complemented by stunning views of the surrounding hills. For winter sports enthusiasts, you’ll appreciate how this location significantly shortens your commute to the slopes. Adding to its appeal, the property includes a 2-car detached garage with attic storage for all your gear. This home combines the best of both worlds—seamless access to incredible outdoor activities and the convenience of being just 15 minutes from C470 and metro Denver.
Sold for $518,500
Zillow last checked:
Listing updated:
Bought with:
Michel Brossmer, 1317838
Kentwood Real Estate Cherry Creek
Source: REcolorado as distributed by MLS GRID,MLS#: 6421167
Price history
| Date | Event | Price |
|---|---|---|
| 10/10/2024 | Sold | $518,500-1.2%$312/sqft |
Source:  REcolorado as distributed by MLS GRID #6421167 Report a problem REcolorado as distributed by MLS GRID #6421167 Report a problem | ||
| 9/6/2024 | Pending sale | $525,000$316/sqft |
Source: REcolorado as distributed by MLS GRID #6421167 Report a problem | ||
| 8/20/2024 | Price change | $525,000-2.8%$316/sqft |
Source: REcolorado as distributed by MLS GRID #6421167 Report a problem | ||
| 7/17/2024 | Listed for sale | $539,900+44%$325/sqft |
Source: REcolorado as distributed by MLS GRID #6421167 Report a problem | ||
| 8/20/2019 | Listing removed | $375,000$225/sqft |
Source: RE/MAX Alliance #8834410 Report a problem | ||
| 8/19/2019 | Listed for sale | $375,000+1.9%$225/sqft |
Source: RE/MAX Alliance #8834410 Report a problem | ||
| 8/15/2019 | Sold | $368,000-1.9%$221/sqft |
Source: Public Record Report a problem | ||
| 6/28/2019 | Pending sale | $375,000$225/sqft |
Source: RE/MAX Alliance #8834410 Report a problem | ||
| 6/17/2019 | Price change | $375,000-2.6%$225/sqft |
Source: RE/MAX Alliance #8834410 Report a problem | ||
| 5/4/2019 | Listed for sale | $385,000+4.1%$232/sqft |
Source: RE/MAX Alliance #8834410 Report a problem | ||
| 3/17/2018 | Listing removed | $1,800$1/sqft |
Source: Owner Report a problem | ||
| 3/8/2018 | Listed for rent | $1,800$1/sqft |
Source: Owner Report a problem | ||
| 2/9/2018 | Listing removed | $369,900$222/sqft |
Source: Denver Downtown #5983622 Report a problem | ||
| 2/3/2018 | Pending sale | $369,900$222/sqft |
Source: Denver Downtown #5983622 Report a problem | ||
| 1/27/2018 | Price change | $369,900-2.4%$222/sqft |
Source: Denver Downtown #5983622 Report a problem | ||
| 1/20/2018 | Price change | $379,000-15.8%$228/sqft |
Source: Keller Williams Realty Downtown LLC #5983622 Report a problem | ||
| 11/26/2017 | Listed for sale | $450,000+275%$271/sqft |
Source: Owner Report a problem | ||
| 11/30/1998 | Sold | $120,000$72/sqft |
Source: Public Record Report a problem | ||


Get pre-qualified for a loan
At Zillow Home Loans, we can pre-qualify you in as little as 5 minutes with no impact to your credit score.An equal housing lender. NMLS #10287.
