Skip main navigation
Sold for $551,000
  • $551,000

    2845 S Williams Street, Denver, CO 80210

    4beds
    2,244sqft
    Single Family Residence
    Built in 1952
    6,250 Square Feet Lot
    $884,900 Zestimate®
    $246/sqft
    $3,238 Estimated rent

    Home value

    $884,900

    $805,000 - $973,000

    $3,238/mo

    Zestimate® history
    Loading
    Loading...

    Owner options

    List your home for rent

    $3,238/mo

    Rent Zestimate®

    Find your next renter with Zillow Rental Manager. Plus, with online applications, you can quickly screen prospective tenants – for free.

    Learn more

    $3,238/mo

    Rent Zestimate®

    Refinance and save

    $3,153/mo

    Est. payment

    Refinancing to a lower rate could help reduce your monthly payments and save thousands over the life of the loan.

    See today's rates

    $3,153/mo

    Est. payment

    Explore your selling options

    Work with a Zillow partner agent

    Leverage their expertise and Zillow's premium Showcase listings to get your home seen by more buyers.

    Get started

    List with your own agent

    Get your home in front of millions of buyers by listing it on Zillow.

    Learn how to do it

    Sell it yourself

    Take full control of how buyers see your home on Zillow by listing For Sale by Owner (FSBO).

    List your home

    What's special

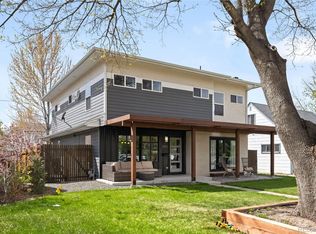
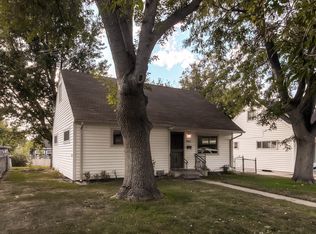
    Welcome to this classic 2-story home, a true gem ready for your personal touch! Situated on a spacious, well-maintained lot, this 4-bedroom, 2-bathroom home blends mid-century charm with modern updates, offering the perfect canvas for your dream renovation. Inside, you'll find the character and craftsmanship of a solidly built home, with a generous living room, cozy dining area, and a kitchen awaiting your creative vision. The four bedrooms provide ample space for family, guests, or a home office. The partially finished basement offers extra room that could easily become a recreation space, home gym, or additional living area. Key updates include a brand-new roof and gutters, ensuring durability, and a newer furnace, air conditioning, and water heater for reliable performance. These upgrades allow you to focus on customizing the interior to match your style. The backyard is a true retreat, featuring a flourishing apple tree and a blackberry bush, perfect for enjoying fresh fruit in the summer. The detached garage offers ample storage or the potential for a workshop or studio. This home is ready for a new owner to unlock its full potential with interior remodeling. Whether you're a DIY enthusiast or looking to bring in a contractor, this property offers endless opportunities to create a space uniquely yours. Located in a great neighborhood, close to schools, parks, and shopping, this home is a rare find. Don’t miss the chance to invest in a property where you can add significant value through your own design and renovation ideas. Unlock your dream home with a lower interest rate! Our sellers are offering an exclusive rate buy-down, making your new home more affordable. Don’t miss this limited-time opportunity to save on your mortgage and enjoy peace of mind for years to come. Contact us today to learn more or schedule your showing today and imagine the possibilities!

    Zillow last checked:

    Listing updated:

    Listed by:

    Peggy Dursthoff 303-807-1673 pdursthoff@comcast.net,

    HomeSmart

    Bought with:

    Peggy Dursthoff, 40020525

    HomeSmart

    Source: REcolorado as distributed by MLS GRID,MLS#: 8926928MLS Logo

    Facts & features

    Interior

    Bedrooms & bathrooms
    • Bedrooms: 4
    • Bathrooms: 2
    • Full bathrooms: 1
    • 3/4 bathrooms: 1
    • Main level bathrooms: 1
    • Main level bedrooms: 2
    Bedroom
    • Level: Main
    Bedroom
    • Level: Main
    Bedroom
    • Level: Upper
    Bedroom
    • Level: Upper
    Bathroom
    • Level: Main
    Bathroom
    • Level: Basement
    Family room
    • Level: Main
    Family room
    • Description: Currently Used As A Bedroom But Non Conforming Due To Lack Of Closet
    • Level: Basement
    Kitchen
    • Level: Main
    Living room
    • Level: Main
    Heating
    • Forced Air, Natural Gas
    Cooling
    • Central Air
    Appliances
    • Included: Disposal, Dryer, Gas Water Heater, Microwave, Oven, Range, Refrigerator, Washer
    • Laundry: In Unit
    Features
    • Ceiling Fan(s), High Speed Internet, Laminate Counters
    • Flooring: Carpet, Vinyl, Wood
    • Windows: Double Pane Windows, Window Coverings
    • Basement: Full
    • Common walls with other units/homes: No Common Walls
    Interior area
    • Total structure area: 2,244
    • Total interior livable area: 2,244 sqft
    • Finished area above ground: 1,413
    • Finished area below ground: 0

    Property

    Parking
    • Total spaces: 1
    • Parking features: Asphalt, Exterior Access Door, Lighted, Oversized, Storage
    • Garage spaces: 1
    Features
    • Levels: Two
    • Stories: 2
    • Patio & porch: Covered, Front Porch, Patio
    • Exterior features: Private Yard, Rain Gutters
    • Fencing: Full
    Lot
    • Size: 6,250 sqft
    • Features: Landscaped, Level, Sprinklers In Front, Sprinklers In Rear
    Details
    • Parcel number: 535204027
    • Zoning: E-SU-DX
    • Special conditions: Standard

    Construction

    Type & style
    • Home type: SingleFamily
    • Architectural style: Traditional
    • Property subtype: Single Family Residence
    Materials
    • Frame
    • Foundation: Slab
    • Roof: Composition
    Condition
    • Year built: 1952

    Utilities & green energy

    • Electric: 110V, 220 Volts
    • Sewer: Public Sewer
    • Water: Public
    • Utilities for property: Electricity Connected, Natural Gas Connected

    Community & neighborhood

    Security
    • Security features: Carbon Monoxide Detector(s), Smart Security System, Smoke Detector(s)
    Location
    • Region: Denver
    • Subdivision: Kirkland

    Other

    Other facts
    • Listing terms: Cash,Conventional,FHA,VA Loan
    • Ownership: Individual
    • Road surface type: Alley Paved, Paved

    Price history

    DateEventPrice
    10/11/2024Sold$551,000-18.4%$246/sqft
    Source: REcolorado as distributed by MLS GRID #8926928 Report a problem
    9/19/2024Contingent$674,900$301/sqft
    Source: HomeSmart #8926928 Report a problem
    9/18/2024Pending sale$674,900$301/sqft
    Source: REcolorado as distributed by MLS GRID #8926928 Report a problem
    9/5/2024Price change$674,900-2.9%$301/sqft
    Source: REcolorado as distributed by MLS GRID #8926928 Report a problem
    7/21/2024Listed for sale$694,900$310/sqft
    Source: REcolorado as distributed by MLS GRID #8926928 Report a problem

    Public tax history

    YearProperty taxesTax assessment
    2024$3,977 +24.2%$51,330 -5.9%
    2023$3,203 +3.6%$54,540 +35.4%
    2022$3,091 +33.3%$40,270 -2.8%
    2021$2,319 +2.9%$41,430 +7.9%
    2020$2,254 +34.3%$38,410 -0.7%
    2019$1,678 $38,678 +33.9%
    2018$1,678 +0.3%$28,890
    2017$1,673 +19.8%$28,890 +11.8%
    2016$1,397 +85.2%$25,840
    2015$754 0%$25,840 +51.6%
    2014$754 -31.2%$17,040
    2013$1,096 -26.8%$17,040 -18.9%
    2012$1,497 +5.5%$21,000
    2011$1,419 +2.2%$21,000 -1.5%
    2010$1,388 +49.1%$21,310
    2009$931 -0.2%$21,310 -2.7%
    2008$933 +30.3%$21,900
    2007$716 -42%$21,900 +17.4%
    2006$1,235 -4.6%$18,650
    2005$1,294 +138.2%$18,650 -9.7%
    2003$543 -49%$20,660 +13.8%
    2002$1,066 $18,150 +21.7%
    2001-- $14,910

    Find assessor info on the county website

    Neighborhood: University

    Nearby schools

    GreatSchools rating
    Schools provided by the listing agent
    • Elementary: Slavens E-8
    • Middle: Merrill
    • High: Thomas Jefferson
    • District: Denver 1

    Source: REcolorado as distributed by MLS GRID. This data may not be complete. We recommend contacting the local school district to confirm school assignments for this home.

    Get a cash offer in 3 minutes
    Find out how much your home could sell for in as little as 3 minutes with a no-obligation cash offer.
    Estimated market value
    $884,900
    Get a cash offer in 3 minutes
    Find out how much your home could sell for in as little as 3 minutes with a no-obligation cash offer.
    Estimated market value
    $884,900