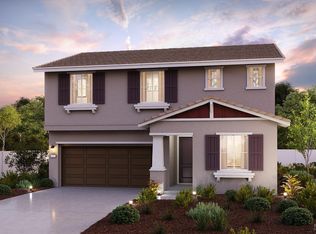
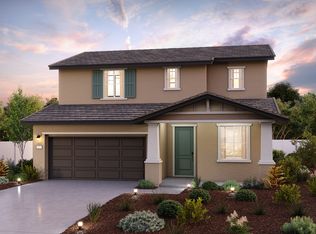
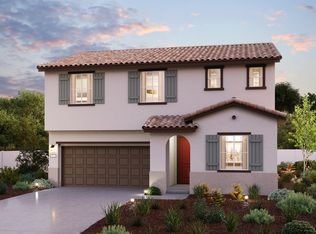
Contingent - show for Backups. Welcome to Monte Verde, A New Home Community by Century Communities. This is a Two Story, North Facing Homes The Plan 1 offers 2,030 square feet of living space with 4 Bedrooms, 3 Full Bathrooms and a 2 Car Bay Garage. There is one Bedroom and one Bathroom on the first floor. The first floor Bathroom has a Walk in Shower. Home offers Cabinets with a Espresso Finish, Concealed Hinges and Satin Nickel T-Bar Pulls. Kitchen offers Granite Counter tops with a 3 x 12 Custom Tile Back Splash. Stainless Steel Whirlpool Appliances - includes Refrigerator, Washer & Dryer. Light Enhancement Pkg, Finished Garage with Texture and Paint. Patio in Backyard, Window Coverings, Solar - Lease and purchase options, 3 1/4 Base Boards, Energy Efficient Water Heater, Century Home Connect, Luxury Vinyl Plank (LVP) flooring at First Floor includes all Living Areas and Wet Areas. LVP in Bathrooms and Laundry at Second floor. Carpet in Bedrooms and Hallway on second floor. The Monte Verde Community offers a Playground and two Dog Parks for both Large and Small Dogs.
Closed
Zillow last checked:
Listing updated:
Bought with:
Andrew Hong
Excel Realty
Source: BAREIS,MLS#: 323921339 Originating MLS: Sonoma
Originating MLS: SonomaPrice history
| Date | Event | Price |
|---|---|---|
| 10/5/2026 | Listing removed | $699,999$345/sqft |
Source:  Bay East AOR #41143412 Report a problem Bay East AOR #41143412 Report a problem | ||
| 7/31/2026 | Listed for sale | $699,999-1.6%$345/sqft |
Source: Bay East AOR #41143412 Report a problem | ||
| 6/8/2026 | Listing removed | $3,600$2/sqft |
Source: Zillow Rentals Report a problem | ||
| 4/27/2026 | Price change | $3,600+2.9%$2/sqft |
Source: Zillow Rentals Report a problem | ||
| 4/20/2026 | Price change | $3,500+2.9%$2/sqft |
Source: Zillow Rentals Report a problem | ||
| 4/19/2026 | Listed for rent | $3,400$2/sqft |
Source: Zillow Rentals Report a problem | ||
| 4/7/2024 | Listing removed | -- |
Source: Zillow Rentals Report a problem | ||
| 3/29/2024 | Listed for rent | $3,400$2/sqft |
Source: Zillow Rentals Report a problem | ||
| 3/16/2024 | Listing removed | -- |
Source: Zillow Rentals Report a problem | ||
| 2/17/2024 | Listed for rent | $3,400$2/sqft |
Source: Zillow Rentals Report a problem | ||
| 2/15/2024 | Sold | $711,379+1.3%$350/sqft |
Source:  BAREIS #323921339 Report a problem BAREIS #323921339 Report a problem | ||
| 1/20/2024 | Pending sale | $702,555$346/sqft |
Source: BAREIS #323921339 Report a problem | ||
| 1/10/2024 | Listed for sale | $702,555+8.2%$346/sqft |
Source:  Century Communities Report a problem Century Communities Report a problem | ||
| 12/12/2023 | Contingent | $649,555$320/sqft |
Source: BAREIS #323921339 Report a problem | ||
| 11/30/2023 | Pending sale | $649,555$320/sqft |
Source: BAREIS #323921339 Report a problem | ||
| 11/20/2023 | Price change | $649,555+1.6%$320/sqft |
Source: BAREIS #323921339 Report a problem | ||
| 11/17/2023 | Price change | $639,555-3%$315/sqft |
Source: BAREIS #323921339 Report a problem | ||
| 11/16/2023 | Price change | $659,555+0.1%$325/sqft |
Source: Century Communities Report a problem | ||
| 11/9/2023 | Price change | $659,155-2.7%$325/sqft |
Source: BAREIS #323921339 Report a problem | ||
| 11/2/2023 | Price change | $677,555-1.5%$334/sqft |
Source: BAREIS #323921339 Report a problem | ||
| 10/30/2023 | Price change | $687,555+1.5%$339/sqft |
Source: Century Communities Report a problem | ||
| 10/29/2023 | Price change | $677,555-1.5%$334/sqft |
Source: Century Communities Report a problem | ||
| 10/27/2023 | Listed for sale | $687,555$339/sqft |
Source: BAREIS #323921339 Report a problem | ||
Get a cash offer in 3 minutes
Find out how much your home could sell for in as little as 3 minutes with a no-obligation cash offer.
Estimated market value
$694,500
