Skip main navigation
Off market
  • $591,300

    2845 Sheffield Dr, Emmaus, PA 18049

    3beds
    3,925sqft
    Townhouse
    Built in 2001
    0.26 Acres Lot
    $591,300 Zestimate®
    $151/sqft
    $2,951 Estimated rent

    Home value

    $591,300

    $562,000 - $621,000

    $2,951/mo

    Zestimate® history
    Loading
    Loading...

    Owner options

    List your home for rent

    $2,951/mo

    Rent Zestimate®

    Find your next renter with Zillow Rental Manager. Plus, with online applications, you can quickly screen prospective tenants – for free.

    Learn more

    $2,951/mo

    Rent Zestimate®

    Refinance and save

    $3,851/mo

    Est. payment

    Refinancing to a lower rate could help reduce your monthly payments and save thousands over the life of the loan.

    See today's rates

    $3,851/mo

    Est. payment

    Explore your selling options

    Work with a Zillow partner agent

    Leverage their expertise and Zillow's premium Showcase listings to get your home seen by more buyers.

    Get started

    List with your own agent

    Get your home in front of millions of buyers by listing it on Zillow.

    Learn how to do it

    Sell it yourself

    Take full control of how buyers see your home on Zillow by listing For Sale by Owner (FSBO).

    List your home

    What's special

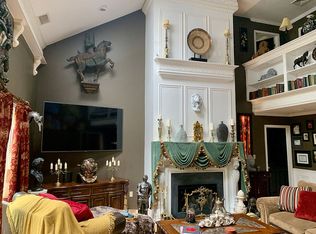
    NEWLY REFINISHED END UNIT w/ 1st fl MBR. This is a stunning townhome located in Millbrook Farms. Pride of ownership is evident - newly refinished wood floors, whole house repainted and new carpet throughout. Open floor plan with front to back LR/DR combination. Beautiful white Kitchen with breakfast area which opens to a composite deck. Cathedral ceilings in both the FR and 1st fl MBR which also share a double-sided FP and professionally organized walk-in closet. The 2nd floor has 2 spacious BR's, a split full BA and an open Loft area. The finished walkout basement contains a full BA, large rec area, cedar closet and patio doors leading to a brick paver patio which overlooks a private tree-lined backyard. 2 car garage. This unit is truly special.

    This property is off market, which means it's not currently listed for sale or rent on Zillow. This may be different from what's available on other websites or public sources.

    Facts & features

    Interior

    Bedrooms & bathrooms
    • Bedrooms: 3
    • Bathrooms: 4
    • Full bathrooms: 3
    • 1/2 bathrooms: 1
    Heating
    • Forced air, Heat pump
    Cooling
    • Central
    Appliances
    • Included: Dishwasher, Dryer, Garbage disposal, Microwave, Refrigerator, Washer
    • Laundry: Clothes Dryer, Clothes Washer
    Features
    • Ceiling Fan(s), Kitchen Island, Cedar Closet(s), Walk-In Closet(s), Cathedral Ceiling(s), Den/Office, Utility/Mud Room, Recreation Room, Loft
    • Flooring: Tile, Carpet, Hardwood
    • Basement: Finished, Full, Outside Entrance, Walk-Out Access
    • Has fireplace: Yes
    • Fireplace features: Family Room, Bedroom
    Interior area
    • Total interior livable area: 3,925 sqft

    Property

    Parking
    • Total spaces: 2
    • Parking features: On-street
    • Details: Off & On Street
    Features
    • Patio & porch: Deck
    • Exterior features: Brick, Cement / Concrete
    Lot
    • Size: 0.26 Acres
    • Features: Partially Wooded, Public Road, Paved Road
    • Residential vegetation: Partially Wooded
    Details
    • Parcel number: 5484564780991
    • Zoning: S-Suburban
    • Zoning description: S-Suburban

    Construction

    Type & style
    • Home type: Townhouse
    • Architectural style: Colonial
    Materials
    • special
    Condition
    • Year built: 2001

    Utilities & green energy

    • Electric: Circuit Breakers
    • Sewer: Public
    • Water: Public

    Community & neighborhood

    Location
    • Region: Emmaus

    HOA & financial

    HOA
    • Has HOA: Yes
    • HOA fee: $16 monthly

    Other

    Other facts
    • WaterSource: Public
    • Flooring: Carpet, Tile, Hardwood
    • StoriesTotal: 2.0
    • Heating: Forced Air, Heat Pump
    • RoadSurfaceType: Paved
    • Appliances: Dishwasher, Refrigerator, Disposal, Electric Oven, Dryer, Microwave, Washer
    • AssociationYN: true
    • FireplaceYN: true
    • InteriorFeatures: Ceiling Fan(s), Kitchen Island, Cedar Closet(s), Walk-In Closet(s), Cathedral Ceiling(s), Den/Office, Utility/Mud Room, Recreation Room, Loft
    • Basement: Finished, Full, Outside Entrance, Walk-Out Access
    • GarageYN: true
    • ExteriorFeatures: Deck
    • HeatingYN: true
    • PatioAndPorchFeatures: Deck
    • CoolingYN: true
    • RoomsTotal: 8
    • ConstructionMaterials: Brick, Fiber Cement
    • PetsAllowed: No
    • FireplaceFeatures: Family Room, Bedroom
    • ArchitecturalStyle: Colonial
    • LivingAreaSource: Tax Records
    • Vegetation: Partially Wooded
    • Cooling: Central Air, Ceiling Fan(s)
    • LotFeatures: Partially Wooded, Public Road, Paved Road
    • RoomDiningRoomFeatures: Dining Room, Eat-in Kitchen
    • LotDimensionsSource: Tax Records
    • LotSizeSource: Tax Records
    • AboveGradeFinishedAreaSource: Tax Records
    • Sewer: Public
    • StructureType: Row/Townhouse
    • Electric: Circuit Breakers
    • OtherParking: Off & On Street
    • ParkingFeatures: Off & On Street, Built In
    • LaundryFeatures: Clothes Dryer, Clothes Washer
    • Zoning: S-Suburban
    • ZoningDescription: S-Suburban
    • CoListAgentFullName: Deb Lush
    • MlsStatus: Available
    • TaxAnnualAmount: 7075.78
    • Road surface type: Paved

    Price history

    DateEventPrice
    12/15/2020Sold$435,000$111/sqft
    Source: GLVR #654638 Report a problem
    11/22/2020Pending sale$435,000$111/sqft
    Source: RE/MAX Real Estate #654638 Report a problem
    11/21/2020Listed for sale$435,000+11.5%$111/sqft
    Source: RE/MAX Real Estate #654638 Report a problem
    11/20/2019Sold$390,000-7.1%$99/sqft
    Source: GLVR #622180 Report a problem
    9/2/2019Listed for sale$419,900+20%$107/sqft
    Source: BHHS Fox & Roach - Macungie #622180 Report a problem
    3/10/2011Sold$350,000-4.1%$89/sqft
    Source: Public Record Report a problem
    12/31/2010Listed for sale$365,000$93/sqft
    Source: Prudential Patt, White Real Estate #401291 Report a problem

    Public tax history

    YearProperty taxesTax assessment
    2025$8,372 +10.8%$317,500 +3.8%
    2024$7,556 +2%$305,900
    2023$7,405 $305,900
    2022$7,405 +4.6%$305,900
    2021$7,076 +1%$305,900
    2020$7,008 +10208%$305,900
    2019$68 $305,900
    2018$68 $305,900
    2017-- $305,900
    2016-- $305,900
    2015-- $305,900
    2014-- $305,900 +131.1%
    2012-- $132,350
    2011-- $132,350
    2010-- $132,350
    2009-- $132,350
    2008-- $132,350
    2007-- $132,350
    2006-- $132,350
    2005-- $132,350
    2004-- $132,350
    2003-- $132,350
    2002-- $132,350

    Find assessor info on the county website

    Neighborhood: 18049

    Nearby schools

    GreatSchools rating
    Schools provided by the listing agent
    • District: East Penn

    Source: The MLS. This data may not be complete. We recommend contacting the local school district to confirm school assignments for this home.

    Get a cash offer in 3 minutes
    Find out how much your home could sell for in as little as 3 minutes with a no-obligation cash offer.
    Estimated market value
    $591,300
    Get a cash offer in 3 minutes
    Find out how much your home could sell for in as little as 3 minutes with a no-obligation cash offer.
    Estimated market value
    $591,300